Save
Ask
Tour
Hide
Share
$1,199,000
1 Day On Site

34169 CATAWAY LN
St Helens, OR 97051

For Sale|Single Family Residence|Active
4
Beds
3
Total Baths
2
Full Baths
1
Partial Bath
3,316
SqFt
$362
/SqFt
2014
Built
County:
Columbia
Listing courtesy of Lea Chitwood of RE/MAX Powerpros (503) 730-4554
34169 CATAWAY LN34169 CATAWAY LN34169 CATAWAY LN34169 CATAWAY LN
Save
Ask
Tour
Hide
Share

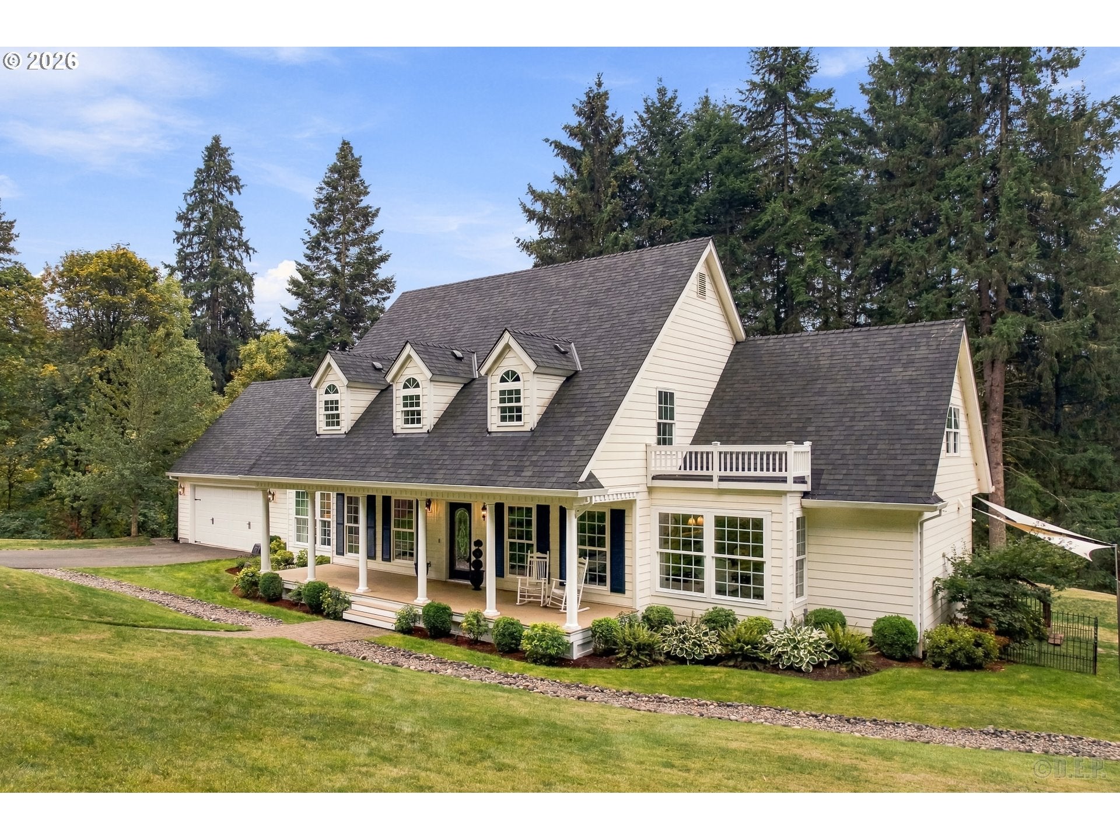
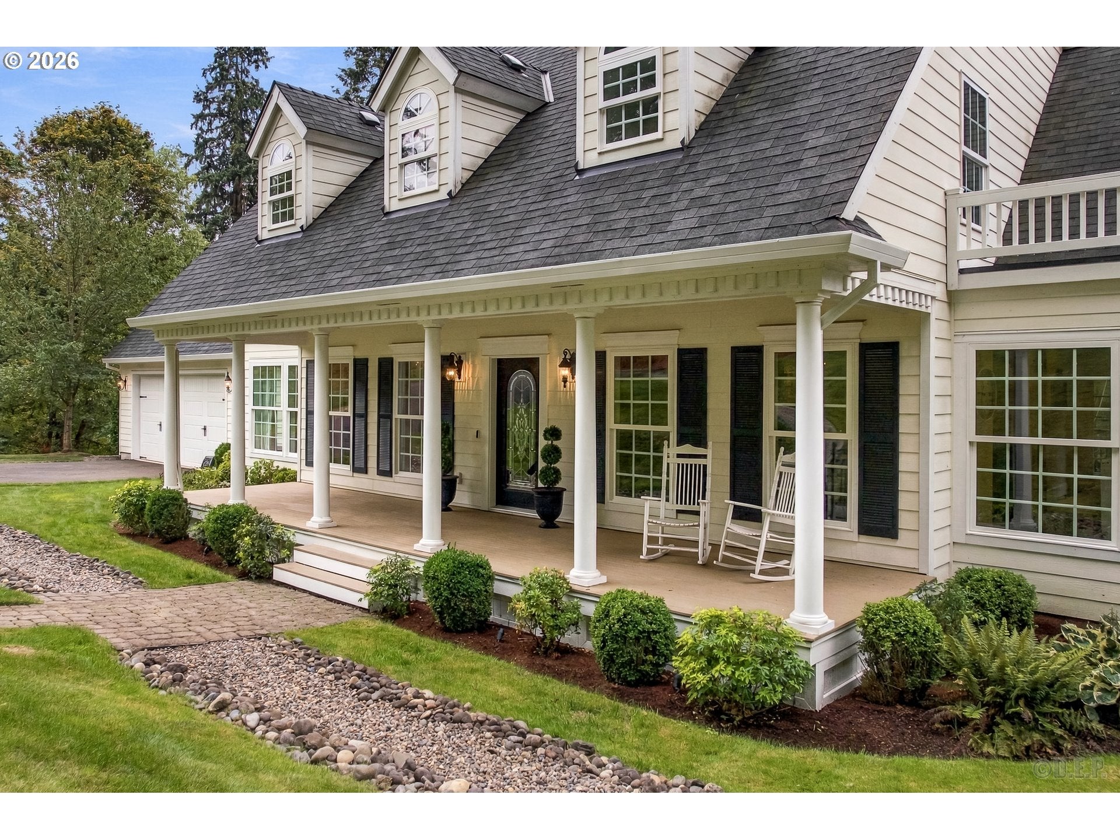
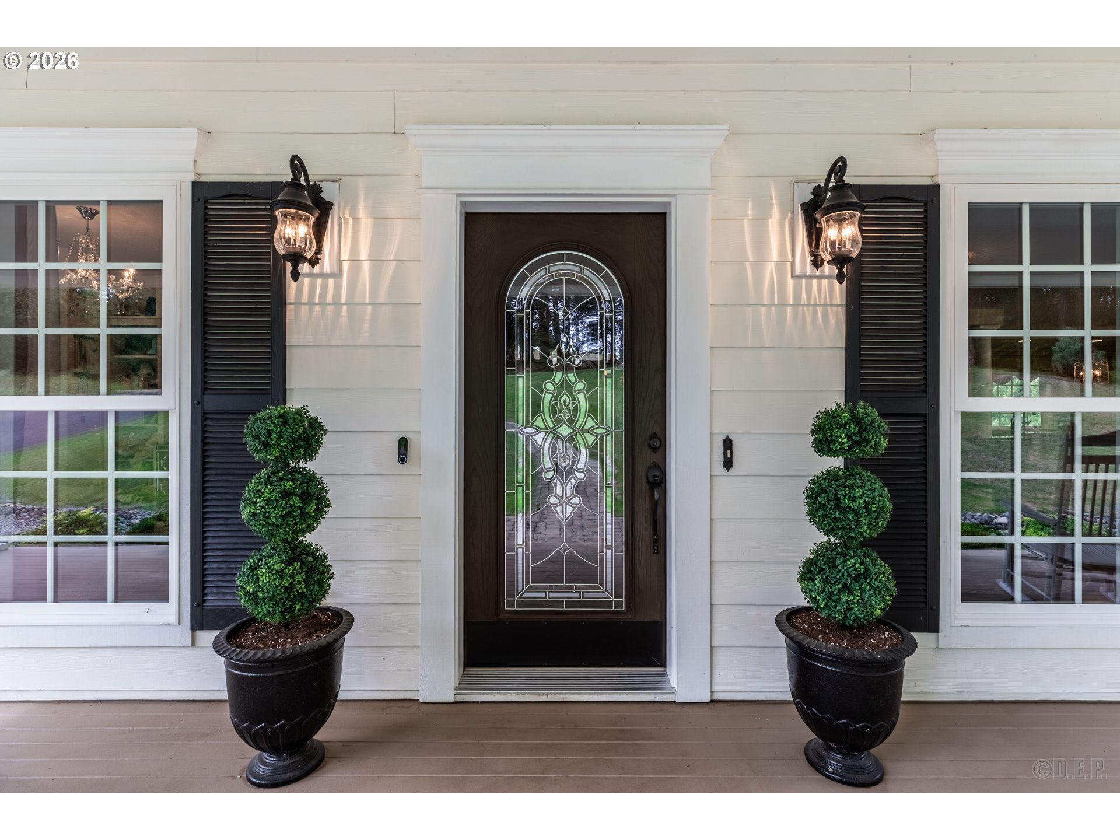
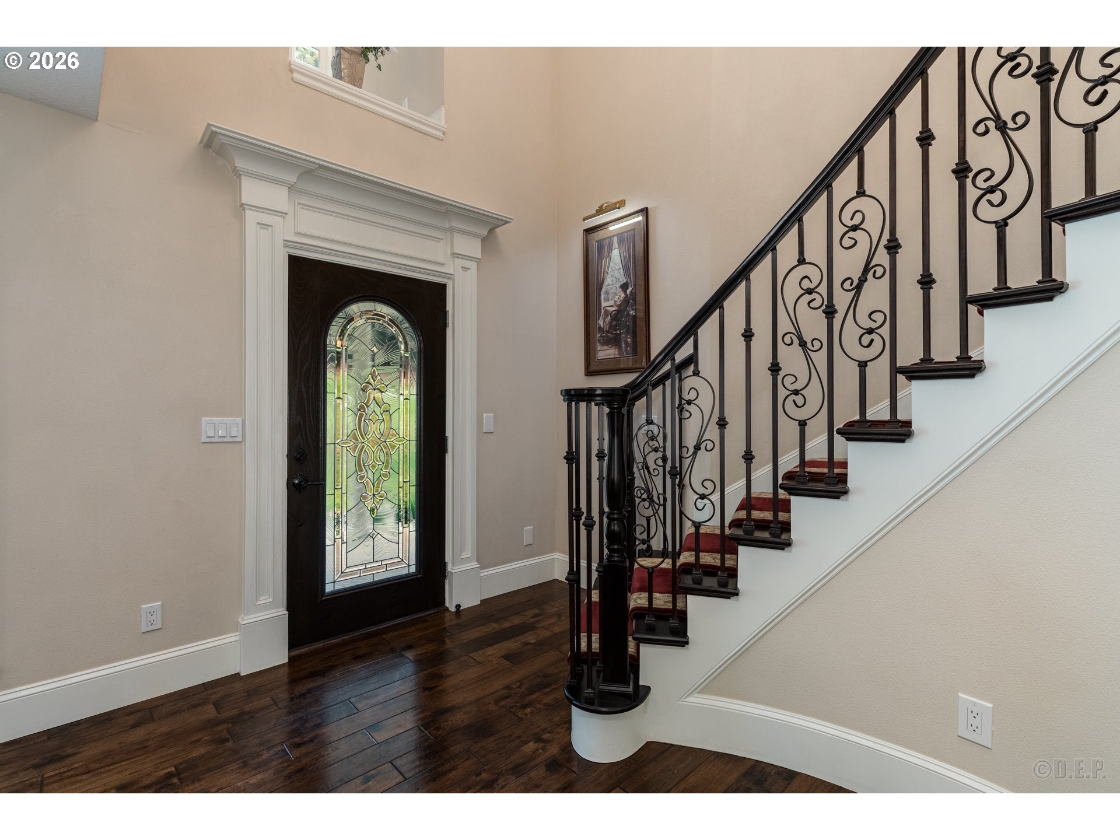
Beautiful custom home on a private wooded setting just minutes from town. Lovingly maintained by the original owners, this 3,316 sq ft home offers 4 bedrooms, 2.5 baths and a floor plan filled with custom details. Soaring ceilings, hardwood floors, abundant windows, detailed millwork and an impressive fireplace give the main living areas plenty of character without sacrificing everyday comfort. The kitchen is a standout with custom cabinetry, granite counters, large island, pantry, wine storage and stainless appliances including a gas cooktop and double ovens. The spacious primary suite features great natural light, two walk-in closets and a beautifully finished bath with dual vanities, jetted tub, separate shower and custom cabinetry. Upstairs you'll find additional bedrooms, a large vaulted bonus room and balconies overlooking the property. One of the best features of the home is the covered outdoor living area with vaulted, exposed-beam ceiling, hot tub and plenty of room to relax or entertain while taking in the peaceful wooded surroundings. The property also includes a pond with dock, year-round creek, landscaped grounds, sprinklers, pet fencing and an oversized 2-car garage with built-in storage. There's even a finished treehouse tucked into the property for a fun extra space. Private and peaceful without feeling remote, this is a thoughtfully designed custom home with the space, setting and outdoor living that are hard to find so close to town.

Save
Ask
Tour
Hide
Share
Listing Snapshot
Price 
$1,199,000
Days On Site 
1 Day
Bedrooms 
4
Inside Area (SqFt) 
3,316 sqft
Total Baths 
3
Full Baths 
2
Partial Baths 
1
Lot Size 
6.6 Acres
Year Built 
2014
MLS® Number 
126697489
Status 
Active
Property Tax 
$5,798.2
HOA/Condo/Coop Fees 
N/A
Sq Ft Source 
N/A
Friends & Family
Recent Activity
20 hours agoListing updated with changes from the MLS®
yesterdayListing first seen on site
General Features
Acres 
6.6
Attached Garage 
Yes
Disclosures 
Disclosure
Foundation 
Concrete Perimeter
Garage 
Yes
Garage Spaces 
2
Land Lease 
No
Parking 
Garage Door OpenerDrivewayRV Access/ParkingAttachedGarage
Parking Spaces 
2
Property Sub Type 
Single Family Residence
Security 
Security Lights
SqFt Total 
3316
Style 
CraftsmanCustomStyle
Water Source 
Well
Zoning 
RR5
Interior Features
Appliances 
WasherDryerWater SoftenerDishwasherDisposalDouble OvenFree-Standing RefrigeratorPlumbed For Ice MakerRange Hood
Basement 
Crawl Space
Cooling 
Ceiling Fan(s)Heat Pump
Fireplace 
Yes
Fireplace Features 
Gas
Fireplaces 
1
Flooring 
HardwoodTileWoodCarpet
Heating 
Forced Air
Interior 
Kitchen IslandPantryVaulted Ceiling(s)
Window Features 
Double Pane Windows
Bedroom 1 
Level - UpperDescription - _4thBedroom
Bedroom 2 
Level - UpperDescription - _2ndBedroom
Bedroom 3 
Level - UpperDescription - _3rdBedroom
Bonus Room 
Level - UpperDescription - BonusRoom
Dining Room 
Level - MainDescription - DiningRoom
Family Room 
Level - MainDescription - FamilyRoom
Great Room 
Description - GreatRoom
Kitchen 
Level - MainDescription - Kitchen
Laundry 
Level - MainDescription - Laundry
Living Room 
Level - MainDescription - LivingRoom
Master Bedroom 
Level - MainDescription - PrimaryBedroom
Save
Ask
Tour
Hide
Share
Exterior Features
Exterior 
DockDog RunGarden
Fencing 
Fenced
Lot Features 
SlopedGentle SlopingLevelSecludedWoodedWaterfront
Patio And Porch 
DeckPorch
Roof 
Composition
Waterfront 
Yes
Waterfront Features 
PondCreek
Windows/Doors 
Double Pane Windows
Community Features
Accessibility Features 
Therapeutic Whirlpool
MLS Area 
_155
Financing Terms Available 
CashConventionalVA Loan
Roads 
Paved
Schools
School District
Unknown
Elementary School
Lewis & Clark
Middle School
St Helens
High School
St Helens
Listing courtesy of Lea Chitwood of RE/MAX Powerpros (503) 730-4554


The content relating to real estate for sale on this website comes in part from the IDX program of the RMLS™ of Portland, Oregon. Real estate listings held by brokerage firms other than RE/MAX Powerpros are marked with the RMLS™ logo, and detailed information about these properties includes the names of the listing brokers. Listing content is Copyright © 2026 RMLS™, Portland, Oregon. Some properties which appear for sale on this website may subsequently have sold or may no longer be available.

Last checked 2026-09-22 03:14 PM PDT.

All information provided is deemed reliable but is not guaranteed and should be independently verified

Neighborhood & Commute
Source: Walkscore
Disclosure: Community information and market data powered by Constellation Data Labs. Information is deemed reliable but not guaranteed.
Save
Ask
Tour
Hide
Share