Save
Ask
Tour
Hide
Share
$2,950,000
33 Days On Site

853 G AVE
Lake Oswego, OR 97034

For Sale|Single Family Residence|Active
4
Beds
4
Total Baths
3
Full Baths
1
Partial Bath
5,002
SqFt
$590
/SqFt
2017
Built
County:
Clackamas
Listing courtesy of Matthew Tercek of Real Broker (503) 453-5815
853 G AVE853 G AVE853 G AVE853 G AVE
Save
Ask
Tour
Hide
Share

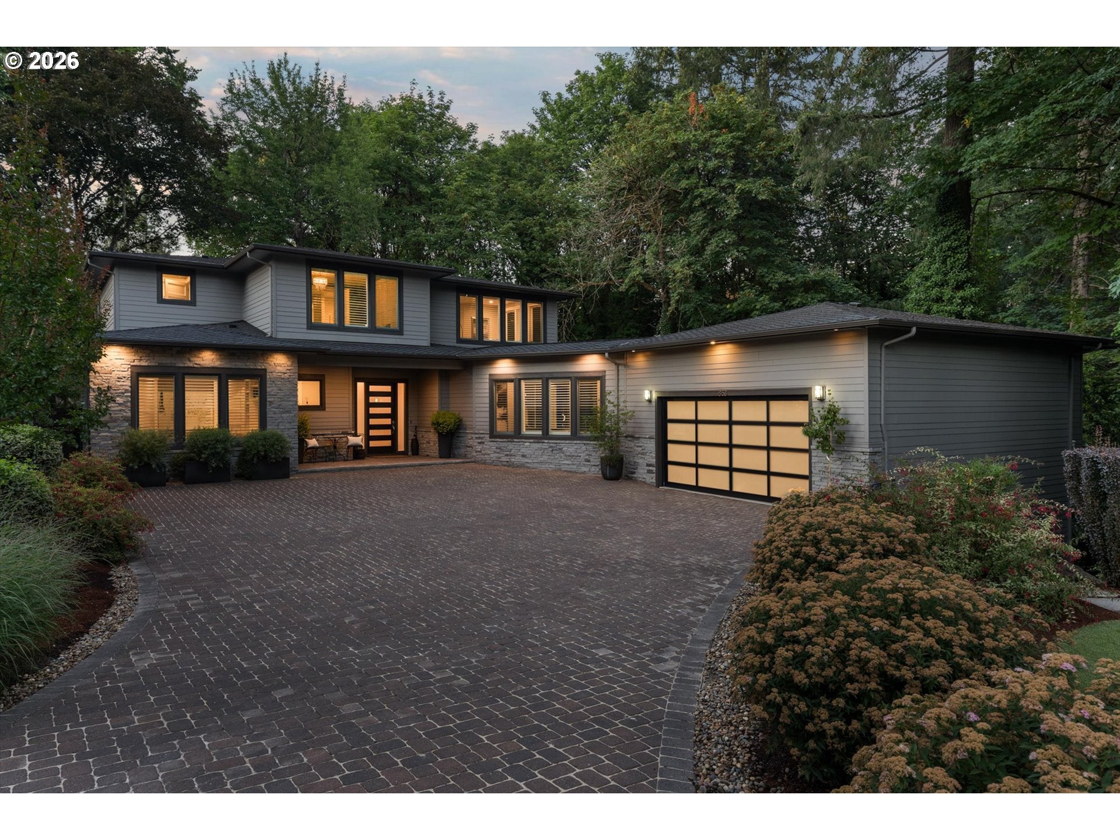
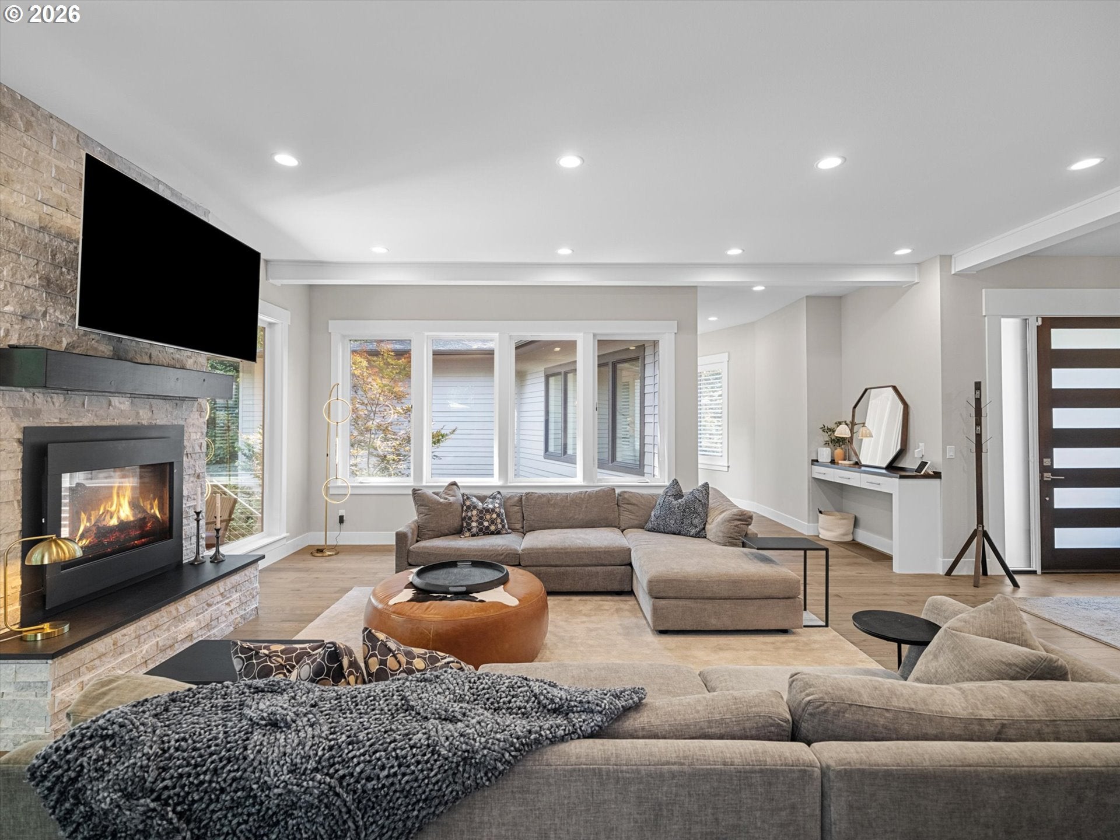
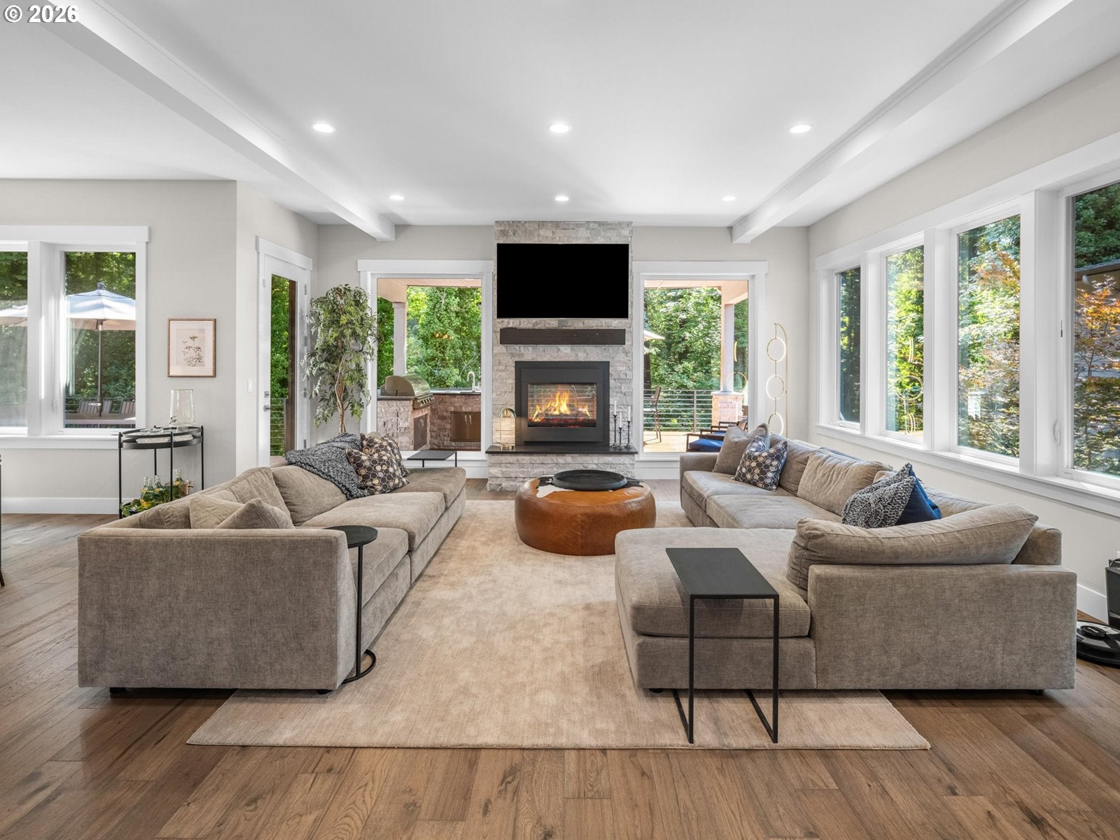
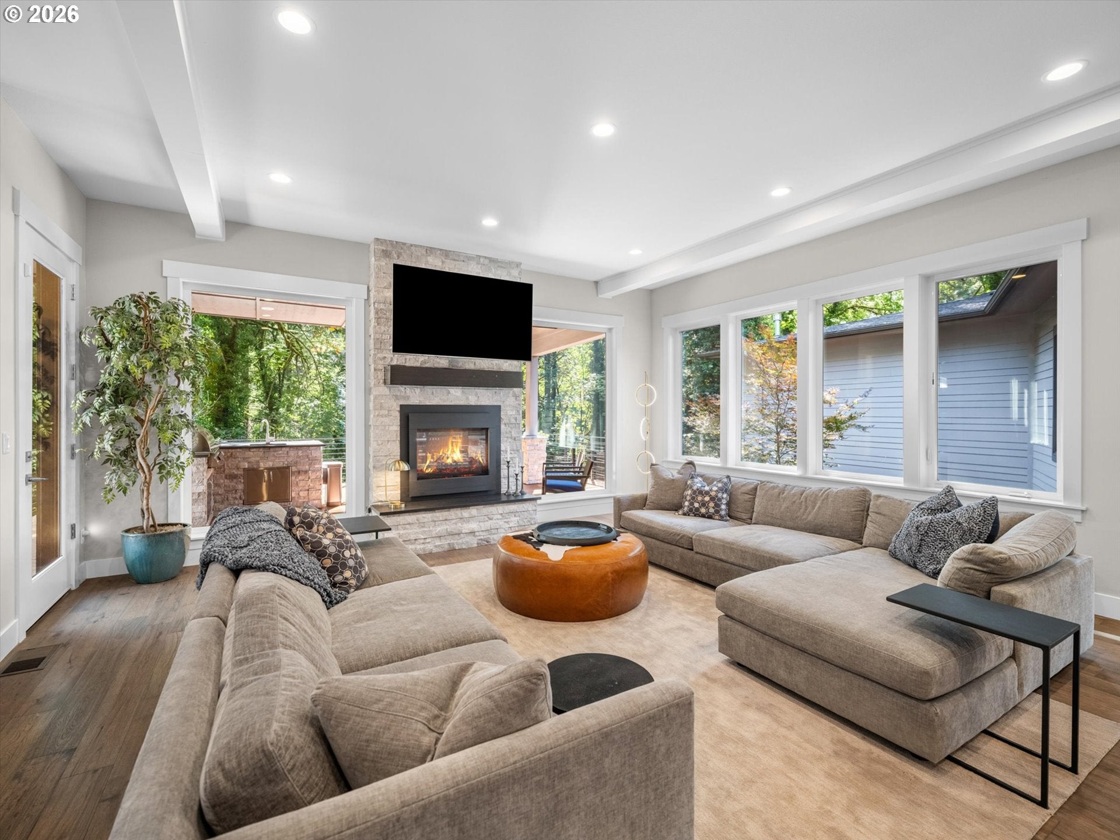
This 2017-built home in Lake Oswego's First Addition neighborhood sits back from the street behind its own putting green, surrounded by mature trees for a surprising sense of privacy so close to downtown.Inside, wide-plank wood floors run through an open living and kitchen area, where a floor-to-ceiling stone fireplace anchors the room and an oversized island seats four. The primary suite is on the main level, with its own balcony over the trees and a private patio and hot tub tucked behind it. A second main-level bedroom works as an office, den, or guest room. Upstairs holds a family room plus two more bedrooms sharing a Jack-and-Jill bath, each with its own vanity. Downstairs, the finished basement turns into a game room with bench seating, a wet bar, and wine storage. Out back, a covered deck which backs to Tryon Creek State Natural Area has a stone bar, built-in grill, and fireplace for dining and lounging under the trees, while the oversized garage has been converted into a full home gym with a golf simulator and still has room to spare. Minutes from downtown Lake Oswego, parks, shops, restaurants, and the lake, this is a home with somewhere to go no matter what the day calls for.

Save
Ask
Tour
Hide
Share
Listing Snapshot
Price 
$2,950,000
Days On Site 
33 Days
Bedrooms 
4
Inside Area (SqFt) 
5,002 sqft
Total Baths 
4
Full Baths 
3
Partial Baths 
1
Lot Size 
0.93 Acres
Year Built 
2017
MLS® Number 
166029342
Status 
Active
Property Tax 
$28,738.76
HOA/Condo/Coop Fees 
N/A
Sq Ft Source 
N/A
Friends & Family
Recent Activity
15 hours agoListing updated with changes from the MLS®
a month agoListing first seen on site
General Features
Acres 
0.93
Attached Garage 
Yes
Disclosures 
Disclosure
Foundation 
Concrete Perimeter
Garage 
Yes
Garage Spaces 
2
Land Lease 
No
Parking 
AttachedGarage
Parking Spaces 
2
Property Sub Type 
Single Family Residence
Sewer 
Public Sewer
SqFt Total 
5002
Style 
ContemporaryCustomStyle
Water Source 
Public
Interior Features
Appliances 
OvenGas Water HeaterWasherDryerBuilt-In RangeBuilt-In RefrigeratorDishwasherMicrowaveRange HoodWine Cooler
Basement 
Finished
Cooling 
Central Air
Fireplace 
Yes
Fireplace Features 
Gas
Fireplaces 
2
Flooring 
Wood
Heating 
Forced Air
Interior 
Kitchen IslandPantryHigh Ceilings
Bedroom 1 
Dimensions - 14x13Level - UpperDescription - _4thBedroom
Bedroom 2 
Dimensions - 16x14Level - MainDescription - _2ndBedroom
Bedroom 3 
Dimensions - 21x14Level - UpperDescription - _3rdBedroom
Bonus Room 
Dimensions - 19x16Level - LowerDescription - BonusRoom
Dining Room 
Dimensions - 12x12Level - MainDescription - DiningRoom
Family Room 
Dimensions - 21x14Level - UpperDescription - FamilyRoom
Great Room 
Description - GreatRoom
Kitchen 
Dimensions - 20x27Level - MainDescription - Kitchen
Living Room 
Dimensions - 20x18Level - MainDescription - LivingRoom
Master Bedroom 
Dimensions - 17x15Level - MainDescription - PrimaryBedroom
Save
Ask
Tour
Hide
Share
Exterior Features
Lot Features 
Cul-De-SacSlopedGentle SlopingPrivate
Patio And Porch 
DeckPorch
Roof 
Composition
Community Features
MLS Area 
_147
Financing Terms Available 
CashConventional
Schools
School District
Unknown
Elementary School
Forest Hills
Middle School
Lake Oswego
High School
Lake Oswego
Listing courtesy of Matthew Tercek of Real Broker (503) 453-5815


The content relating to real estate for sale on this website comes in part from the IDX program of the RMLS™ of Portland, Oregon. Real estate listings held by brokerage firms other than Real Broker are marked with the RMLS™ logo, and detailed information about these properties includes the names of the listing brokers. Listing content is Copyright © 2026 RMLS™, Portland, Oregon. Some properties which appear for sale on this website may subsequently have sold or may no longer be available.

Last checked 2026-09-14 03:40 PM PDT.

All information provided is deemed reliable but is not guaranteed and should be independently verified

Neighborhood & Commute
Source: Walkscore
Disclosure: Community information and market data powered by Constellation Data Labs. Information is deemed reliable but not guaranteed.
Save
Ask
Tour
Hide
Share