Save
Ask
Tour
Hide
Share
$775,000
33 Days On Site

29260 HARBOR VIEW DR
Rainier, OR 97048

For Sale|Single Family Residence|Active
4
Beds
3
Total Baths
3
Full Baths
3,416
SqFt
$227
/SqFt
1999
Built
County:
Columbia
Listing courtesy of Stephen FitzMaurice of eXp Realty, LLC (971) 803-1590
29260 HARBOR VIEW DR29260 HARBOR VIEW DR29260 HARBOR VIEW DR29260 HARBOR VIEW DR
Save
Ask
Tour
Hide
Share

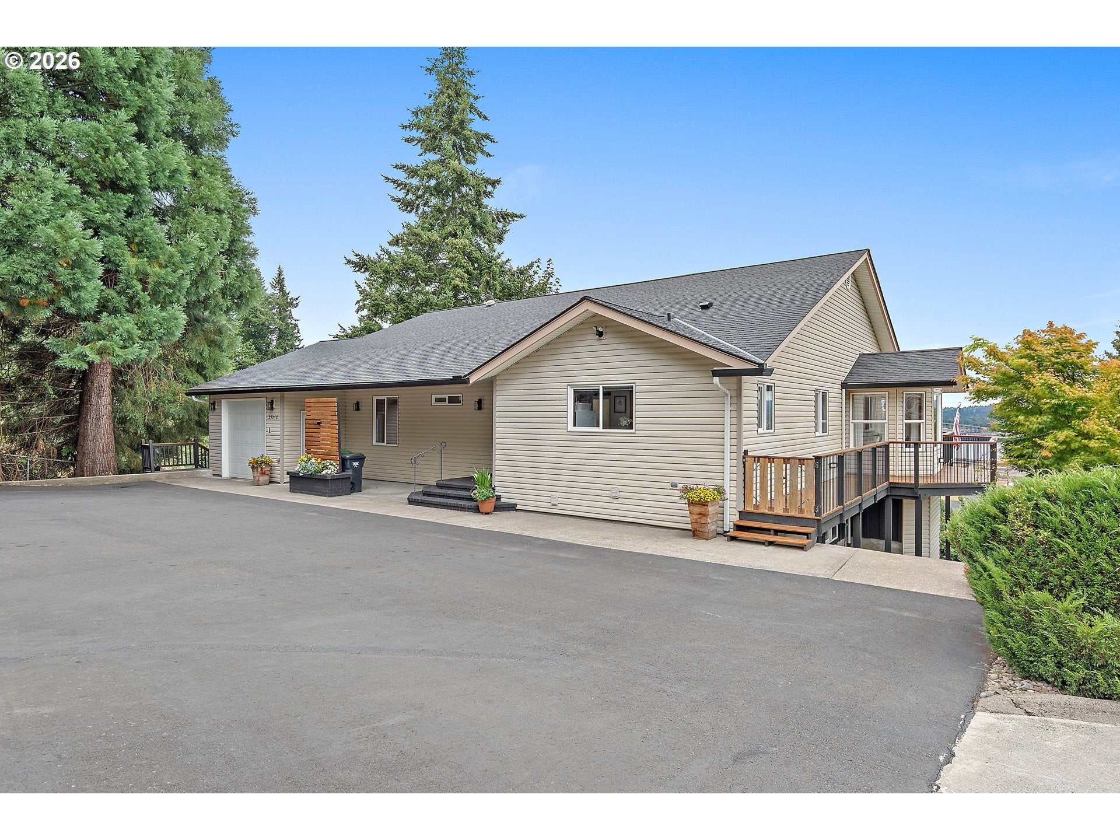
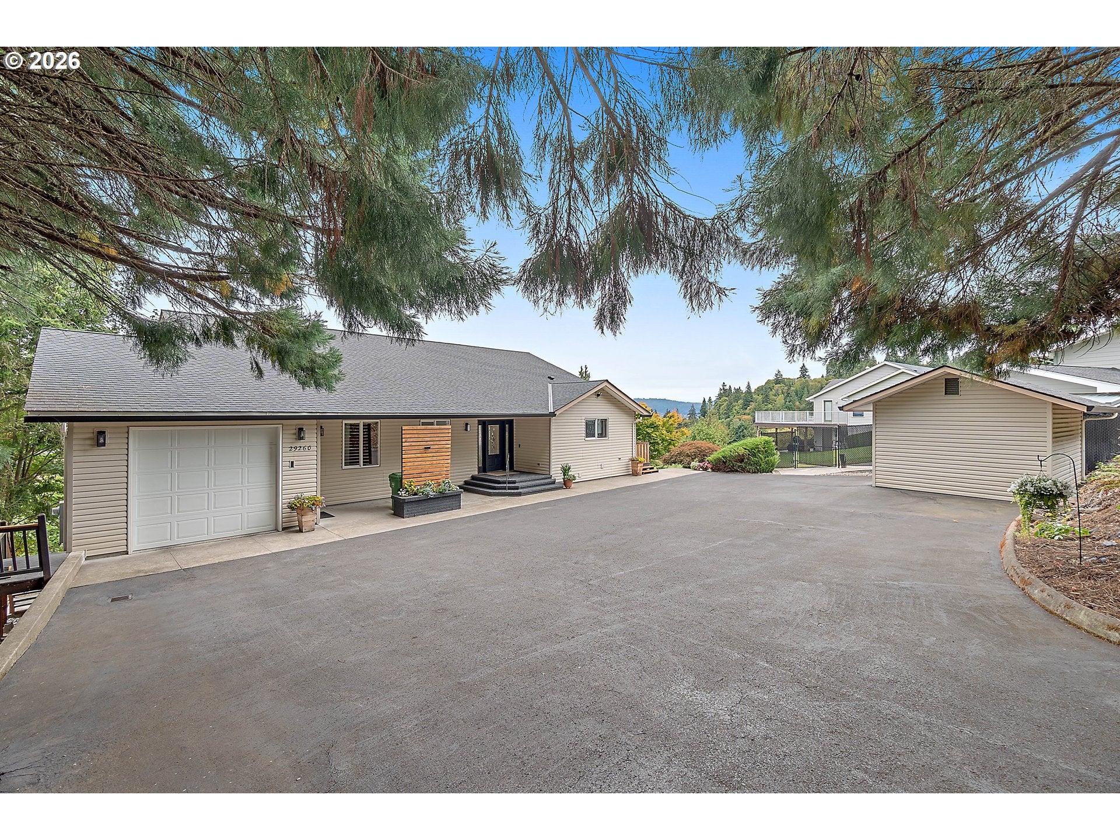
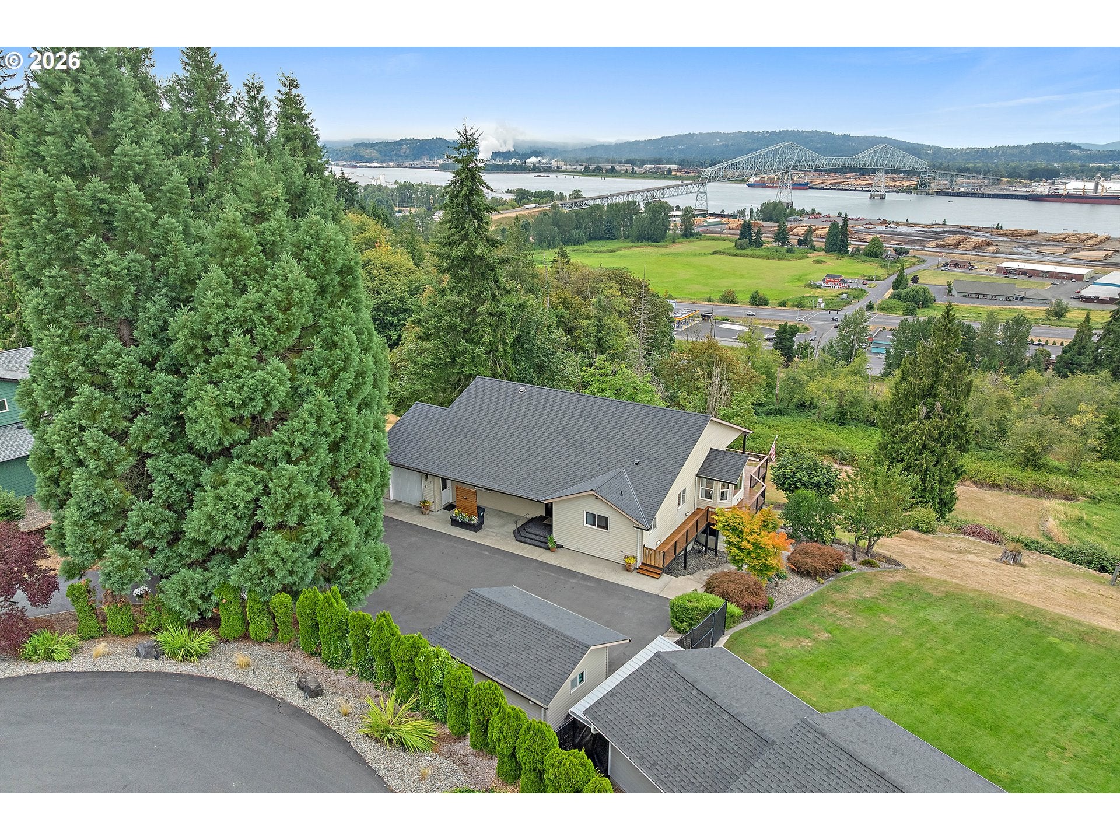
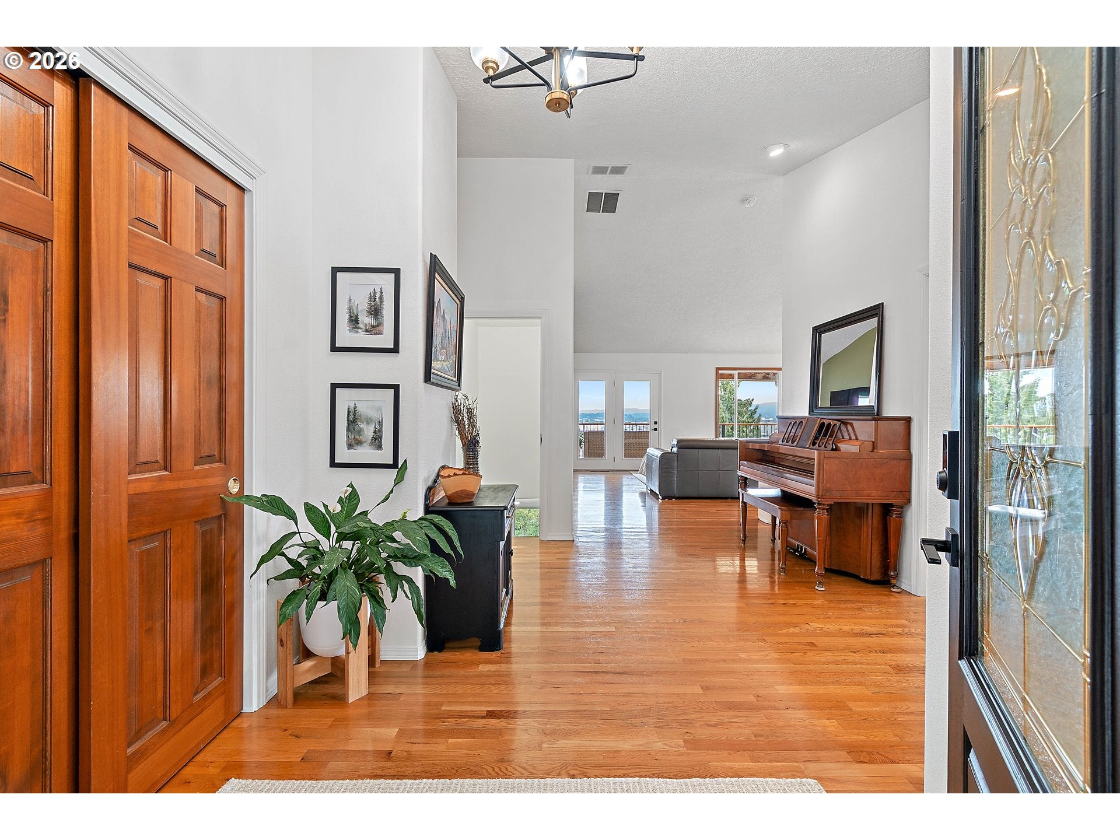
2.75% USDA assumable loan opportunity for qualified Buyer! Beautifully Updated Ranier Home with Stunning Columbia River View! Perched up on a hill at the end of the road sits this well laid out property with over 3400sqft of living space and 1 acre of land. Entering into the formal entry you come into the large open living room with hardwoods throughout and vaulted ceilings shared with the dining room and kitchen. Sweeping territorial views and lots of great natural light. Spacious kitchen features tons of cabinet and counter space with extension for eating bar. Huge pantry/laundry room conveniently located next to the kitchen. Primary bedroom on main level with the same gorgeous view and access to the covered deck, features an en-suite bathroom and walk-in closet. One large spare bedroom and guest bathroom for family, office or extended guests. Fully updated lower level has been renovated to add a third bedroom, private office or 4th bedroom, large family room with kitchenette and an additional third bathroom. Tall ceilings and lots of great windows with easy access to the backyard. Extra deep garage and a separate workshop with 220V power offers all the workspace you need. Enjoy the best seasonal views of surrounding nature, Mtn St Helens, city lights and holiday fireworks show from your covered party deck. This home has it all! See our virtual tour links for more information.

Save
Ask
Tour
Hide
Share
Listing Snapshot
Price 
$775,000
Days On Site 
33 Days
Bedrooms 
4
Inside Area (SqFt) 
3,416 sqft
Total Baths 
3
Full Baths 
3
Partial Baths 
N/A
Lot Size 
1 Acre
Year Built 
1999
MLS® Number 
171127411
Status 
Active
Property Tax 
$5,005.21
HOA/Condo/Coop Fees 
N/A
Sq Ft Source 
N/A
Friends & Family
Recent Activity
3 hours agoListing updated with changes from the MLS®
a month agoStatus changed to Active
a month agoListing first seen on site
General Features
Acres 
1
Attached Garage 
Yes
Disclosures 
Disclosure
Garage 
Yes
Garage Spaces 
1
Land Lease 
No
Parking 
DrivewayAttachedGarage
Parking Spaces 
1
Property Condition 
Updated/Remodeled
Property Sub Type 
Single Family Residence
Sewer 
Septic Tank
SqFt Total 
3416
Style 
DaylightRanch
Water Source 
Well
Zoning 
R-10
Interior Features
Appliances 
Convection OvenDishwasherMicrowave
Basement 
FullDaylightFinished
Cooling 
Heat Pump
Flooring 
HardwoodMarbleTileWood
Heating 
Heat Pump
Interior 
Vaulted Ceiling(s)
Window Features 
Double Pane Windows
Bedroom 1 
Dimensions - 13x11Level - LowerDescription - _4thBedroom
Bedroom 2 
Dimensions - 11x11Level - MainDescription - _2ndBedroom
Bedroom 3 
Dimensions - 16x15Level - LowerDescription - _3rdBedroom
Dining Room 
Dimensions - 10x7Level - MainDescription - DiningRoom
Family Room 
Dimensions - 31x28Level - LowerDescription - FamilyRoom
Great Room 
Description - GreatRoom
Kitchen 
Dimensions - 14x12Level - MainDescription - Kitchen
Laundry 
Dimensions - 17x10Level - MainDescription - Laundry
Living Room 
Dimensions - 22x18Level - MainDescription - LivingRoom
Master Bedroom 
Dimensions - 22x14Level - MainDescription - PrimaryBedroom
Storage 
Dimensions - 16x13Level - LowerDescription - Storage
Save
Ask
Tour
Hide
Share
Exterior Features
Construction Details 
Brick
Exterior 
Garden
Lot Features 
Cul-De-SacWooded
Patio And Porch 
CoveredDeckPorch
Roof 
CompositionShingle
View 
River
Waterview 
River
Windows/Doors 
Double Pane Windows
Community Features
MLS Area 
_155
Financing Terms Available 
AssumableCashConventionalFHAUSDA LoanVA Loan
Schools
School District
Unknown
Elementary School
Hudson Park
Middle School
Rainier
High School
Rainier
Listing courtesy of Stephen FitzMaurice of eXp Realty, LLC (971) 803-1590


The content relating to real estate for sale on this website comes in part from the IDX program of the RMLS™ of Portland, Oregon. Real estate listings held by brokerage firms other than eXp Realty, LLC are marked with the RMLS™ logo, and detailed information about these properties includes the names of the listing brokers. Listing content is Copyright © 2026 RMLS™, Portland, Oregon. Some properties which appear for sale on this website may subsequently have sold or may no longer be available.

Last checked 2026-09-14 12:49 PM PDT.

All information provided is deemed reliable but is not guaranteed and should be independently verified

Neighborhood & Commute
Source: Walkscore
Disclosure: Community information and market data powered by Constellation Data Labs. Information is deemed reliable but not guaranteed.
Save
Ask
Tour
Hide
Share