Save
Ask
Tour
Hide
Share
$5,000,000
-9 Days On Site

17211 NE 167TH AVE
Brush Prairie, WA 98606

Single Family Residence|Coming Soon
5
Beds
8
Total Baths
6
Full Baths
2
Partial Baths
8,591
SqFt
$582
/SqFt
2003
Built
County:
Clark
Listing courtesy of Nick Shivers of eXp Realty LLC (503) 389-0821
17211 NE 167TH AVE17211 NE 167TH AVE17211 NE 167TH AVE17211 NE 167TH AVE
Save
Ask
Tour
Hide
Share

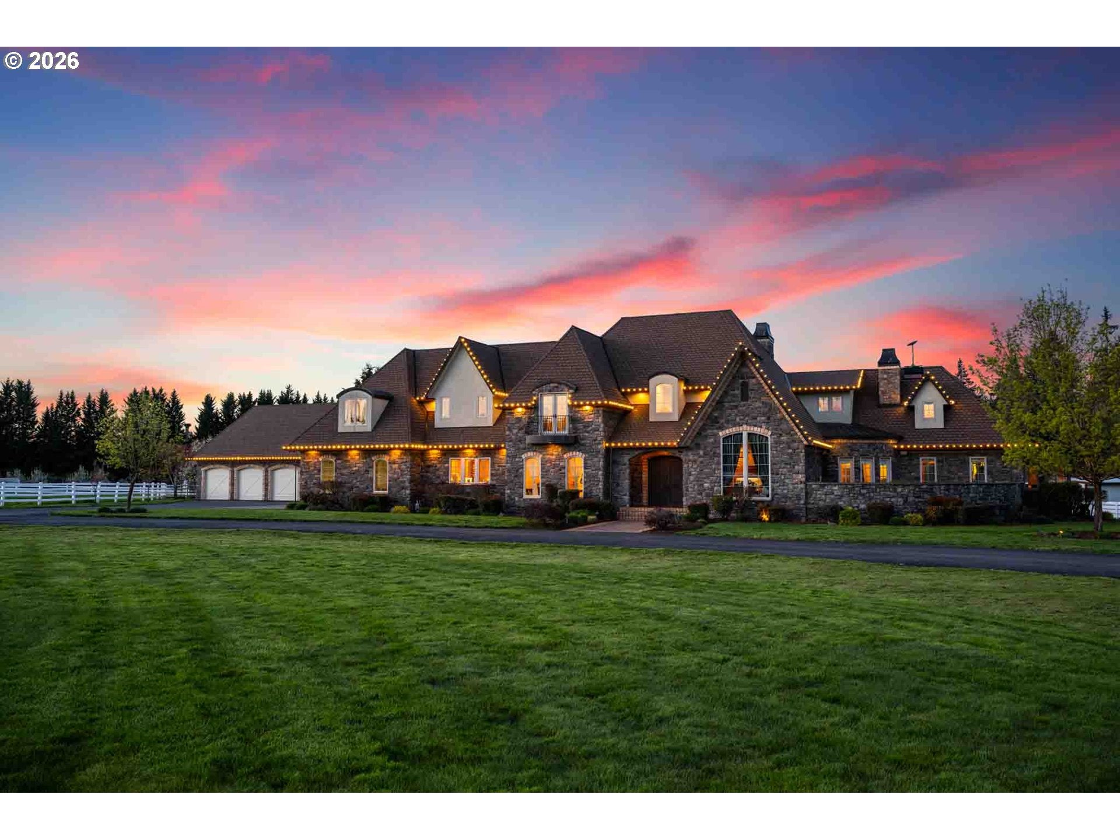
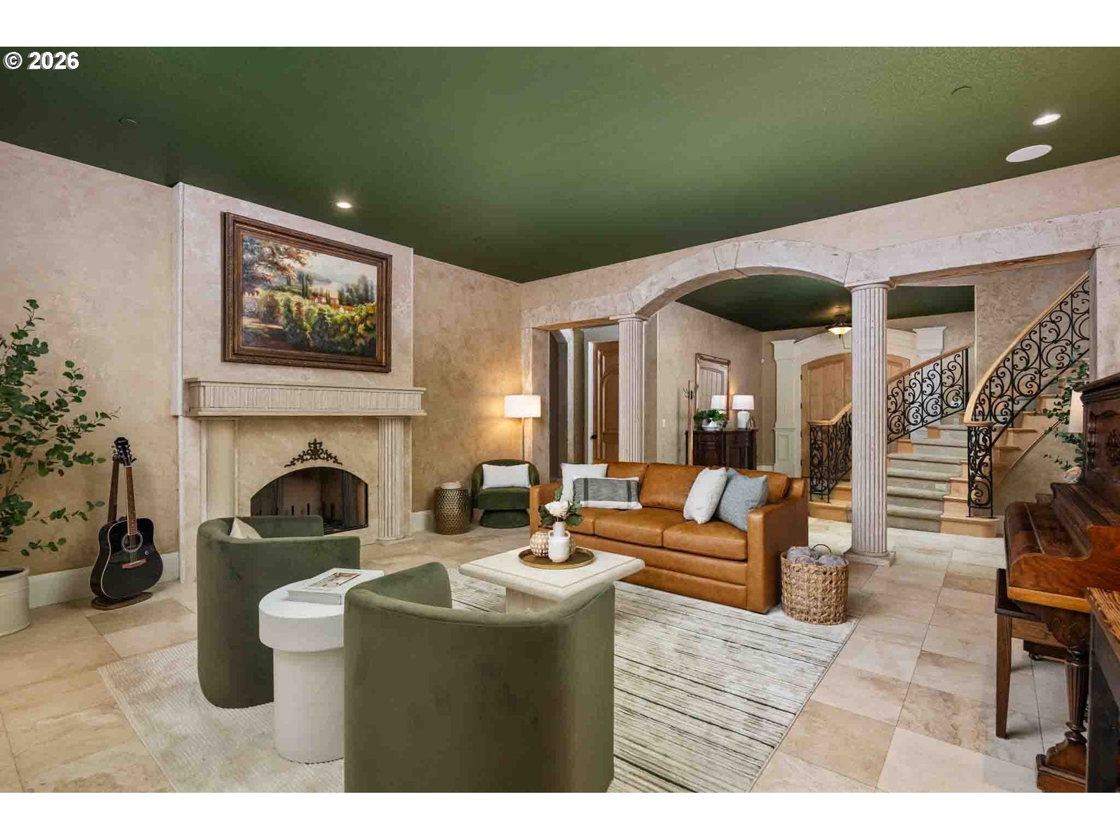
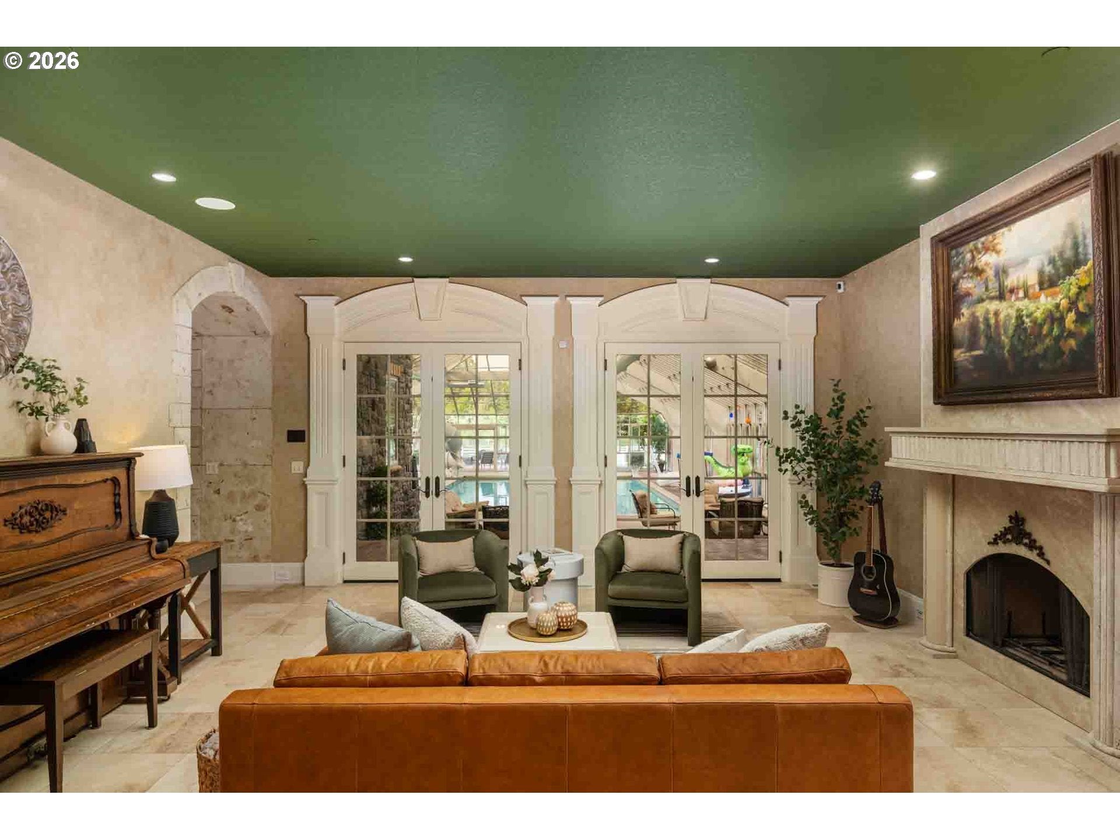
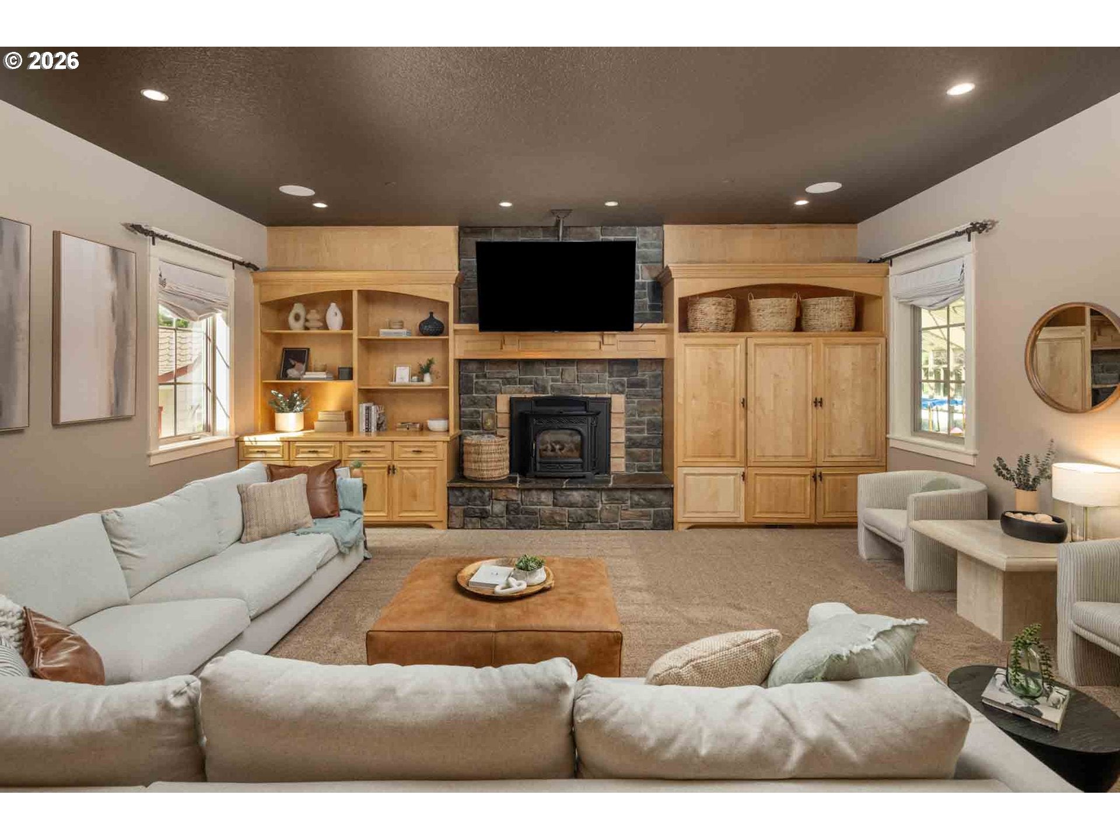
Two separately addressed homes create a remarkable opportunity to acquire a grand European country estate together with an additional residential lot. The main property at 17211 NE 167th Ave spans approximately 44 acres and is highlighted by impressive equestrian facilities, including a 10-stall barn and an approximately 7,400-square-foot indoor riding arena with its own bathroom and tack room. Pastures and shelters further support a range of equestrian uses. The elegant main residence offers just under 8,600 square feet with five bedrooms and eight bathrooms. At its heart, the chef’s kitchen features an oversized island, butler’s pantry, two walk-in pantries, and a welcoming breakfast nook with its own fireplace. A spacious den with built-ins and an additional fireplace provides a refined setting for work or relaxation. The approximately 35-foot-long main-level primary suite includes separate bath and closet areas, a workout room, and direct access to a private courtyard. Upstairs, each additional bedroom is complete with its own en-suite bathroom. Designed for year-round recreation and entertaining, the home features an enclosed indoor pool with a slide and basketball hoop, along with a sauna, movie theater, billiards room, and arcade room. The property also provides exceptional space for vehicles, equipment, and hobbies with an approximately 7,400-square-foot RV garage/shop, a separate four-car garage, and an additional approximately 1,700-square-foot shop positioned near the private go-kart track. The second property, located at 16700 NE 169th Ave features its own address and gated entrance. This additional lot includes a three-bedroom, two-bath manufactured home, adding flexibility for extended living, guest accommodations, or other possibilities. Together, these two properties present an exceptional combination of elegant living, equestrian infrastructure, recreation, acreage, and versatile residential space.

Save
Ask
Tour
Hide
Share
Listing Snapshot
Price 
$5,000,000
Days On Site 
-9 Days
Bedrooms 
5
Inside Area (SqFt) 
8,591 sqft
Total Baths 
8
Full Baths 
6
Partial Baths 
2
Lot Size 
20 Acres
Year Built 
2003
MLS® Number 
176920650
Status 
Coming Soon
Property Tax 
$31,294.5
HOA/Condo/Coop Fees 
N/A
Sq Ft Source 
N/A
Friends & Family
Recent Activity
just nowListing first seen on site
4 days agoListing updated with changes from the MLS®
General Features
Acres 
20
Attached Garage 
Yes
Disclosures 
Disclosure
Garage 
Yes
Garage Spaces 
8
Land Lease 
No
Parking 
RV Access/ParkingSecuredAttachedGarageDetached
Parking Spaces 
8
Property Sub Type 
Single Family Residence
Security 
Fire Sprinkler SystemSecurity GateSecurity Lights
Sewer 
Septic Tank
SqFt Total 
8591
Style 
Stories2CountryFrench
Water Source 
Public
Zoning 
AG-20
Interior Features
Appliances 
OvenBuilt-In RefrigeratorDishwasherMicrowavePlumbed For Ice MakerRange Hood
Basement 
Crawl Space
Cooling 
Central Air
Fireplace 
Yes
Fireplace Features 
GasPellet Stove
Fireplaces 
6
Flooring 
HardwoodTileWoodCarpet
Heating 
Forced AirHeat PumpZoned
Interior 
Kitchen IslandPantryCentral VacuumHigh CeilingsSound System
Bedroom 1 
Dimensions - 15x14Level - UpperDescription - _4thBedroom
Bedroom 2 
Dimensions - 21x14Level - UpperDescription - _5thBedroom
Bedroom 3 
Dimensions - 18x15Level - UpperDescription - _2ndBedroom
Bedroom 4 
Dimensions - 16x14Level - UpperDescription - _3rdBedroom
Dining Room 
Dimensions - 15x14Level - MainDescription - DiningRoom
Family Room 
Dimensions - 20x19Level - MainDescription - FamilyRoom
Great Room 
Dimensions - 33x18Level - UpperDescription - GreatRoom
Kitchen 
Dimensions - 19x18Level - MainDescription - Kitchen
Living Room 
Dimensions - 24x18Level - MainDescription - LivingRoom
Master Bedroom 
Dimensions - 35x15Level - MainDescription - PrimaryBedroom
Media Room 
Dimensions - 20x19Level - MainDescription - MediaRoom
Save
Ask
Tour
Hide
Share
Exterior Features
Construction Details 
StoneStucco
Exterior 
RV Hookup
Fencing 
Fenced
Lot Features 
LevelPrivate
Other Structures 
Barn(s)Outbuilding
Patio And Porch 
DeckPatio
Pool Features 
Indoor
Roof 
Composition
Community Features
MLS Area 
_62
Financing Terms Available 
CashConventionalFHAVA Loan
Roads 
Paved
Schools
School District
Unknown
Elementary School
Hockinson
Middle School
Hockinson
High School
Hockinson
Listing courtesy of Nick Shivers of eXp Realty LLC (503) 389-0821


The content relating to real estate for sale on this website comes in part from the IDX program of the RMLS™ of Portland, Oregon. Real estate listings held by brokerage firms other than eXp Realty LLC are marked with the RMLS™ logo, and detailed information about these properties includes the names of the listing brokers. Listing content is Copyright © 2026 RMLS™, Portland, Oregon. Some properties which appear for sale on this website may subsequently have sold or may no longer be available.

Last checked 2026-09-14 01:38 PM PDT.

All information provided is deemed reliable but is not guaranteed and should be independently verified

Neighborhood & Commute
Source: Walkscore
Disclosure: Community information and market data powered by Constellation Data Labs. Information is deemed reliable but not guaranteed.
Save
Ask
Tour
Hide
Share