Save
Ask
Tour
Hide
Share
$1,150,000
35 Days On Site

57893 FISHER LN
St Helens, OR 97051

For Sale|Single Family Residence|Active
5
Beds
5
Total Baths
3
Full Baths
2
Partial Baths
3,553
SqFt
$324
/SqFt
1918
Built
County:
Columbia
Listing courtesy of Debbie Carpenter of John L. Scott (503) 329-2926
57893 FISHER LN57893 FISHER LN57893 FISHER LN57893 FISHER LN
Save
Ask
Tour
Hide
Share

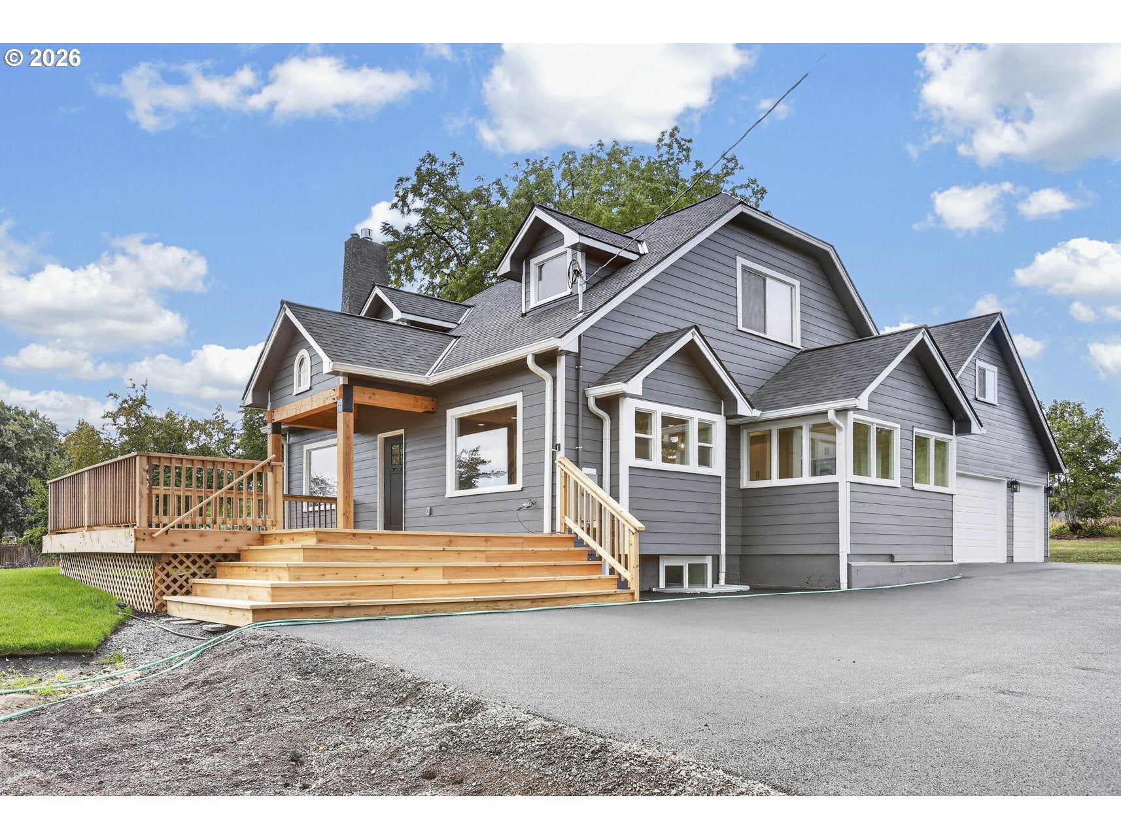
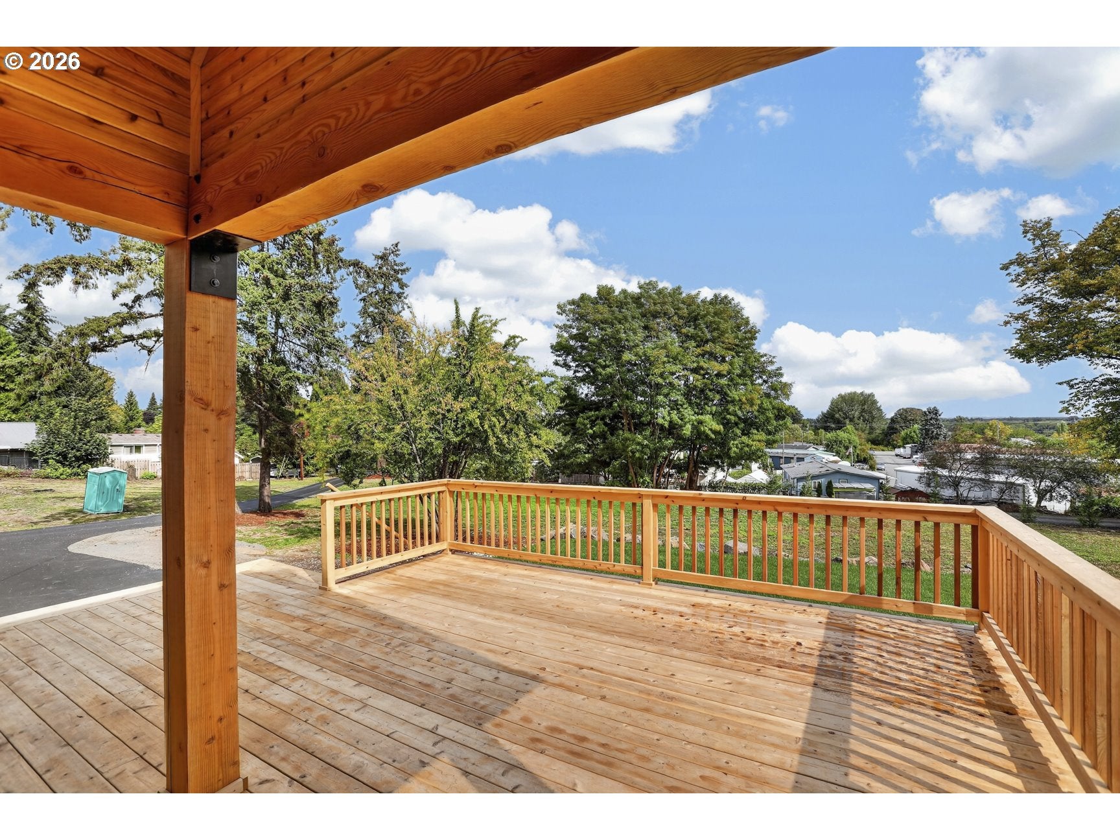
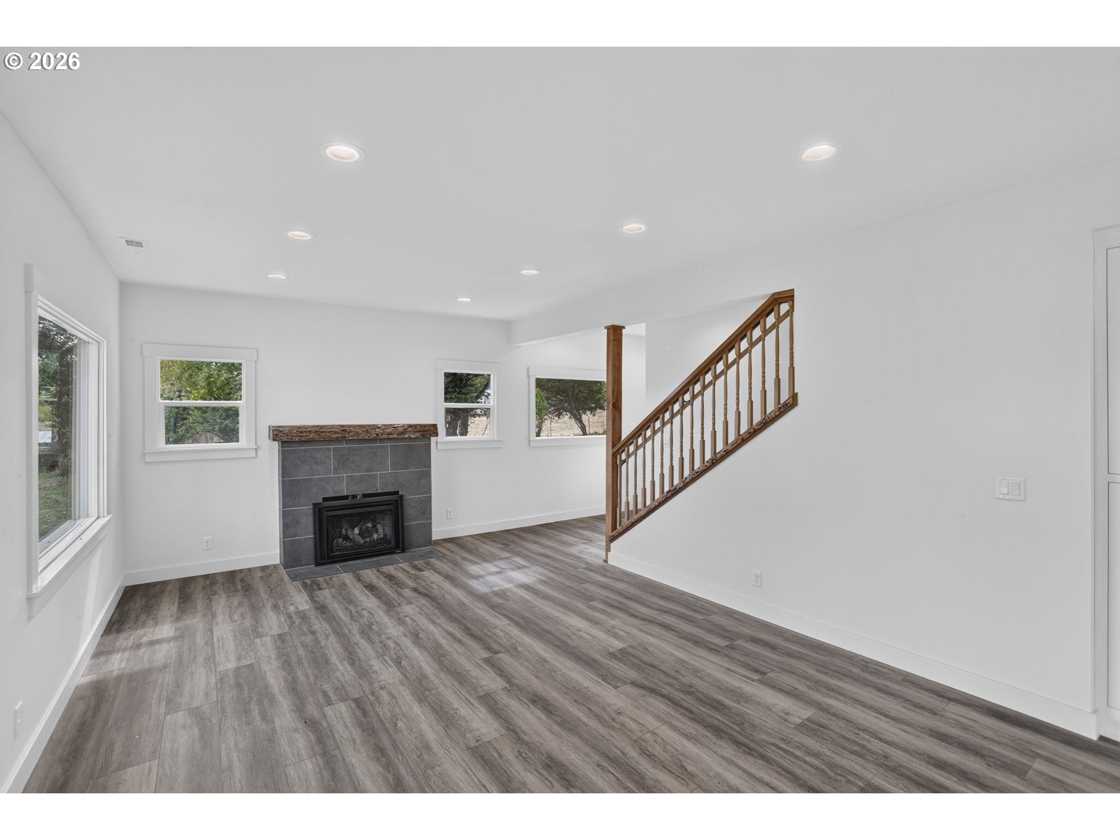
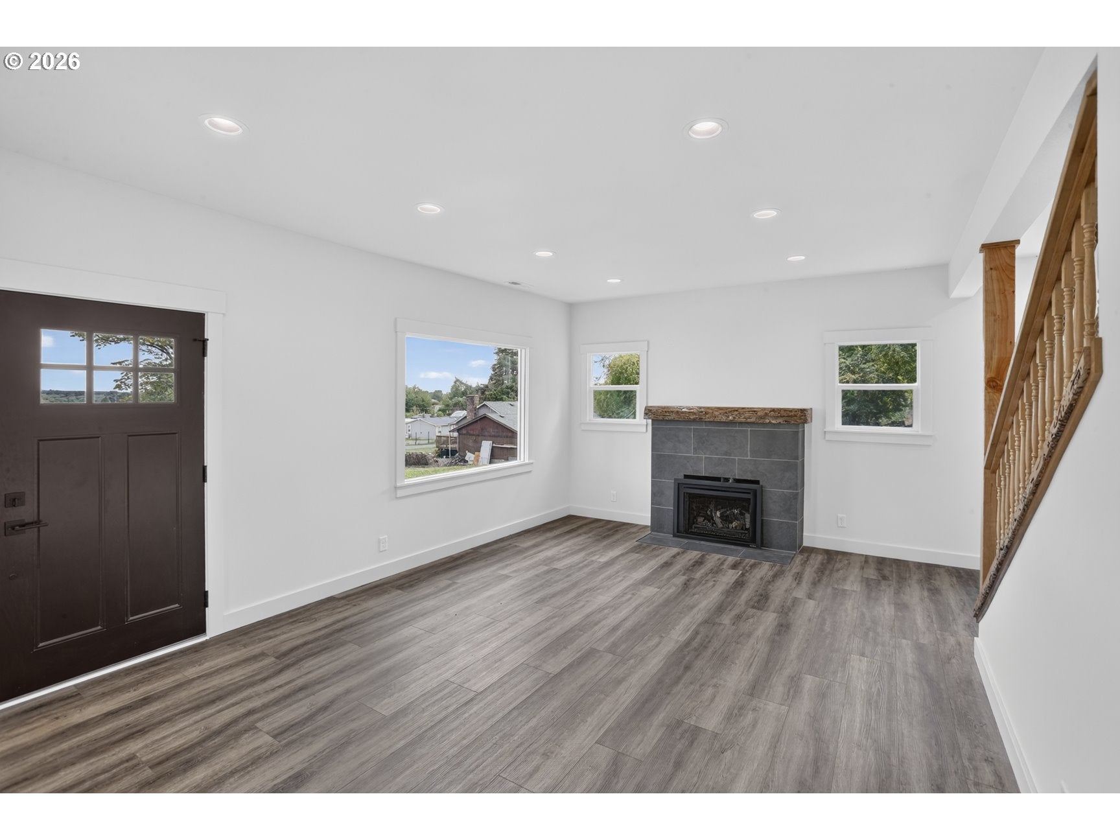
Experience the pinnacle of country living in this stunning 3,500 sq. ft. completely remodeled from the studs for modern efficiency and style. Set on nearly 2 acres with a mtn. view, this 5 bedroom 3.5 bath masterpiece offers unparalleled space and sophistication. The heart of the home is a large kitchen with granite countertops and a oversized island, flowing seamlessly into the living areas. Enjoy the convenience of a primary suite on the main floor, while the upper level features 2 bedrooms and a generous bonus room. The fully finished basement adds two additional bedrooms a bath and a half, perfect for guests or a home office. Complete with a 30 x 30 attached garage, this property balances luxury, utility and natural beauty. Near Scappoose Bay Marina, Columbia river, and updated old town St. Helens. Possible additional building lot, or ADU.

Save
Ask
Tour
Hide
Share
Listing Snapshot
Price 
$1,150,000
Days On Site 
35 Days
Bedrooms 
5
Inside Area (SqFt) 
3,553 sqft
Total Baths 
5
Full Baths 
3
Partial Baths 
2
Lot Size 
1.91 Acres
Year Built 
1918
MLS Number 
178659212
Status 
Active
Property Tax 
$4,375.17
HOA/Condo/Coop Fees 
N/A
Sq Ft Source 
N/A
Friends & Family
Recent Activity
2 weeks agoListing updated with changes from the MLS
a month agoListing first seen on site
General Features
Acres 
1.91
Attached Garage 
Yes
Disclosures 
Disclosure
Foundation 
Concrete Perimeter
Garage 
Yes
Garage Spaces 
3
Land Lease 
No
Parking 
DrivewayAttachedGarage
Parking Spaces 
3
Property Condition 
Updated/Remodeled
Property Sub Type 
Single Family Residence
SqFt Total 
3553
Style 
CraftsmanTraditional
Zoning 
R-10
Interior Features
Appliances 
Gas Water HeaterDishwasherFree-Standing RangeRange Hood
Basement 
Full
Cooling 
Central Air
Fireplace 
Yes
Fireplace Features 
Gas
Fireplaces 
1
Flooring 
Carpet
Heating 
Forced Air
Interior 
Kitchen IslandPantry
Bedroom 1 
Level - LowerDescription - _4thBedroom
Bedroom 2 
Level - LowerDescription - _5thBedroom
Bedroom 3 
Level - UpperDescription - _2ndBedroom
Bedroom 4 
Level - UpperDescription - _3rdBedroom
Bonus Room 
Level - UpperDescription - BonusRoom
Dining Room 
Level - MainDescription - DiningRoom
Family Room 
Level - LowerDescription - FamilyRoom
Great Room 
Description - GreatRoom
Kitchen 
Level - MainDescription - Kitchen
Living Room 
Level - MainDescription - LivingRoom
Master Bedroom 
Level - MainDescription - PrimaryBedroom
Save
Ask
Tour
Hide
Share
Exterior Features
Lot Features 
Level
Patio And Porch 
Deck
Roof 
Composition
View 
Mountain(s)
Waterview 
Mountain(s)
Community Features
MLS Area 
_155
Financing Terms Available 
CashConventionalFHA
Roads 
Paved
Schools
School District
Unknown
Elementary School
McBride
Middle School
St Helens
High School
St Helens
Listing courtesy of Debbie Carpenter of John L. Scott (503) 329-2926


The content relating to real estate for sale on this website comes in part from the IDX program of the RMLS™ of Portland, Oregon. Real estate listings held by brokerage firms other than John L. Scott are marked with the RMLS™ logo, and detailed information about these properties includes the names of the listing brokers. Listing content is Copyright © 2026 RMLS™, Portland, Oregon. Some properties which appear for sale on this website may subsequently have sold or may no longer be available.

Last checked 2026-10-24 05:57 PM PDT.

All information provided is deemed reliable but is not guaranteed and should be independently verified

Neighborhood & Commute
Source: Walkscore
Disclosure: Community information and market data powered by Constellation Data Labs. Information is deemed reliable but not guaranteed.
Save
Ask
Tour
Hide
Share