
Save
Ask
Tour
Hide
$529,900
61 Days On Site
30013 MAPLE DRRainier, OR 97048
For Sale|Single Family Residence|Active
3
Beds
2
Total Baths
2
Full Baths
2,448
SqFt
$216
/SqFt
1982
Built
County:
Columbia
Listing courtesy of Dennis O'Brien of RE/MAX Powerpros (360) 430-1085
Save
Ask
Tour
Hide
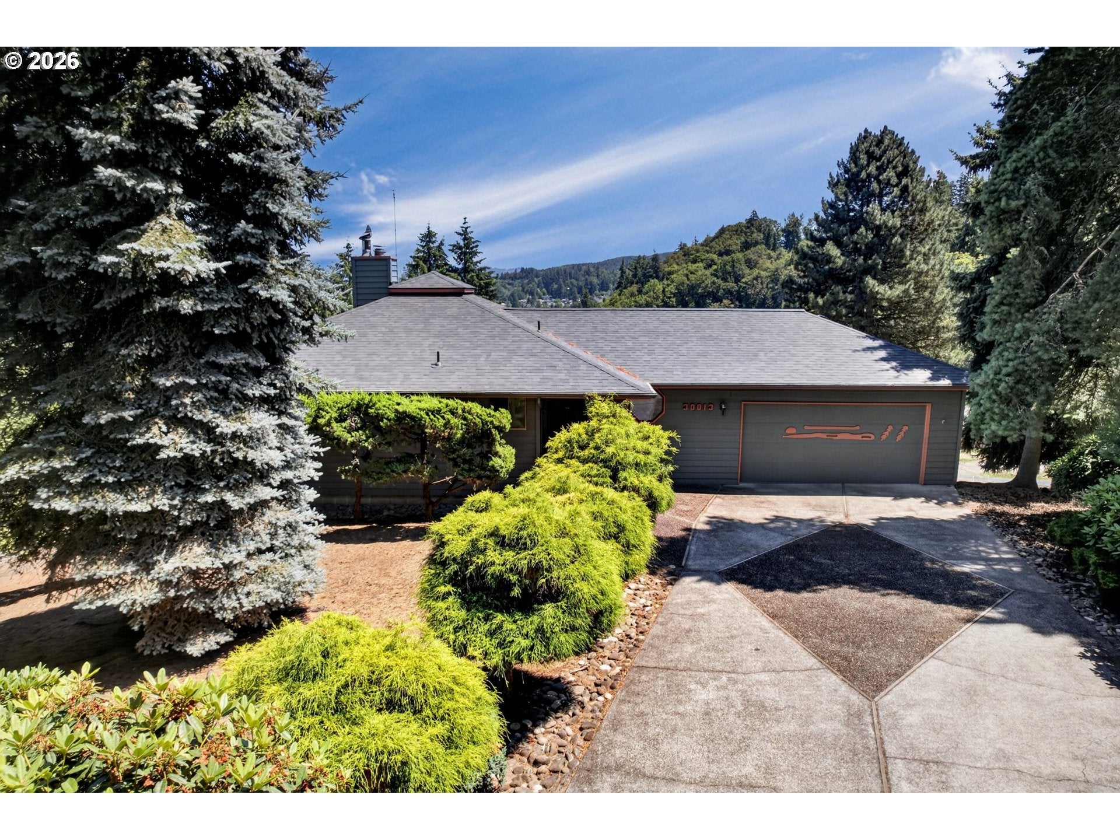
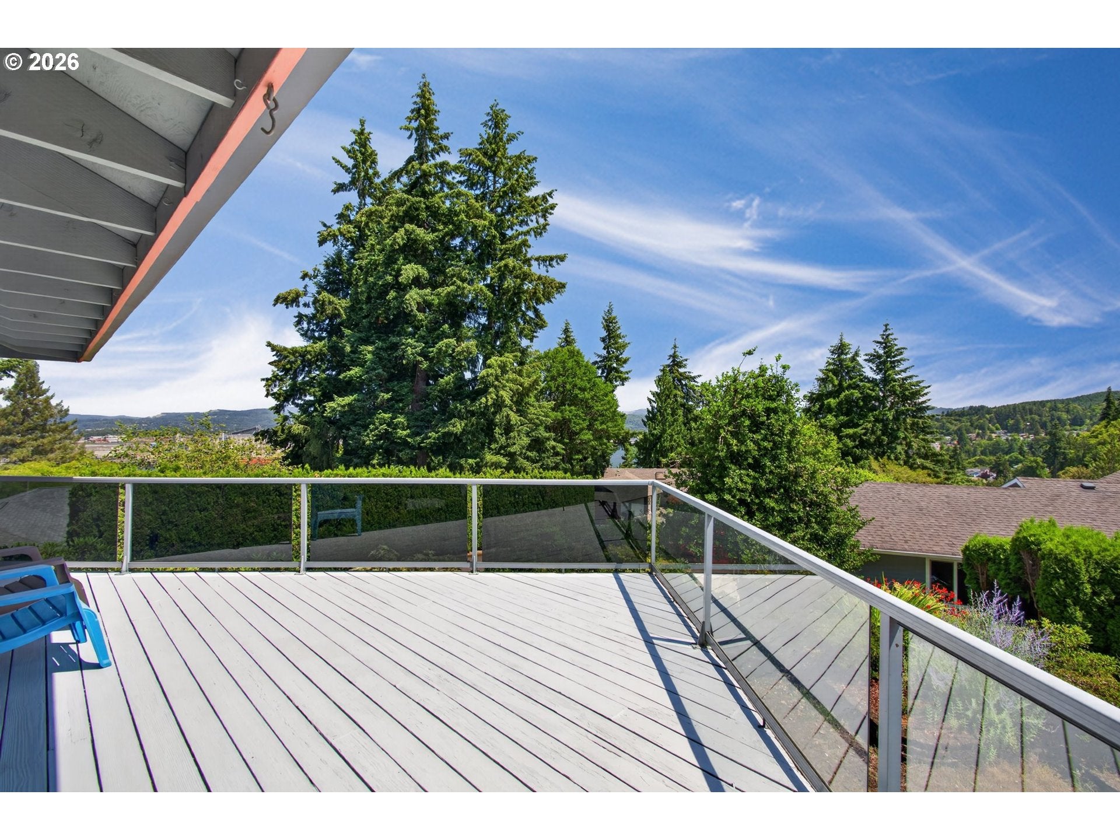
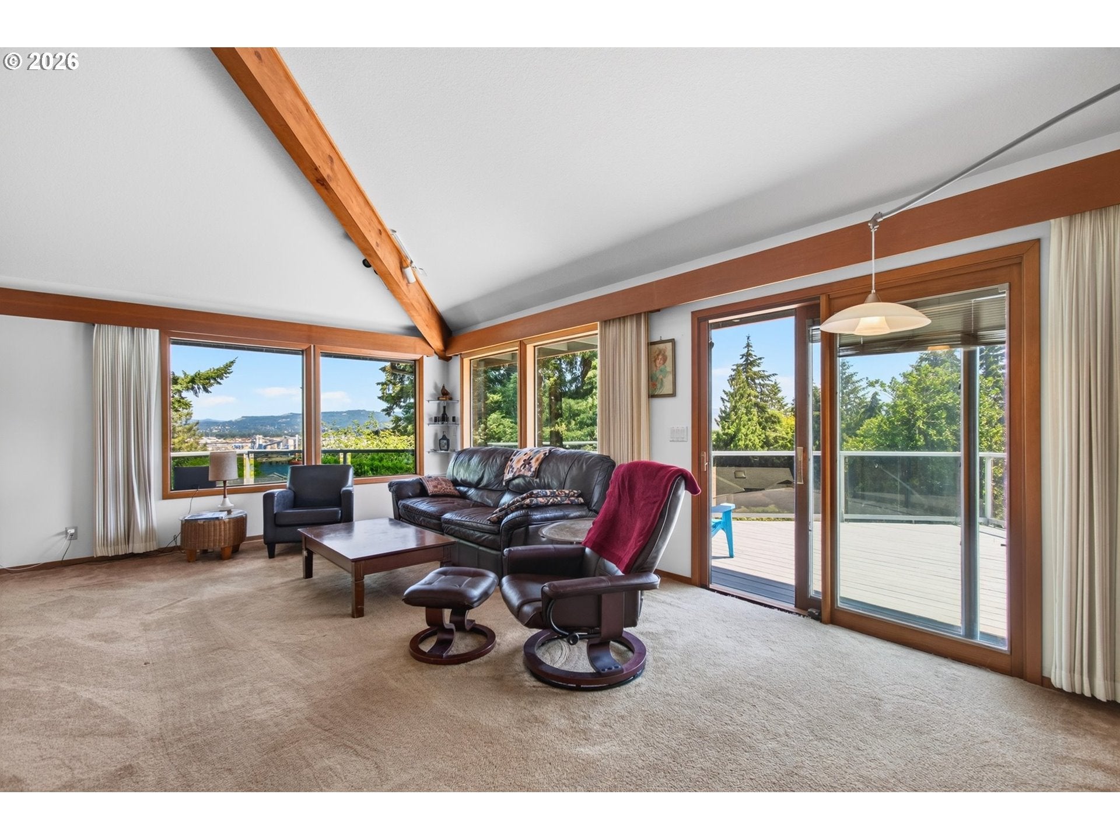
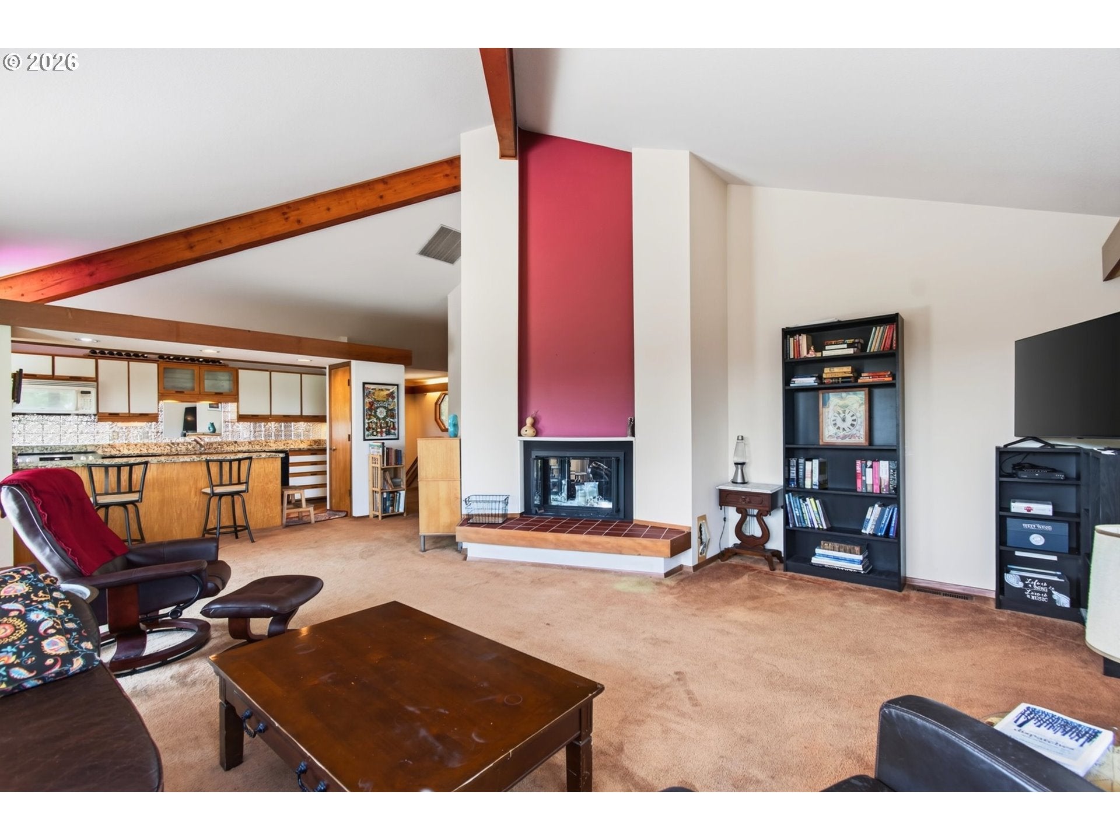
One of a kind custom built home perched on the hill with Columbia River views! This 3 bed 2 bath home has over 2,400 sqft, massive 13ft+ vaulted ceilings, main floor living with a large primary bedroom including a private deck, walk in closet, granite countertops, large windows and a deck off the living space to maximize the views. The lower level features 2 bedrooms 1 bathroom, a large family room with a wood burning stove, and the mechanical room! Exterior features include a quarter acre for your private oasis, RV parking space, and room to build a shop or your dream garden! Live with peace of mind, new roof, furnace and AC in 2024!
Save
Ask
Tour
Hide
Listing Snapshot
Price
$529,900
Days On Site
61 Days
Bedrooms
3
Inside Area (SqFt)
2,448 sqft
Total Baths
2
Full Baths
2
Partial Baths
N/A
Lot Size
0.23 Acres
Year Built
1982
MLS® Number
219339799
Status
Active
Property Tax
$5,928.81
HOA/Condo/Coop Fees
N/A
Sq Ft Source
N/A
Friends & Family
Recent Activity
| 3 weeks ago | Listing updated with changes from the MLS® | |
| 2 months ago | Listing first seen on site |
General Features
Acres
0.23
Attached Garage
Yes
Disclosures
Disclosure
Foundation
Concrete PerimeterSlab
Garage
Yes
Garage Spaces
2
Land Lease
No
Parking
DrivewayRV Access/ParkingAttachedGarage
Parking Spaces
2
Property Sub Type
Single Family Residence
Security
Security Lights
Sewer
Public Sewer
SqFt Total
2448
Style
CustomStyleDaylightRanch
Water Source
Public
Interior Features
Appliances
DishwasherFree-Standing RangeFree-Standing RefrigeratorMicrowavePlumbed For Ice MakerRange Hood
Basement
DaylightFinished
Cooling
Ceiling Fan(s)Heat Pump
Fireplace
Yes
Fireplace Features
Wood Burning
Fireplaces
2
Flooring
Carpet
Heating
Forced Air
Interior
PantryVaulted Ceiling(s)High Ceilings
Window Features
Aluminum FramesDouble Pane WindowsWood Frames
Bedroom 1
Level - LowerDescription - _2ndBedroom
Bedroom 2
Level - MainDescription - _3rdBedroom
Dining Room
Level - MainDescription - DiningRoom
Family Room
Level - LowerDescription - FamilyRoom
Great Room
Description - GreatRoom
Kitchen
Level - MainDescription - Kitchen
Living Room
Level - MainDescription - LivingRoom
Master Bedroom
Level - MainDescription - PrimaryBedroom
Save
Ask
Tour
Hide
Exterior Features
Construction Details
Cedar
Lot Features
Cul-De-SacCorner LotLevelWooded
Patio And Porch
DeckPatio
Roof
Composition
View
Mountain(s)River
Waterview
Mountain(s)River
Windows/Doors
Aluminum FramesDouble Pane WindowsWood Frames
Community Features
MLS Area
_155
Financing Terms Available
CashConventionalFHAUSDA LoanVA Loan
Roads
Paved
Schools
School District
Unknown
Elementary School
Hudson Park
Middle School
Rainier
High School
Rainier
Listing courtesy of Dennis O'Brien of RE/MAX Powerpros (360) 430-1085

The content relating to real estate for sale on this website comes in part from the IDX program of the RMLS™ of Portland, Oregon. Real estate listings held by brokerage firms other than RE/MAX Powerpros are marked with the RMLS™ logo, and detailed information about these properties includes the names of the listing brokers. Listing content is Copyright © 2026 RMLS™, Portland, Oregon. Some properties which appear for sale on this website may subsequently have sold or may no longer be available.
Last checked 2026-09-14 12:49 PM PDT.
All information provided is deemed reliable but is not guaranteed and should be independently verified
The content relating to real estate for sale on this website comes in part from the IDX program of the RMLS™ of Portland, Oregon. Real estate listings held by brokerage firms other than RE/MAX Powerpros are marked with the RMLS™ logo, and detailed information about these properties includes the names of the listing brokers. Listing content is Copyright © 2026 RMLS™, Portland, Oregon. Some properties which appear for sale on this website may subsequently have sold or may no longer be available.
Last checked 2026-09-14 12:49 PM PDT.
All information provided is deemed reliable but is not guaranteed and should be independently verified
Neighborhood & Commute
Source: Walkscore
Disclosure: Community information and market data powered by Constellation Data Labs. Information is deemed reliable but not guaranteed.
Save
Ask
Tour
Hide