Save
Ask
Tour
Hide
Share
$3,950,000
5 Days On Site

1050 ATWATER RD
Lake Oswego, OR 97034

For Sale|Single Family Residence|Active
4
Beds
4
Total Baths
3
Full Baths
1
Partial Bath
4,606
SqFt
$858
/SqFt
2025
Built
Subdivision:
FOREST HIGHLANDS
County:
Clackamas
Listing courtesy of Kevin Hall of Cascade Hasson Sotheby's International Realty (503) 799-7255
1050 ATWATER RD1050 ATWATER RD1050 ATWATER RD1050 ATWATER RD
Save
Ask
Tour
Hide
Share

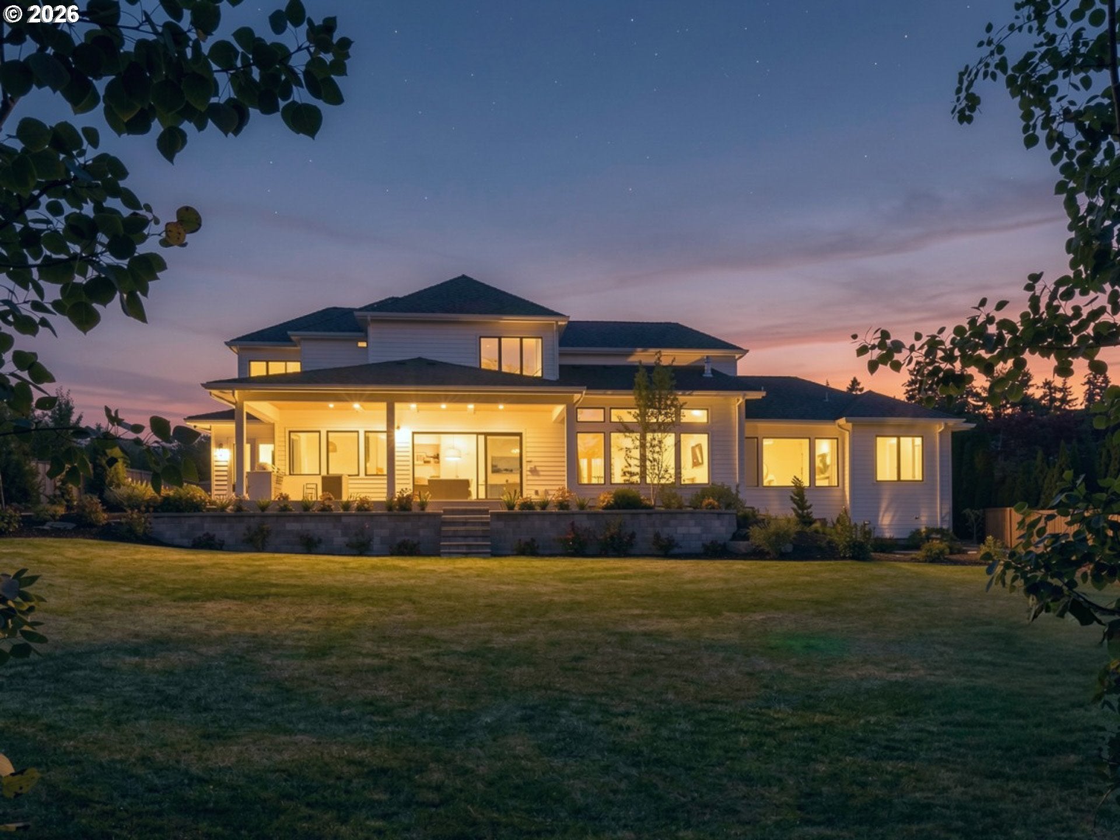
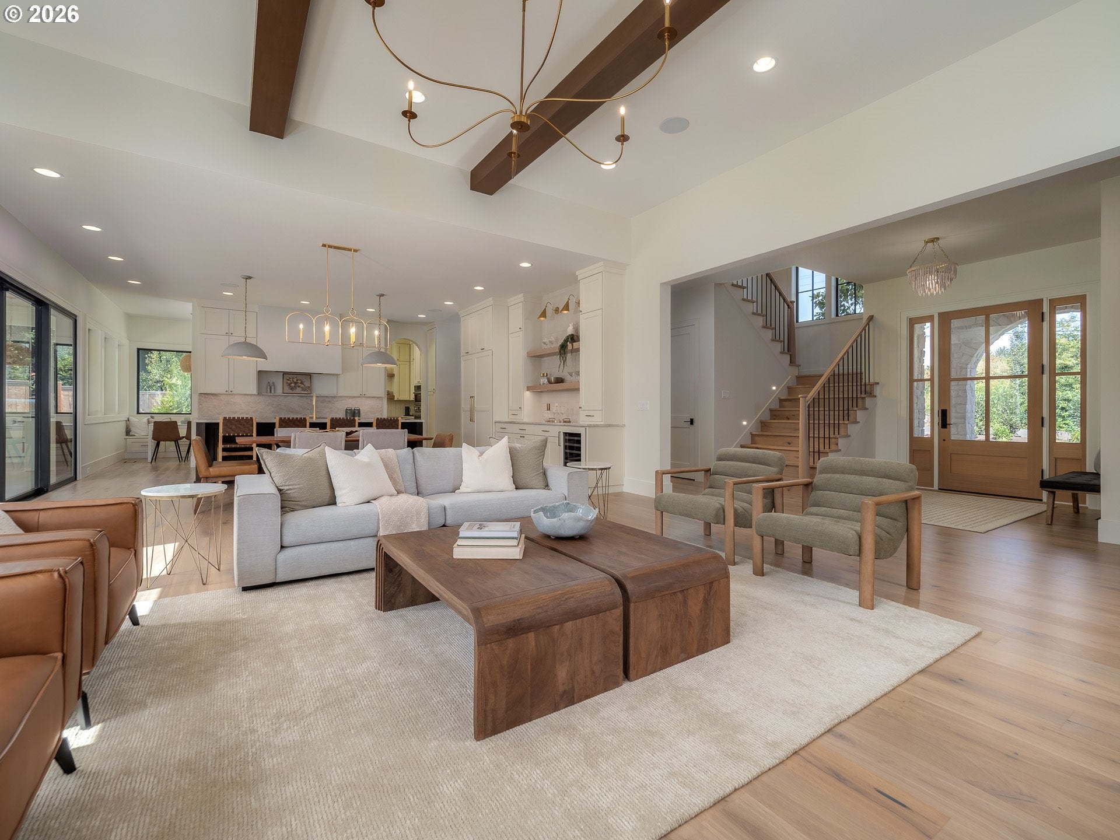
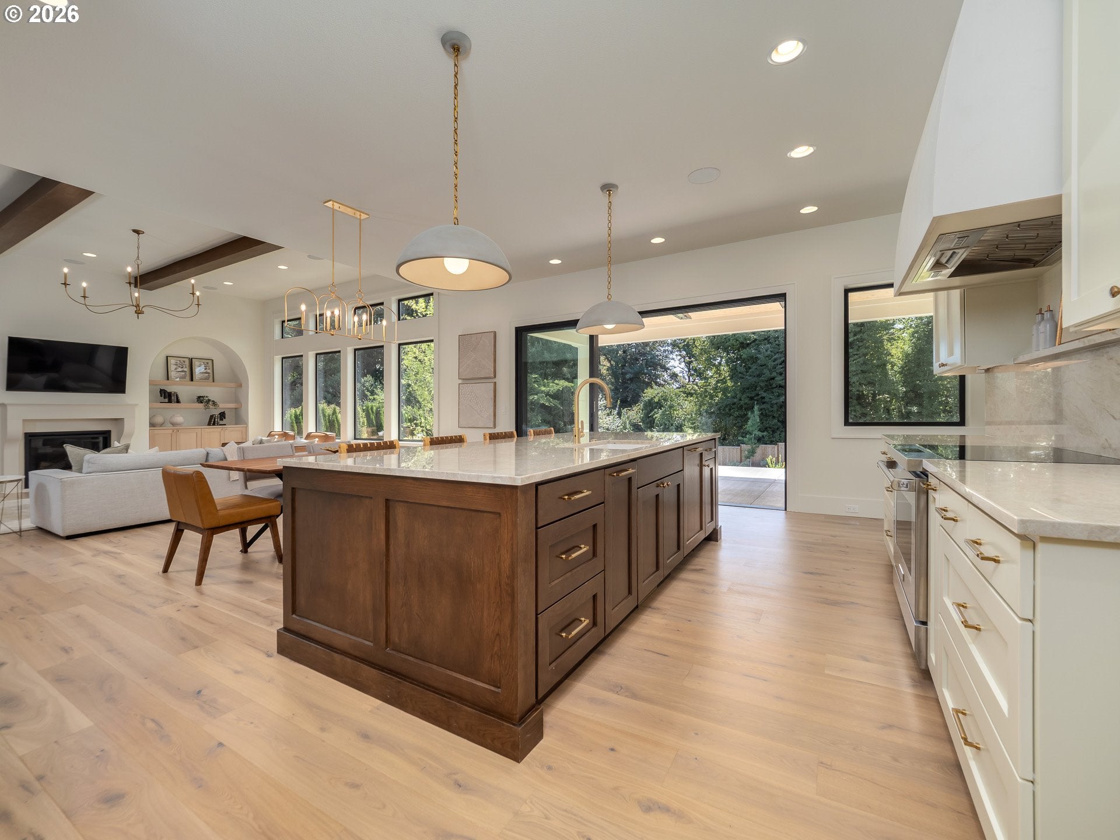
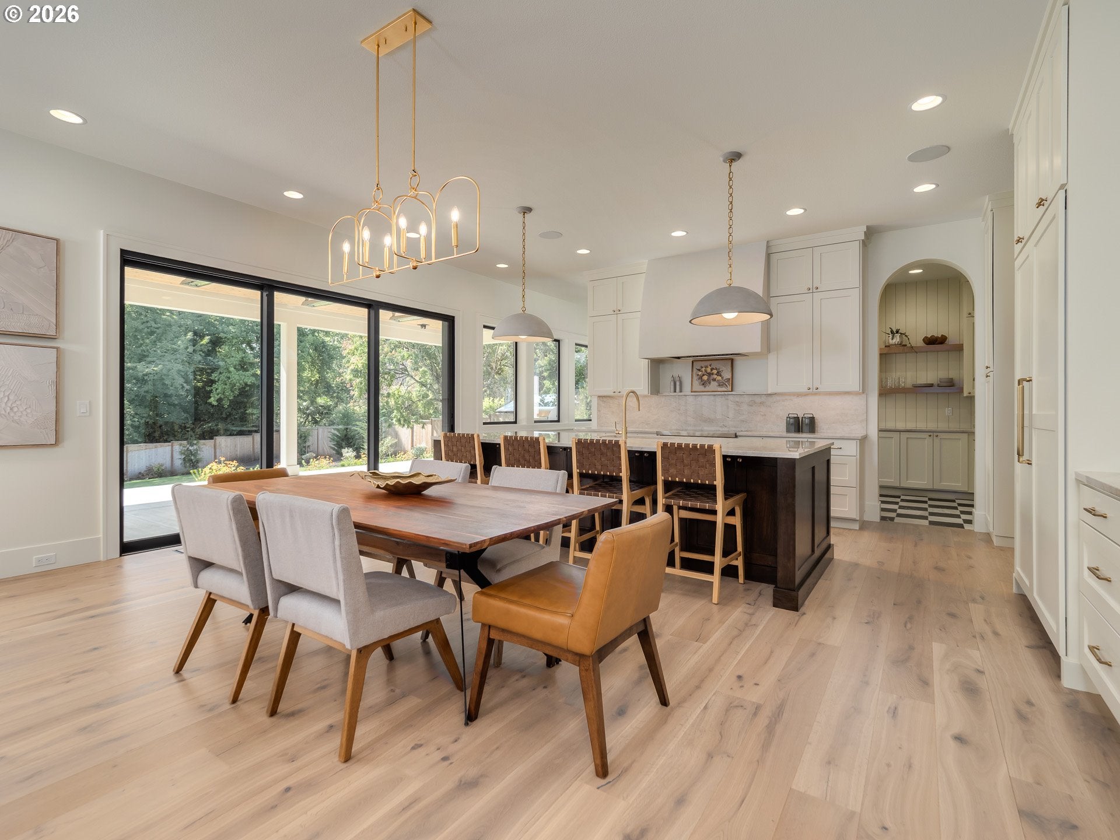
Custom built and never occupied, this impeccably designed transitional masterpiece blends a European sensibility with peak American craftsmanship, all ideally sited in unincorporated Clackamas County Forest Highlands minutes to Lake Oswego’s sought-after amenities. Bathed in light with lofty ceilings, plank flooring, fine designer finishes, and spectacular great room living, the impressive interiors are at once contemporary and classic with beautifully considered built-in features, walls of windows, and a soaring slide-away glass doors opening to the sunny grounds. Described as the ‘perfect floor plan,’ this haven features a main level primary suite wing with glamorous spa-inspired bathroom and dressing room plus nearby executive office. Upstairs, you’ll find 3 additional bedrooms, including a well-appointed guest suite, with custom designed walk-in closets plus a private media/play room retreat thoughtfully situated away from the main entertaining spaces. The showcase kitchen features quartzite counters, Wolf induction cooktop range, full caterer’s pantry, oversized seating island, and breakfast room with banquette seating. The owner left no modern feature unmet with a bonus yoga, homework, or music studio and epic laundry/utility room offering prolific built-in storage. Outdoor living has never been more inviting on the extended covered, heated patio featuring built-in grill, wired for game day media, and gazing out over lovely treed views. Set on a level 1/2 acre+ south-facing parcel, the highly private fenced grounds offer ample space for your dream pool without sacrificing the expansive lawns. This offering exemplifies the coveted Lake Oswego lifestyle with championship golf, fine dining and shopping, celebrated farmer’s market, and miles of the PNW’s top urban trails all moments away. Carefree comfort and prestige await!

Save
Ask
Tour
Hide
Share
Listing Snapshot
Price 
$3,950,000
Days On Site 
5 Days
Bedrooms 
4
Inside Area (SqFt) 
4,606 sqft
Total Baths 
4
Full Baths 
3
Partial Baths 
1
Lot Size 
0.55 Acres
Year Built 
2025
MLS® Number 
238682105
Status 
Active
Property Tax 
$13,431.79
HOA/Condo/Coop Fees 
N/A
Sq Ft Source 
N/A
Friends & Family
Recent Activity
3 days agoListing updated with changes from the MLS®
6 days agoListing first seen on site
General Features
Acres 
0.55
Attached Garage 
Yes
Disclosures 
Exempt
Foundation 
Concrete Perimeter
Garage 
Yes
Garage Spaces 
3
Land Lease 
No
Parking 
Garage Door OpenerDrivewayOn StreetAttachedGarage
Parking Spaces 
3
Property Condition 
New Construction
Property Sub Type 
Single Family Residence
Security 
Security Lights
Sewer 
Septic Tank
SqFt Total 
4606
Style 
CustomStyle
Water Source 
Public
Interior Features
Appliances 
OvenGas Water HeaterBuilt-In RefrigeratorConvection OvenDishwasherDisposalDouble OvenFree-Standing RangeInduction CooktopMicrowavePlumbed For Ice MakerRange HoodWine Cooler
Basement 
Crawl Space
Cooling 
Central Air
Fireplace 
Yes
Fireplace Features 
Gas
Fireplaces 
1
Flooring 
TileCarpetHardwood
Heating 
Forced Air
Interior 
Kitchen IslandPantryCentral VacuumHigh CeilingsSoaking TubSound System
Window Features 
Double Pane Windows
Bedroom 1 
Dimensions - 12x13Level - UpperDescription - _4thBedroom
Bedroom 2 
Dimensions - 16x13Level - UpperDescription - _2ndBedroom
Bedroom 3 
Dimensions - 12x13Level - UpperDescription - _3rdBedroom
Dining Room 
Dimensions - 18x8Level - MainDescription - DiningRoom
Family Room 
Dimensions - 18x18Level - UpperDescription - FamilyRoom
Great Room 
Dimensions - 18x29Level - MainDescription - GreatRoom
Kitchen 
Dimensions - 18x11Level - MainDescription - Kitchen
Living Room 
Description - LivingRoom
Master Bedroom 
Dimensions - 13x15Level - MainDescription - PrimaryBedroom
Office 
Dimensions - 10x11Level - MainDescription - Office
Utility Room 
Dimensions - 16x10Level - MainDescription - UtilityRoom
Save
Ask
Tour
Hide
Share
Exterior Features
Construction Details 
Stone
Exterior 
Built-in BarbecueGarden
Fencing 
Fenced
Lot Features 
LevelPrivate
Patio And Porch 
Covered
Roof 
Composition
Windows/Doors 
Double Pane Windows
Community Features
MLS Area 
_147
Financing Terms Available 
CashConventional
Roads 
Paved
Schools
School District
Unknown
Elementary School
Forest Hills
Middle School
Lake Oswego
High School
Lake Oswego
Listing courtesy of Kevin Hall of Cascade Hasson Sotheby's International Realty (503) 799-7255


The content relating to real estate for sale on this website comes in part from the IDX program of the RMLS™ of Portland, Oregon. Real estate listings held by brokerage firms other than Cascade Hasson Sotheby's International Realty are marked with the RMLS™ logo, and detailed information about these properties includes the names of the listing brokers. Listing content is Copyright © 2026 RMLS™, Portland, Oregon. Some properties which appear for sale on this website may subsequently have sold or may no longer be available.

Last checked 2026-09-14 02:22 PM PDT.

All information provided is deemed reliable but is not guaranteed and should be independently verified

Neighborhood & Commute
Source: Walkscore
Disclosure: Community information and market data powered by Constellation Data Labs. Information is deemed reliable but not guaranteed.
Save
Ask
Tour
Hide
Share