
Save
Ask
Tour
Hide
$699,000
23 Days On Site
31890 CATER RDWarren, OR 97053
For Sale|Single Family Residence|Active
4
Beds
3
Total Baths
3
Full Baths
4,212
SqFt
$166
/SqFt
1976
Built
County:
Columbia
Listing courtesy of Amy Asivido of Keller Williams Premier Partners (360) 831-4290
Save
Ask
Tour
Hide
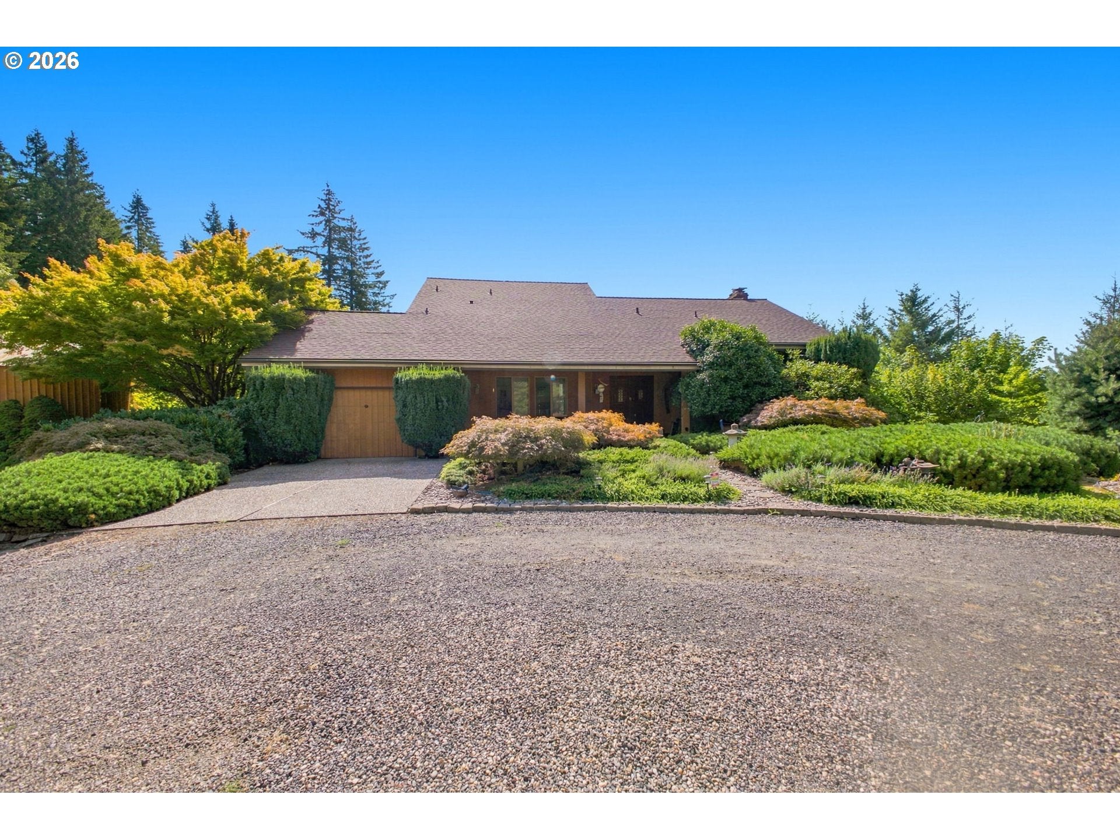
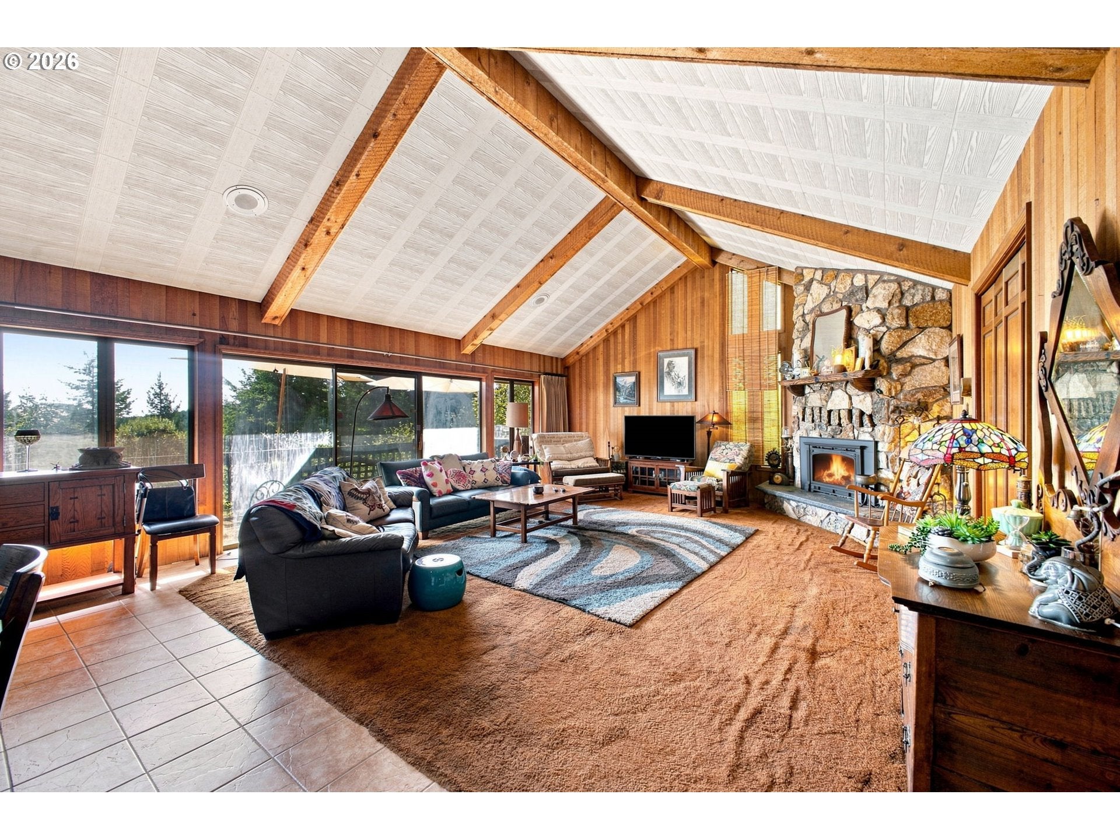
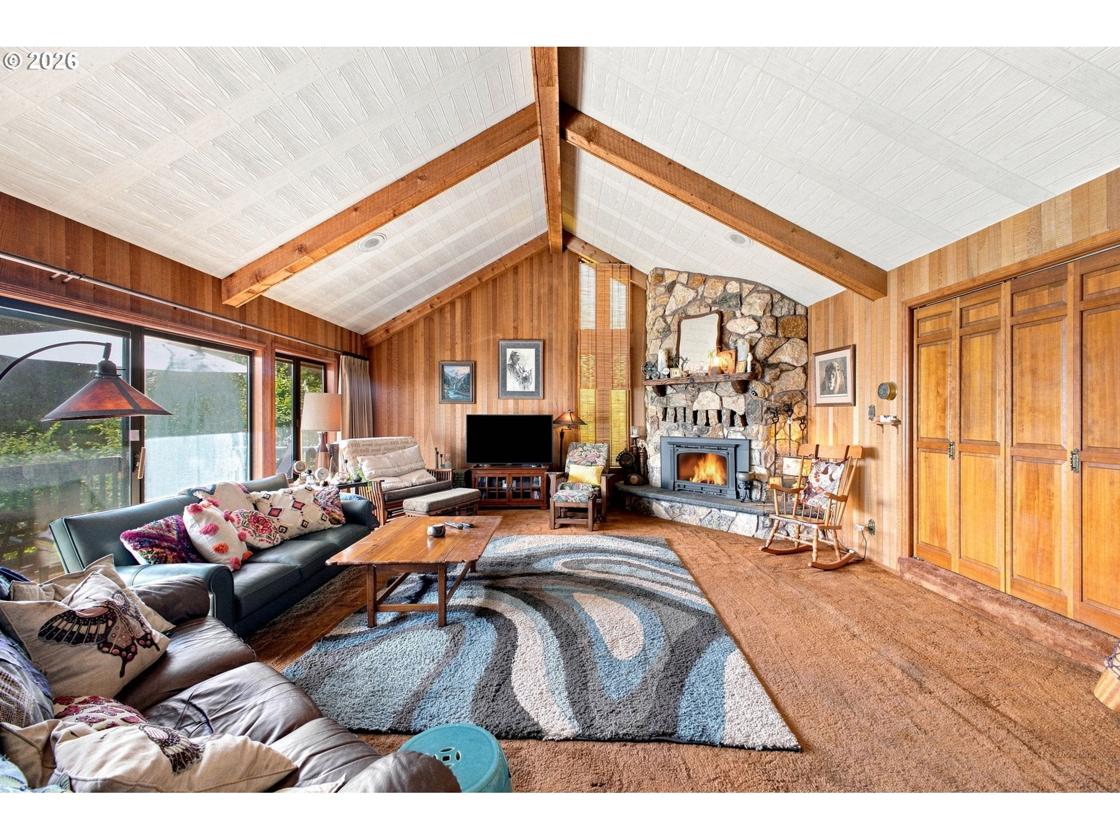
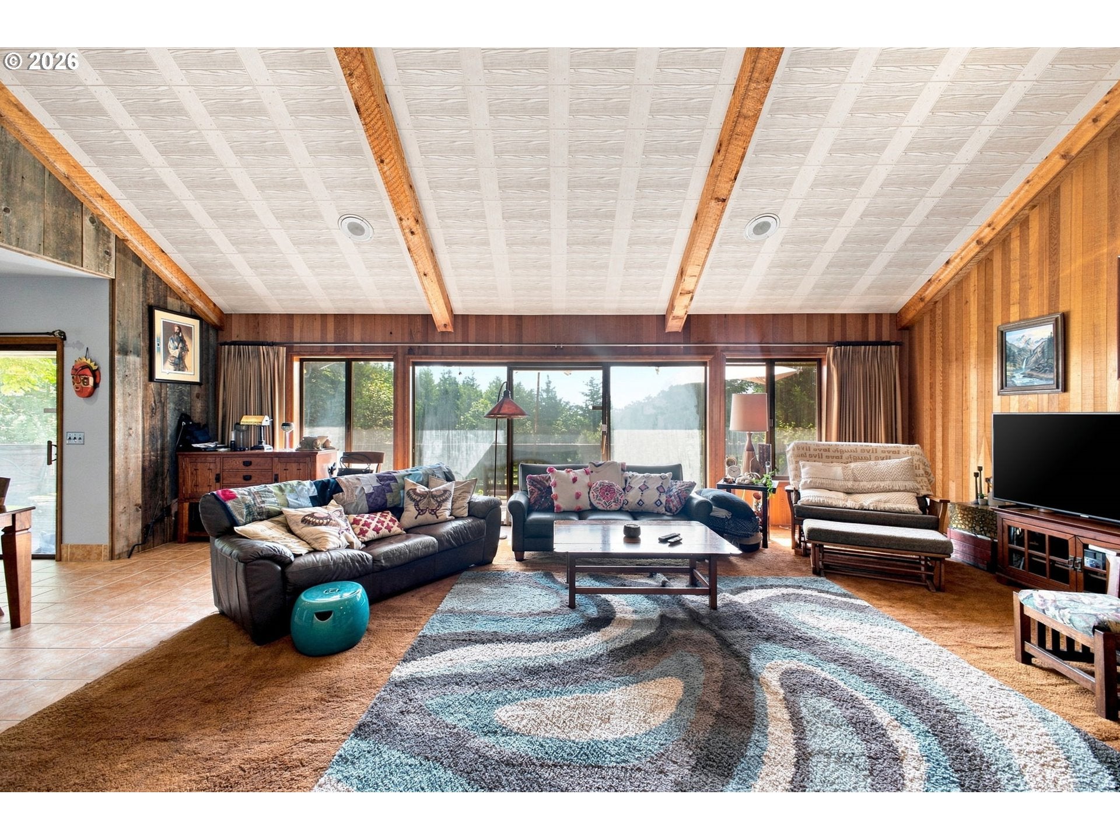
Set on nearly 10 acres across 3 lots, this custom home pairs privacy with self-sufficiency. The open concept main level features cathedral ceilings, a chef's kitchen, a stone fireplace you've got to see to believe, and south facing windows opening to a mountain view deck. The primary suite adds its own fireplace, private deck, spa-style ensuite, and an oversized walk-in closet. The daylight basement mirrors the main floor with a separate entrance, full bath and kitchen opportunity. Potential multi-gen living or rental income. Extras include a 20kW backup generator, 3 bay shop with temp-controlled paint room, fenced yard, mature landscaping, irrigated garden, and dual 1,000 gallon propane tanks. Schedule your tour today.
Save
Ask
Tour
Hide
Listing Snapshot
Price
$699,000
Days On Site
23 Days
Bedrooms
4
Inside Area (SqFt)
4,212 sqft
Total Baths
3
Full Baths
3
Partial Baths
N/A
Lot Size
10 Acres
Year Built
1976
MLS® Number
248001939
Status
Active
Property Tax
$6,022.68
HOA/Condo/Coop Fees
N/A
Sq Ft Source
N/A
Friends & Family
Recent Activity
| 3 hours ago | Listing updated with changes from the MLS® | |
| 3 weeks ago | Listing first seen on site |
General Features
Acres
10
Attached Garage
Yes
Disclosures
Disclosure
Foundation
Concrete Perimeter
Garage
Yes
Garage Spaces
4
Land Lease
No
Parking
AttachedGarageDetached
Parking Spaces
4
Property Sub Type
Single Family Residence
Sewer
Septic Tank
SqFt Total
4212
Style
CustomStyle
Water Source
Well
Zoning
R-1
Interior Features
Appliances
Double Oven
Basement
Daylight
Cooling
Heat Pump
Fireplace
Yes
Fireplaces
3
Flooring
Carpet
Heating
OilForced Air
Interior
Kitchen IslandVaulted Ceiling(s)Central VacuumDumbwaiter
Bedroom 1
Level - LowerDescription - _4thBedroom
Bedroom 2
Level - MainDescription - _2ndBedroom
Bedroom 3
Level - MainDescription - _3rdBedroom
Dining Room
Level - MainDescription - DiningRoom
Family Room
Level - LowerDescription - FamilyRoom
Great Room
Description - GreatRoom
Kitchen
Level - MainDescription - Kitchen
Living Room
Level - MainDescription - LivingRoom
Master Bedroom
Level - UpperDescription - PrimaryBedroom
Save
Ask
Tour
Hide
Exterior Features
Construction Details
Cedar
Exterior
Garden
Lot Features
SlopedGentle SlopingLevelPrivateWooded
Other Structures
Workshop
Patio And Porch
Covered
Roof
Composition
View
Mountain(s)
Waterview
Mountain(s)
Community Features
Accessibility Features
Accessible EntranceAccessible Approach with Ramp
MLS Area
_155
Financing Terms Available
CashConventionalFHAVA Loan
Roads
Gravel
Schools
School District
Unknown
Elementary School
McBride
Middle School
St Helens
High School
St Helens
Listing courtesy of Amy Asivido of Keller Williams Premier Partners (360) 831-4290

The content relating to real estate for sale on this website comes in part from the IDX program of the RMLS™ of Portland, Oregon. Real estate listings held by brokerage firms other than Keller Williams Premier Partners are marked with the RMLS™ logo, and detailed information about these properties includes the names of the listing brokers. Listing content is Copyright © 2026 RMLS™, Portland, Oregon. Some properties which appear for sale on this website may subsequently have sold or may no longer be available.
Last checked 2026-09-14 12:49 PM PDT.
All information provided is deemed reliable but is not guaranteed and should be independently verified
The content relating to real estate for sale on this website comes in part from the IDX program of the RMLS™ of Portland, Oregon. Real estate listings held by brokerage firms other than Keller Williams Premier Partners are marked with the RMLS™ logo, and detailed information about these properties includes the names of the listing brokers. Listing content is Copyright © 2026 RMLS™, Portland, Oregon. Some properties which appear for sale on this website may subsequently have sold or may no longer be available.
Last checked 2026-09-14 12:49 PM PDT.
All information provided is deemed reliable but is not guaranteed and should be independently verified
Neighborhood & Commute
Source: Walkscore
Disclosure: Community information and market data powered by Constellation Data Labs. Information is deemed reliable but not guaranteed.
Save
Ask
Tour
Hide