Save
Ask
Tour
Hide
Share
$2,950,000
126 Days On Site

4736 SE MARION HILL RD
Turner, OR 97392

For Sale|Single Family Residence|Active
4
Beds
4
Total Baths
3
Full Baths
1
Partial Bath
7,200
SqFt
$410
/SqFt
1975
Built
County:
Marion
Listing courtesy of Sheri Wytcherley of Oregon Ranch & Home, LLC (541) 659-5574
4736 SE MARION HILL RD4736 SE MARION HILL RD4736 SE MARION HILL RD4736 SE MARION HILL RD
Save
Ask
Tour
Hide
Share

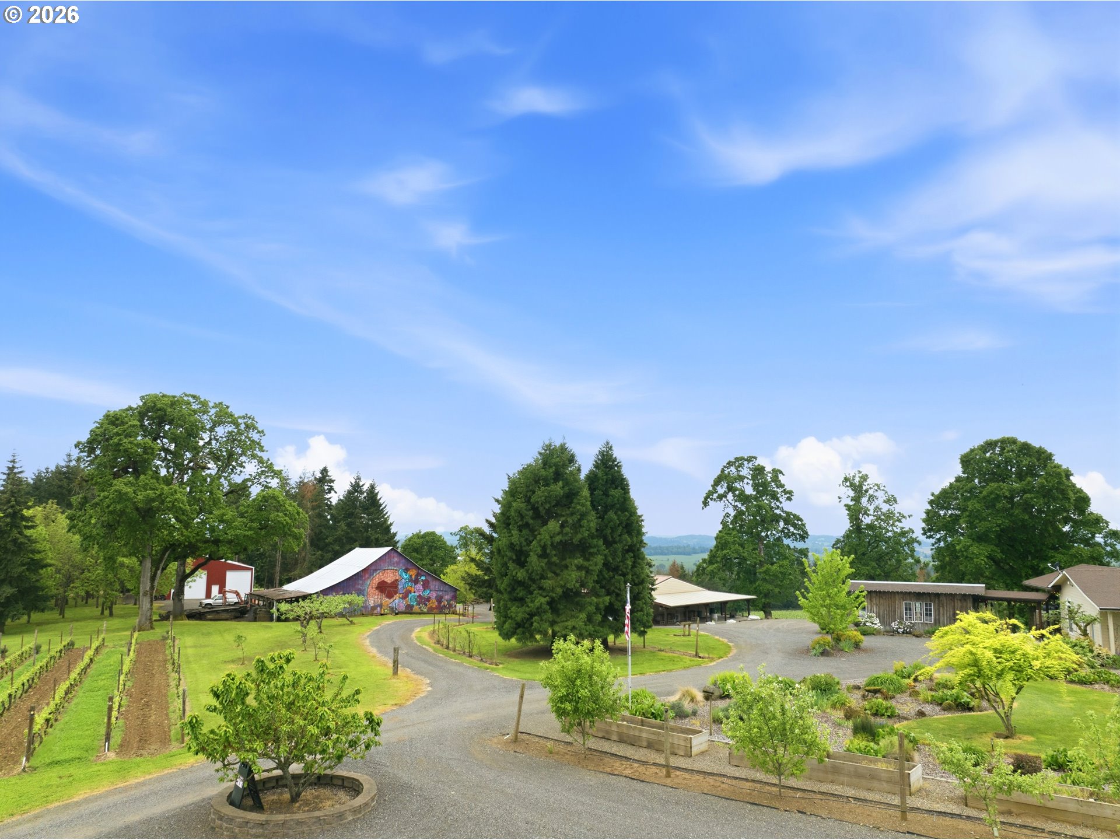
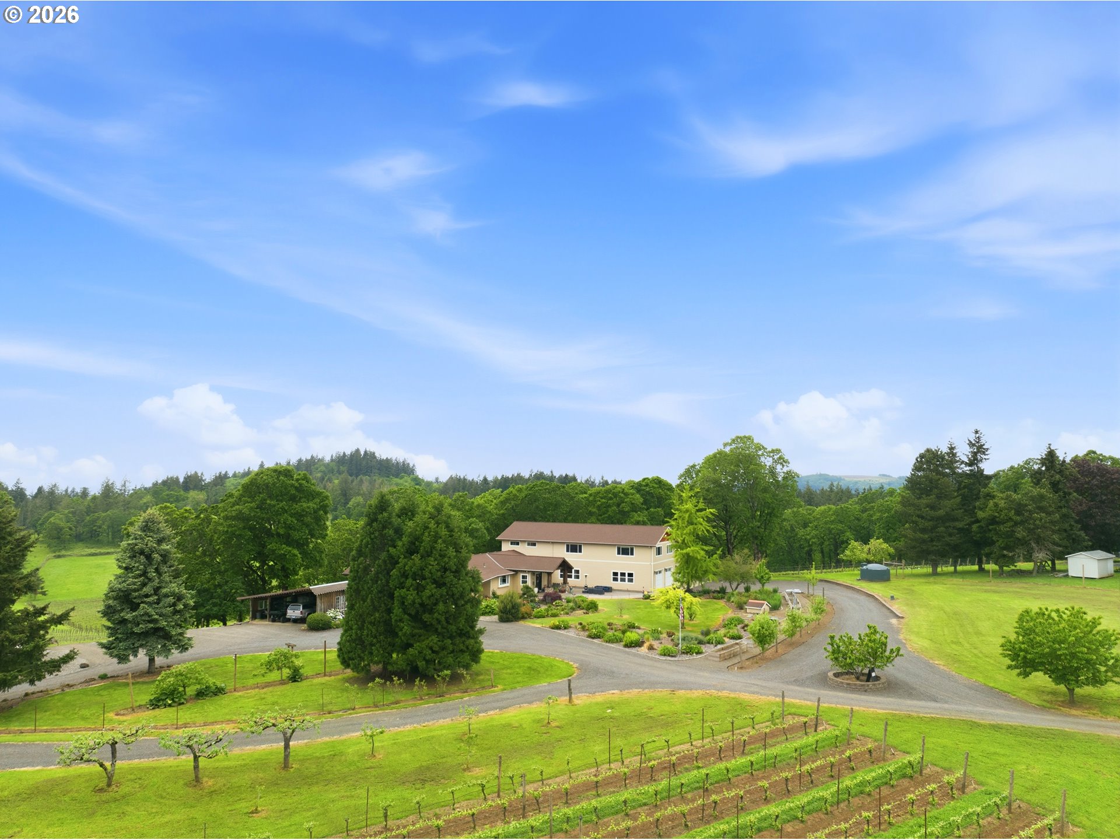
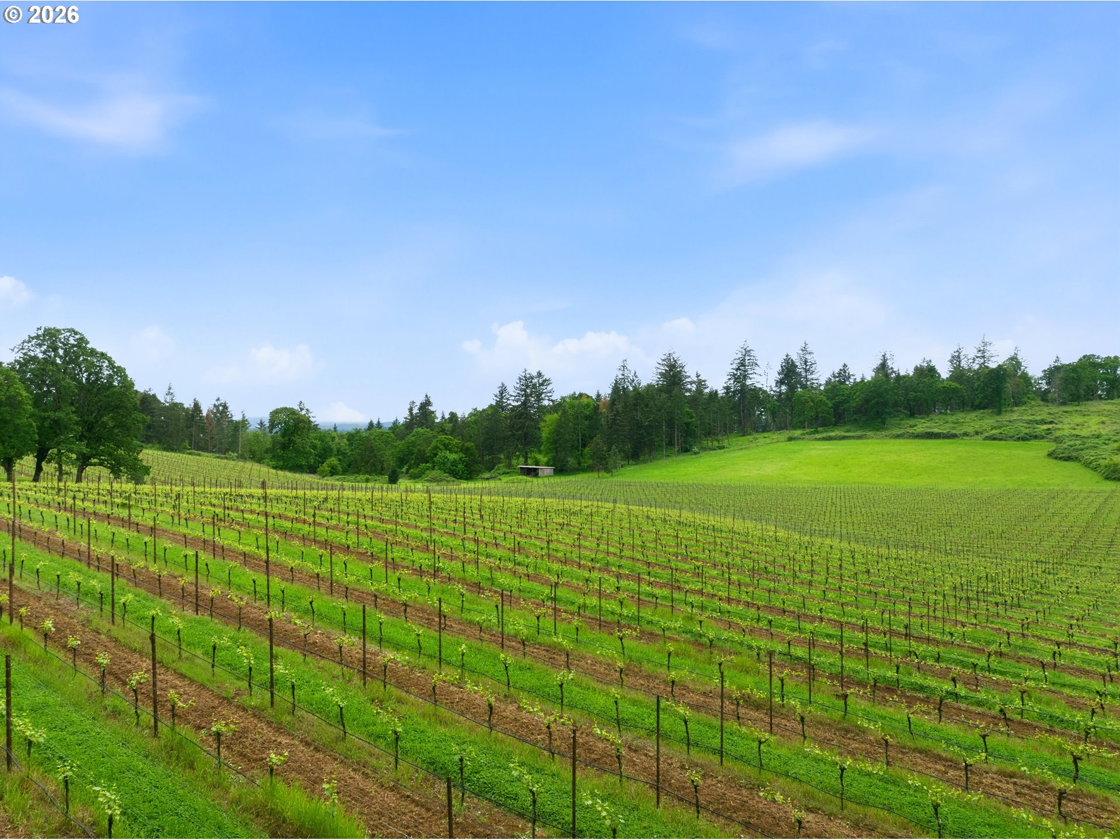
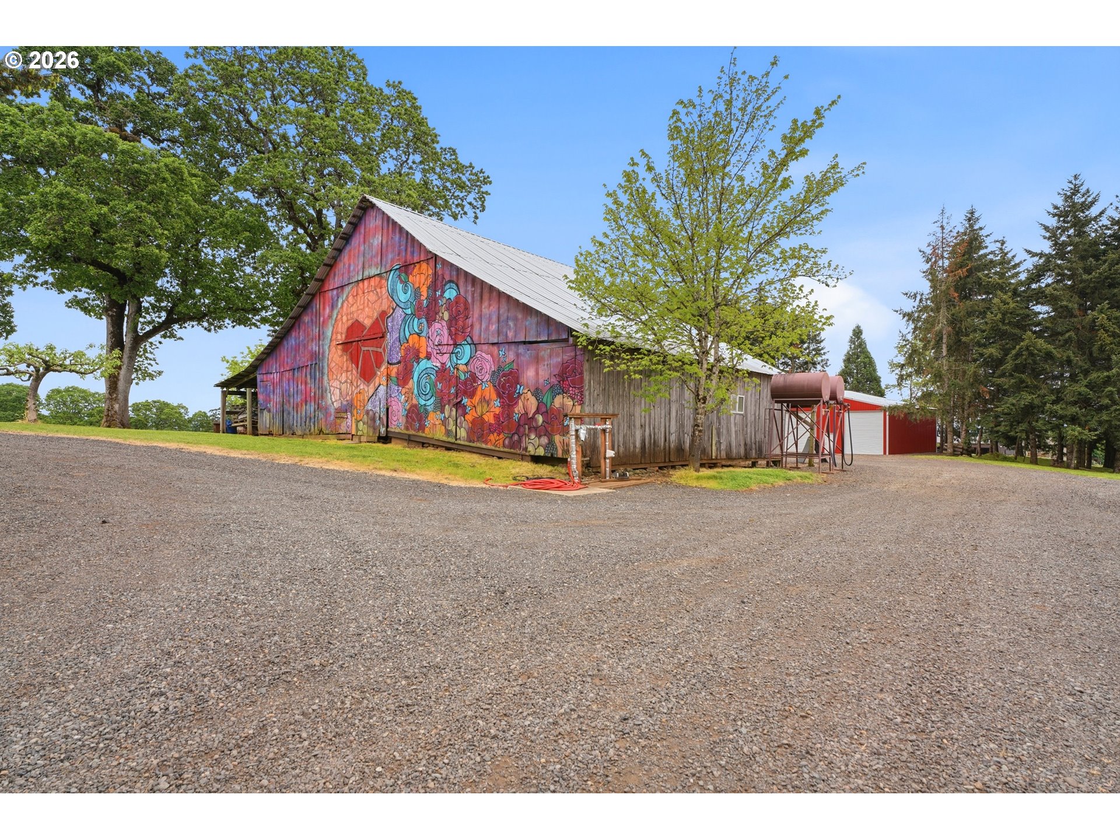
Nestled on 59+ breathtaking acres in the heart of the renowned Willamette Valley AVA, this extraordinary estate embodies the very best of Oregon wine country living. In an area of celebrated vineyards & wineries, the property offers unmatched beauty, privacy & lifestyle. The gated property features a thoughtfully designed & renovated 7000+ s/f residence. The home showcases exquisite cherry wood cabinetry, gourmet kitchen full of premium appliances, expansive upper-level living space & sweeping vineyard views. Outdoor entertaining shines with a fully equipped chef's kitchen & the manicured grounds are anchored by a historic barn with whimsical mural. The meticulously maintained 16± acre vineyard, primarily Pinot Noir, includes a charming tasting room overlooking the vines. Estate wines are produced through a local custom crush facility, with vineyard equipment available. Ideal as a luxury retreat, boutique vineyard operation, or potential event venue in the heart of Oregon wine country.

Save
Ask
Tour
Hide
Share
Listing Snapshot
Price 
$2,950,000
Days On Site 
126 Days
Bedrooms 
4
Inside Area (SqFt) 
7,200 sqft
Total Baths 
4
Full Baths 
3
Partial Baths 
1
Lot Size 
59.27 Acres
Year Built 
1975
MLS® Number 
250740713
Status 
Active
Property Tax 
$7,259.2
HOA/Condo/Coop Fees 
N/A
Sq Ft Source 
N/A
Friends & Family
Recent Activity
2 months agoListing updated with changes from the MLS®
2 months agoStatus changed to Active
2 months agoPrice changed to $2,950,000
4 months agoListing first seen on site
General Features
Acres 
59.27
Attached Garage 
Yes
Disclosures 
Disclosure
Foundation 
Concrete PerimeterSlab
Garage 
Yes
Garage Spaces 
4
Land Lease 
No
Parking 
AttachedGarageDetached
Parking Spaces 
4
Property Condition 
Updated/Remodeled
Property Sub Type 
Single Family Residence
SqFt Total 
7200
Style 
CustomStyle
Utilities 
Propane
Water Source 
PrivateWell
Zoning 
SA
Interior Features
Basement 
Daylight
Fireplace 
Yes
Fireplaces 
3
Heating 
DuctlessHeat Pump
Bedroom 1 
Level - MainDescription - _2ndBedroom
Bedroom 2 
Level - MainDescription - _3rdBedroom
Dining Room 
Level - MainDescription - DiningRoom
Family Room 
Level - LowerDescription - FamilyRoom
Great Room 
Description - GreatRoom
Kitchen 
Level - MainDescription - Kitchen
Living Room 
Level - MainDescription - LivingRoom
Master Bedroom 
Level - MainDescription - PrimaryBedroom
Save
Ask
Tour
Hide
Share
Exterior Features
Lot Features 
SlopedGentle SlopingPasture
Roof 
Composition
Community Features
MLS Area 
_170
Financing Terms Available 
CashConventional
Roads 
Gravel
Schools
School District
Unknown
Elementary School
Cloverdale
Middle School
Cascade
High School
Cascade
Listing courtesy of Sheri Wytcherley of Oregon Ranch & Home, LLC (541) 659-5574


The content relating to real estate for sale on this website comes in part from the IDX program of the RMLS™ of Portland, Oregon. Real estate listings held by brokerage firms other than Oregon Ranch & Home, LLC are marked with the RMLS™ logo, and detailed information about these properties includes the names of the listing brokers. Listing content is Copyright © 2026 RMLS™, Portland, Oregon. Some properties which appear for sale on this website may subsequently have sold or may no longer be available.

Last checked 2026-09-14 03:40 PM PDT.

All information provided is deemed reliable but is not guaranteed and should be independently verified

Neighborhood & Commute
Source: Walkscore
Disclosure: Community information and market data powered by Constellation Data Labs. Information is deemed reliable but not guaranteed.
Save
Ask
Tour
Hide
Share