Save
Ask
Tour
Hide
Share
$1,250,000
21 Days On Site

33872 Vista LN
Warren, OR 97053

For Sale|Single Family Residence|Active
5
Beds
3
Total Baths
3
Full Baths
3,539
SqFt
$353
/SqFt
1989
Built
County:
Columbia
Listing courtesy of Brenda Fielding of MORE Realty (503) 964-9535
Upcoming Open Houses
Sat, Sep 26, 12:30 PM - 2:00 PM
33872 Vista LN33872 Vista LN33872 Vista LN33872 Vista LN
Save
Ask
Tour
Hide
Share

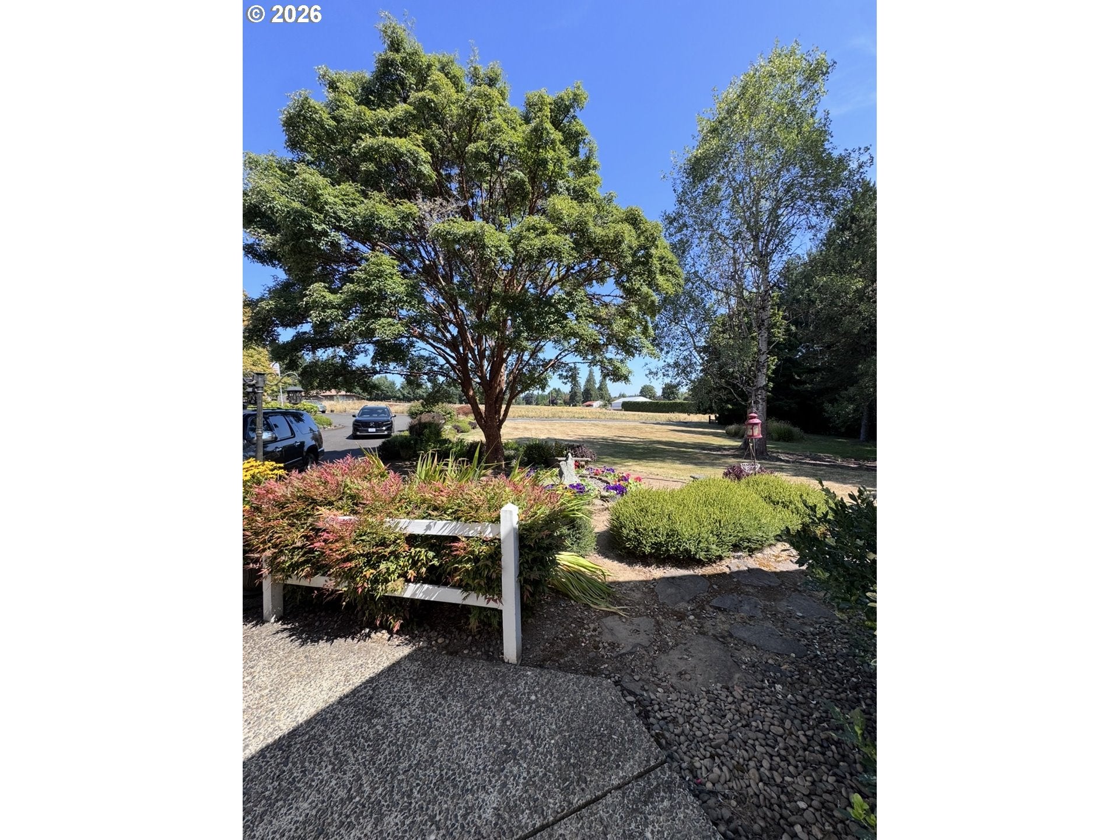
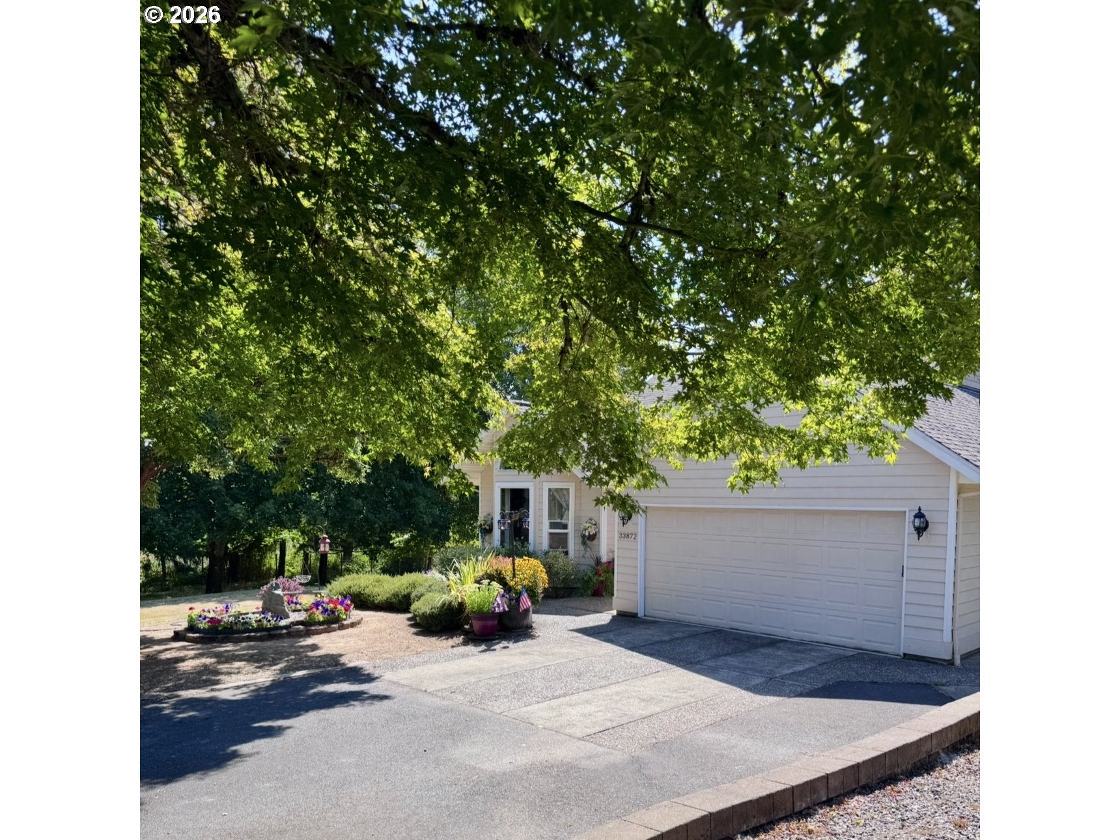
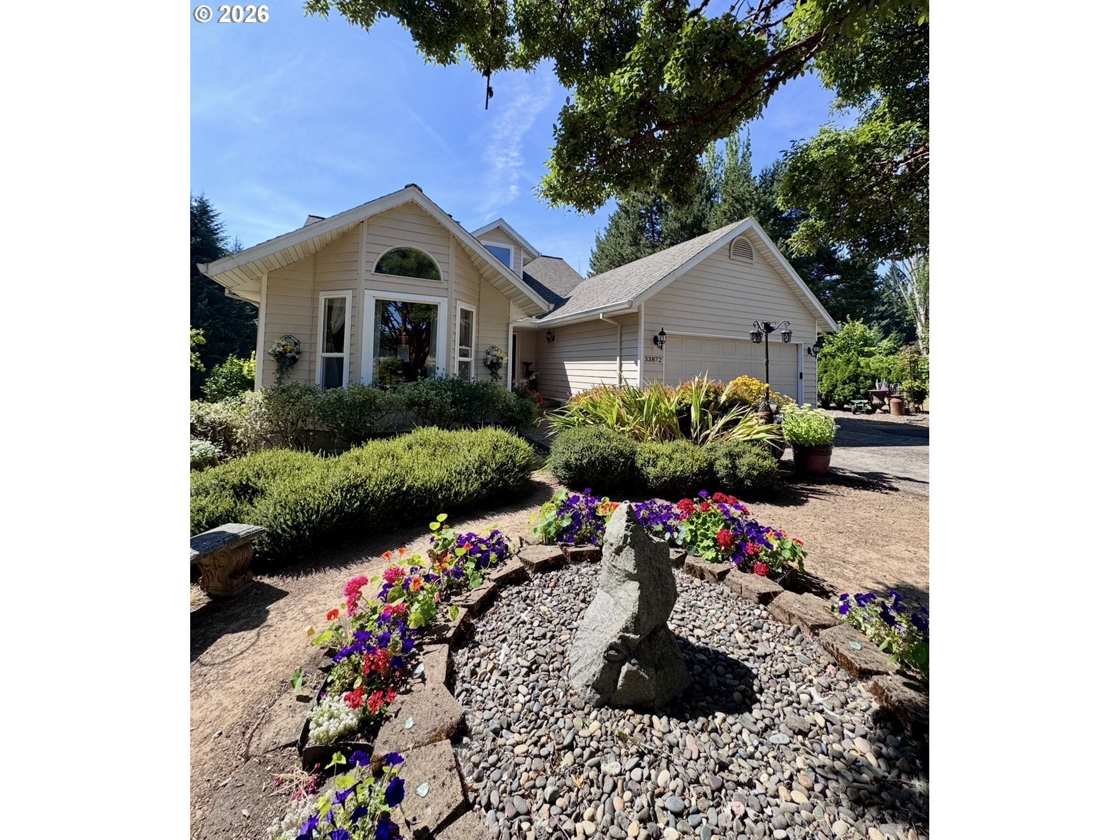
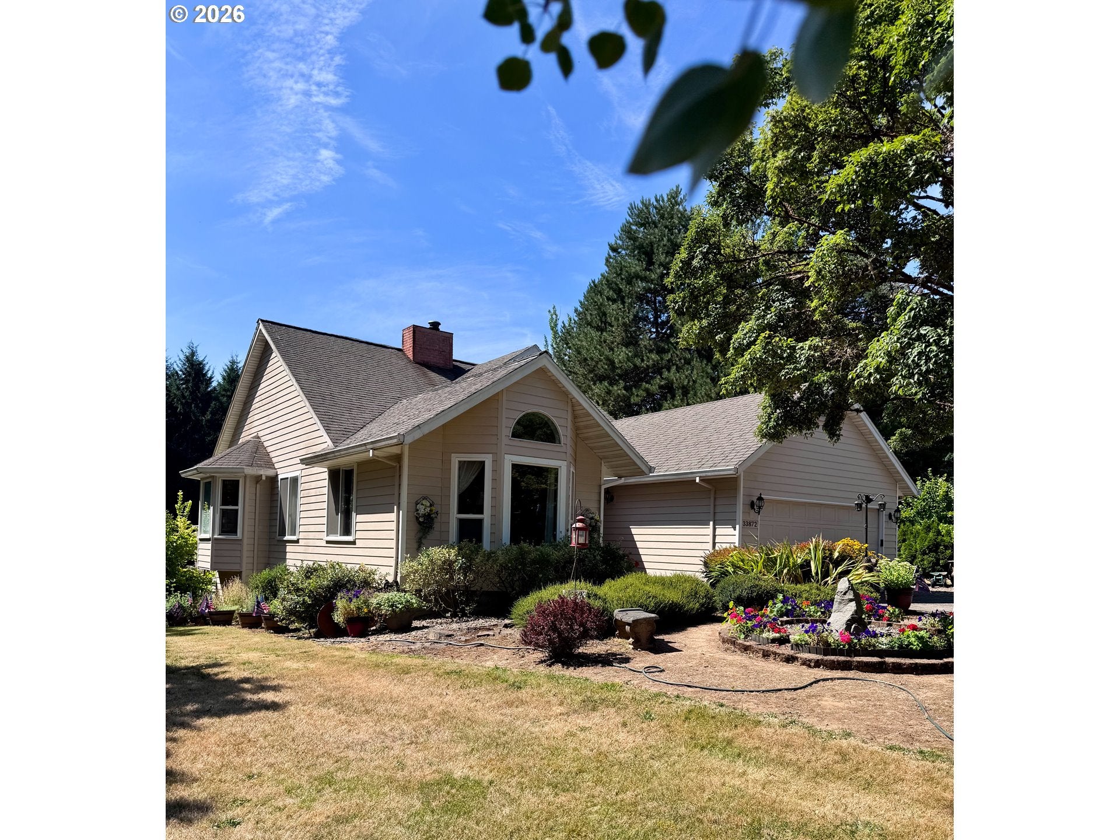
Open house Sat Sept 26 12:30pm- 2pm. Beautiful 3.01 acres of land , mostly level with some cross fencing and outbuildings. Nice, large home with 3539 square feet, 5 bedrooms, and 3 full bathrooms. Roomy liviing areas- both a living room with faulted ceilings and a family room downstairs with a walk out, daylight basement. Kitchen area has room for a extra large table, extra storage and seating plus a cozy woodburning stove. Main floor has a lot of natural light, high ceilings, and a lot of charm. 2 car garage plus a shop and extra covered RV/Boat storage. In the back, there is a gardeners shop and deer protected gardens. This home can be made into your dream as it has lots of potential to become what you love in a home with 3539 of square footage and 3.01 acres of land.

Save
Ask
Tour
Hide
Share
Listing Snapshot
Price 
$1,250,000
Days On Site 
21 Days
Bedrooms 
5
Inside Area (SqFt) 
3,539 sqft
Total Baths 
3
Full Baths 
3
Partial Baths 
N/A
Lot Size 
3.01 Acres
Year Built 
1989
MLS® Number 
263698589
Status 
Active
Property Tax 
$5,912.93
HOA/Condo/Coop Fees 
N/A
Sq Ft Source 
N/A
Friends & Family
Recent Activity
13 hours agoListing updated with changes from the MLS®
3 weeks agoListing first seen on site
General Features
Acres 
3.01
Attached Garage 
Yes
Disclosures 
Disclosure
Garage 
Yes
Garage Spaces 
2
Land Lease 
No
Parking 
Garage Door OpenerOff StreetRV Access/ParkingAttachedGarage
Parking Spaces 
2
Property Sub Type 
Single Family Residence
Sewer 
Septic Tank
SqFt Total 
3539
Style 
ContemporaryDaylightRanch
Water Source 
Public
Zoning 
CO RR2
Interior Features
Appliances 
Built-In RangeDishwasherPlumbed For Ice Maker
Basement 
Daylight
Cooling 
Ceiling Fan(s)Heat Pump
Fireplace Features 
Wood Burning
Flooring 
HardwoodWoodCarpet
Heating 
Heat Pump
Interior 
Vaulted Ceiling(s)Central VacuumHigh Speed Internet
Bedroom 1 
Dimensions - 14x16Level - LowerDescription - _4thBedroom
Bedroom 2 
Level - LowerDescription - _5thBedroom
Bedroom 3 
Dimensions - 10x11Level - MainDescription - _2ndBedroom
Bedroom 4 
Dimensions - 10x11Level - MainDescription - _3rdBedroom
Dining Room 
Level - MainDescription - DiningRoom
Family Room 
Level - LowerDescription - FamilyRoom
Great Room 
Description - GreatRoom
Kitchen 
Level - MainDescription - Kitchen
Living Room 
Dimensions - 14x17Level - MainDescription - LivingRoom
Master Bedroom 
Dimensions - 13x14Level - MainDescription - PrimaryBedroom
Save
Ask
Tour
Hide
Share
Exterior Features
Exterior 
Dog RunGarden
Fencing 
Fenced
Lot Features 
Cul-De-SacLevelPastureSecludedSloped
Other Structures 
OutbuildingWorkshop
Patio And Porch 
CoveredDeckPorch
Roof 
Composition
Windows/Doors 
Storm Door(s)
Community Features
MLS Area 
_155
Financing Terms Available 
CashConventionalFHAVA Loan
Roads 
Paved
Schools
School District
Unknown
Elementary School
McBride
Middle School
St Helens
High School
St Helens
Listing courtesy of Brenda Fielding of MORE Realty (503) 964-9535


The content relating to real estate for sale on this website comes in part from the IDX program of the RMLS™ of Portland, Oregon. Real estate listings held by brokerage firms other than MORE Realty are marked with the RMLS™ logo, and detailed information about these properties includes the names of the listing brokers. Listing content is Copyright © 2026 RMLS™, Portland, Oregon. Some properties which appear for sale on this website may subsequently have sold or may no longer be available.

Last checked 2026-09-14 12:49 PM PDT.

All information provided is deemed reliable but is not guaranteed and should be independently verified

Neighborhood & Commute
Source: Walkscore
Disclosure: Community information and market data powered by Constellation Data Labs. Information is deemed reliable but not guaranteed.
Save
Ask
Tour
Hide
Share