Save
Ask
Tour
Hide
Share
$1,990,000
518 Days On Site

61612 FAYS LN
St Helens, OR 97051

For Sale|Single Family Residence|Active
4
Beds
7
Total Baths
4
Full Baths
3
Partial Baths
4,235
SqFt
$470
/SqFt
2014
Built
County:
Columbia
Listing courtesy of Brett Veatch of Berkshire Hathaway HomeServices NW Real Estate (503) 708-4663
61612 FAYS LN61612 FAYS LN61612 FAYS LN61612 FAYS LN
Save
Ask
Tour
Hide
Share

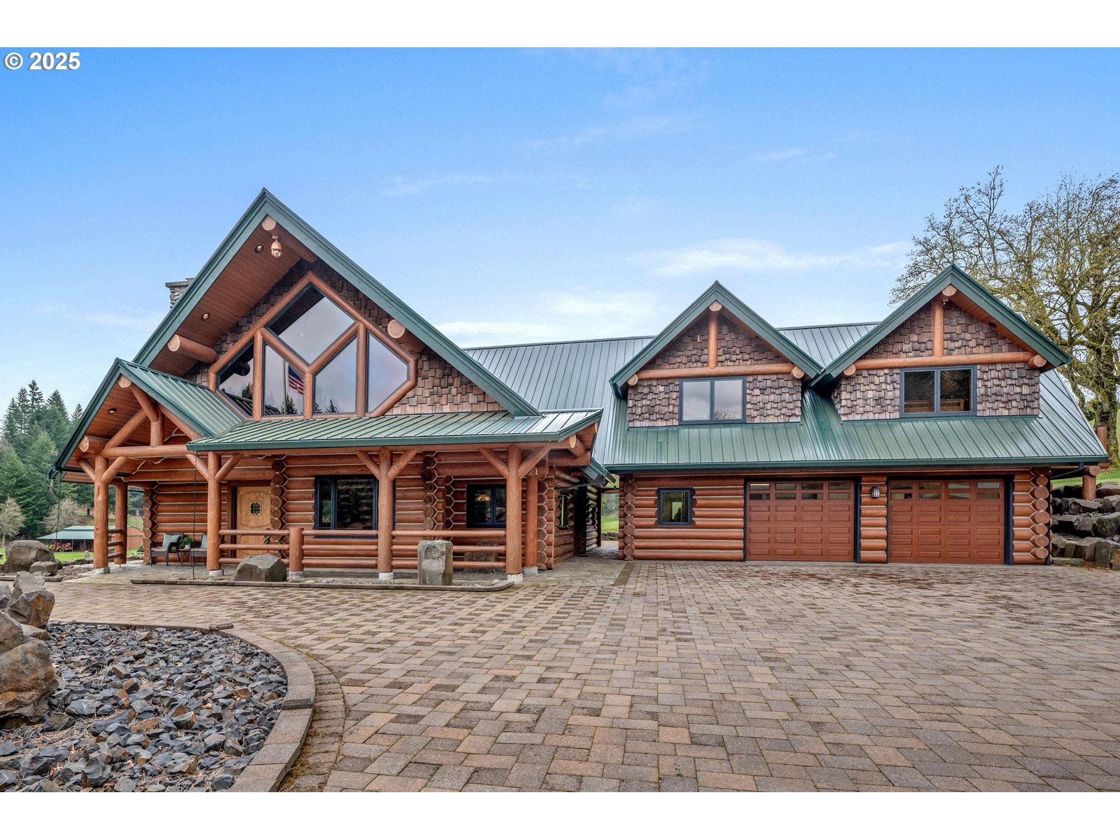
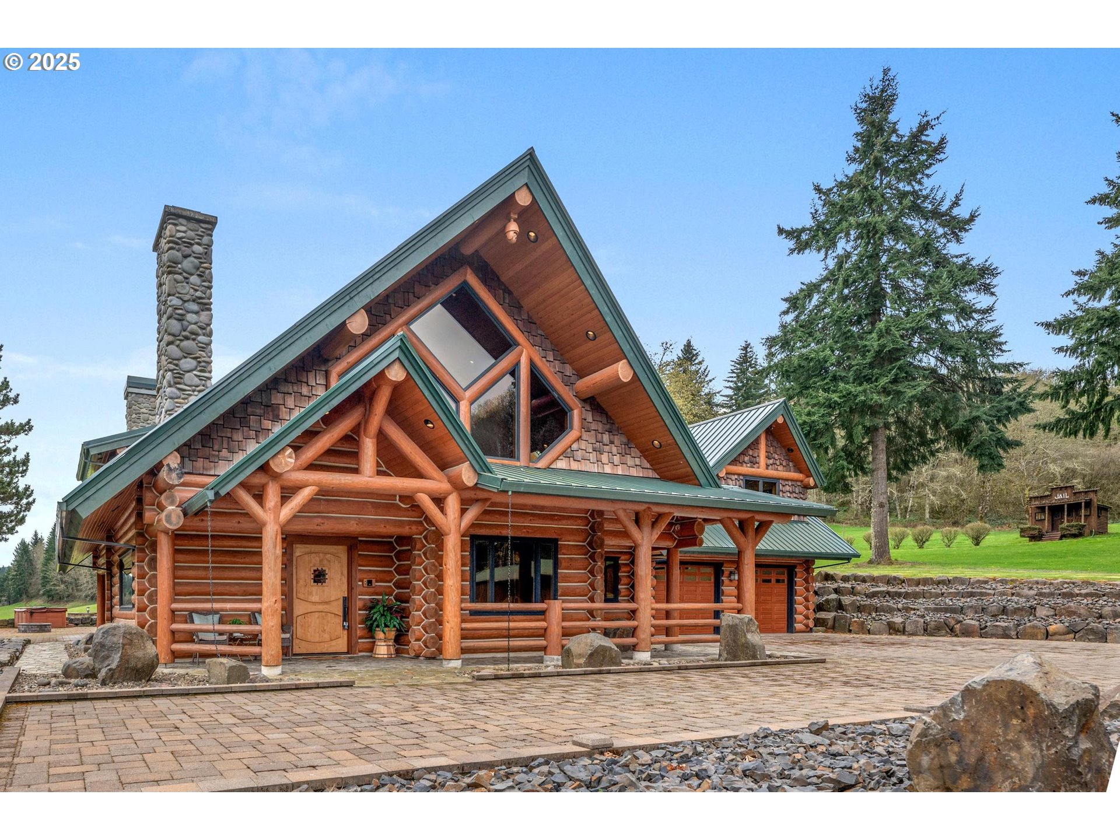
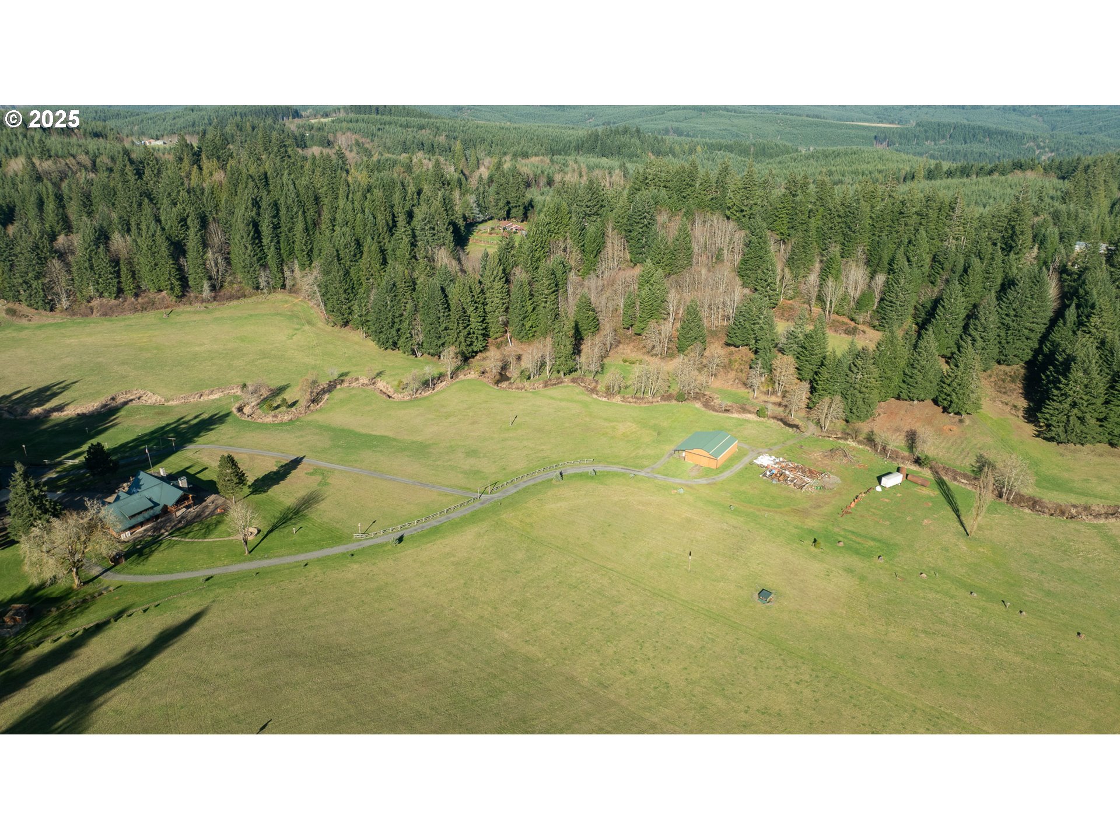
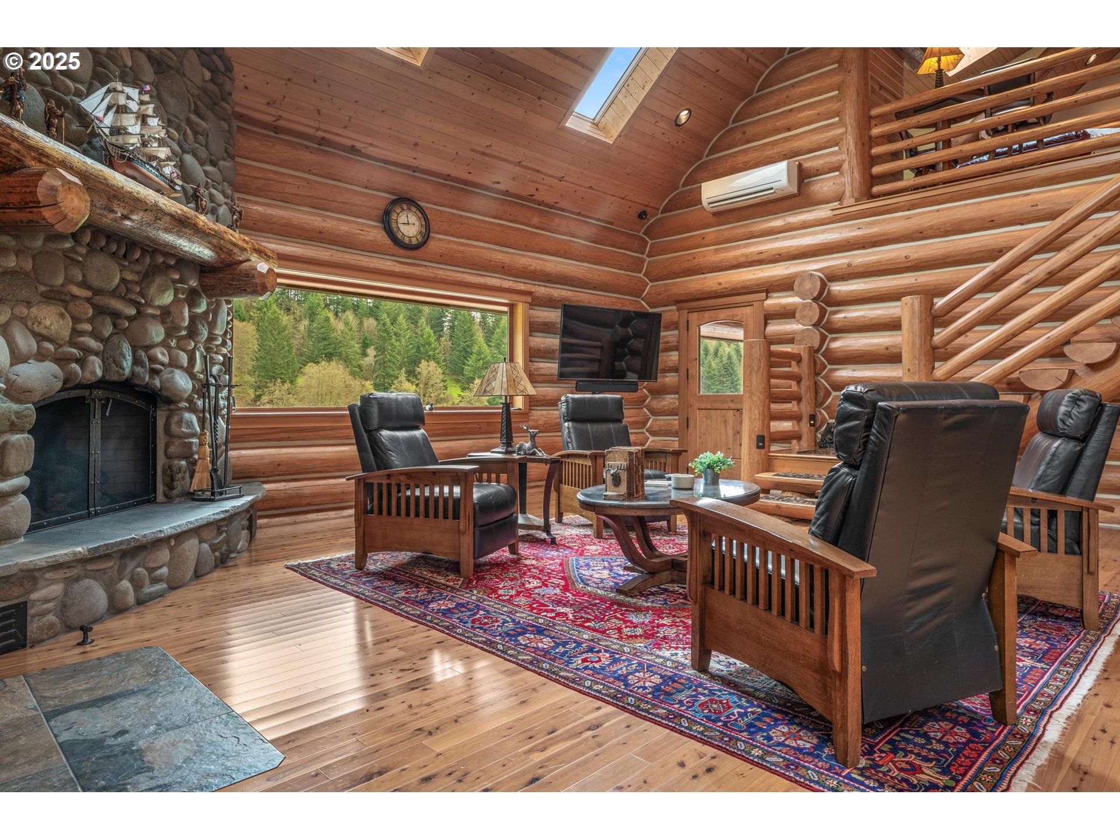
Experience the perfect blend of rustic charm and modern luxury in this custom log-style home, set on 80 acres of pristine woodland for ultimate privacy and seclusion. Designed with soaring ceilings and an open floor plan, the home is bathed in natural light and showcases beautiful hardwood floors throughout. Multiple fireplaces create a warm and inviting atmosphere, while the gourmet chef’s kitchen is a true showpiece, featuring high-end appliances, a double oven, a wine cooler, and a spacious island for entertaining.The main-floor primary suite is a private retreat, complete with a gas fireplace, hardwood floors, and French doors leading to a spacious patio. The ensuite bathroom offers a spa-like experience with dual vanities, a soaking tub, and heated tile floors. Upstairs, a versatile family/bonus room with a built-in sound system and gas fireplace provides the perfect space for movie nights and gatherings.Adding to the home’s functionality, the well-appointed laundry room doubles as a secondary kitchen, complete with a wine cooler, stove, oven, and sink. A four-car attached garage provides ample storage, while multiple outbuildings—including a large pole barn and several shops—offer space for equipment and customization of the vast acreage.Whether as a full-time residence or a peaceful retreat, this private and picturesque lodge is an exceptional opportunity for those seeking a refined escape in a stunning natural setting.

Save
Ask
Tour
Hide
Share
Listing Snapshot
Price 
$1,990,000
Days On Site 
518 Days
Bedrooms 
4
Inside Area (SqFt) 
4,235 sqft
Total Baths 
7
Full Baths 
4
Partial Baths 
3
Lot Size 
80.19 Acres
Year Built 
2014
MLS® Number 
275285034
Status 
Active
Property Tax 
$11,497.28
HOA/Condo/Coop Fees 
N/A
Sq Ft Source 
N/A
Friends & Family
Recent Activity
4 months agoListing updated with changes from the MLS®
7 months agoPrice changed to $1,990,000
a year agoListing first seen on site
General Features
Acres 
80.19
Attached Garage 
Yes
Disclosures 
Disclosure
Foundation 
Concrete Perimeter
Garage 
Yes
Garage Spaces 
4
Land Lease 
No
Parking 
Garage Door OpenerDrivewayAttachedGarageTandem
Parking Spaces 
4
Property Sub Type 
Single Family Residence
Security 
Security System Owned
Sewer 
Septic Tank
SqFt Total 
4235
Style 
Log
Water Source 
Well
Zoning 
PF-80
Interior Features
Appliances 
OvenBuilt-In RangeDishwasherDouble OvenFree-Standing RefrigeratorInstant Hot WaterMicrowaveWine Cooler
Basement 
Crawl Space
Cooling 
Ceiling Fan(s)Heat Pump
Fireplace 
Yes
Fireplace Features 
Gas
Fireplaces 
3
Flooring 
HardwoodTileWood
Heating 
Heat Pump
Interior 
Kitchen IslandVaulted Ceiling(s)DumbwaiterSound System
Bedroom 1 
Dimensions - 15x13Level - UpperDescription - _4thBedroom
Bedroom 2 
Level - UpperDescription - Library
Bedroom 3 
Dimensions - 14x15Level - UpperDescription - _2ndBedroom
Bedroom 4 
Dimensions - 12x13Level - UpperDescription - _3rdBedroom
Dining Room 
Description - DiningRoom
Family Room 
Dimensions - 38x23Level - UpperDescription - FamilyRoom
Great Room 
Description - GreatRoom
Kitchen 
Dimensions - 10x21Level - MainDescription - Kitchen
Living Room 
Dimensions - 26x28Level - MainDescription - LivingRoom
Master Bedroom 
Dimensions - 18x23Level - MainDescription - PrimaryBedroom
Save
Ask
Tour
Hide
Share
Exterior Features
Construction Details 
Log
Exterior 
Fire Pit
Lot Features 
PrivateSecludedWooded
Other Structures 
Barn(s)OutbuildingWorkshop
Patio And Porch 
DeckPatio
Roof 
Metal
Community Features
MLS Area 
_155
Financing Terms Available 
CashConventional
Roads 
Concrete
Schools
School District
Unknown
Elementary School
McBride
Middle School
St Helens
High School
St Helens
Listing courtesy of Brett Veatch of Berkshire Hathaway HomeServices NW Real Estate (503) 708-4663


The content relating to real estate for sale on this website comes in part from the IDX program of the RMLS™ of Portland, Oregon. Real estate listings held by brokerage firms other than Berkshire Hathaway HomeServices NW Real Estate are marked with the RMLS™ logo, and detailed information about these properties includes the names of the listing brokers. Listing content is Copyright © 2026 RMLS™, Portland, Oregon. Some properties which appear for sale on this website may subsequently have sold or may no longer be available.

Last checked 2026-09-14 12:54 PM PDT.

All information provided is deemed reliable but is not guaranteed and should be independently verified

Neighborhood & Commute
Source: Walkscore
Disclosure: Community information and market data powered by Constellation Data Labs. Information is deemed reliable but not guaranteed.
Save
Ask
Tour
Hide
Share