Save
Ask
Tour
Hide
Share
$779,000
143 Days On Site

59887 WESTHILL RD
St Helens, OR 97051

For Sale|Single Family Residence|Active
5
Beds
3
Total Baths
2
Full Baths
1
Partial Bath
2,752
SqFt
$283
/SqFt
1971
Built
County:
Columbia
Listing courtesy of Jesse Kuhn of RE/MAX Powerpros (503) 706-9580
59887 WESTHILL RD59887 WESTHILL RD59887 WESTHILL RD59887 WESTHILL RD
Save
Ask
Tour
Hide
Share

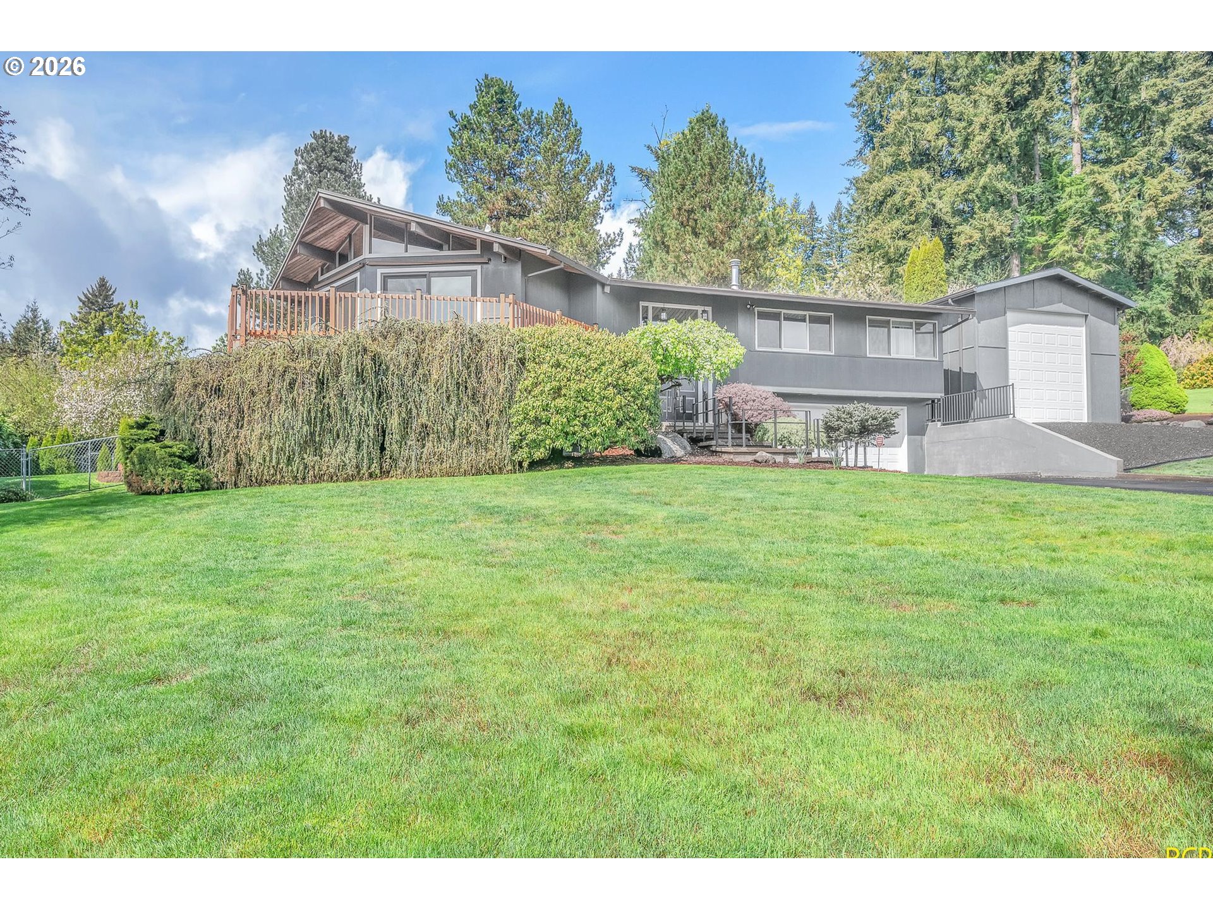
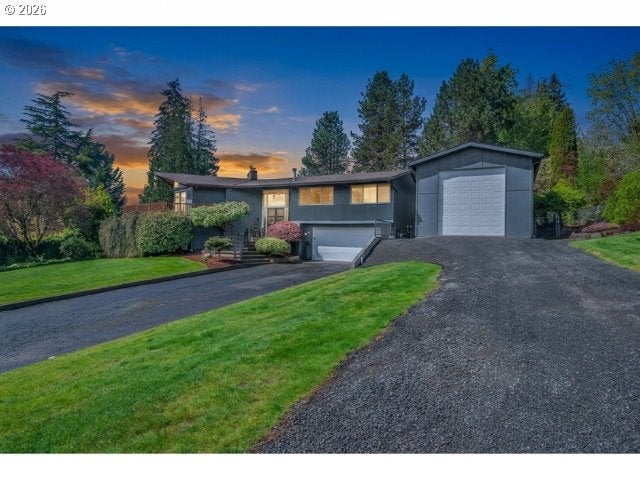
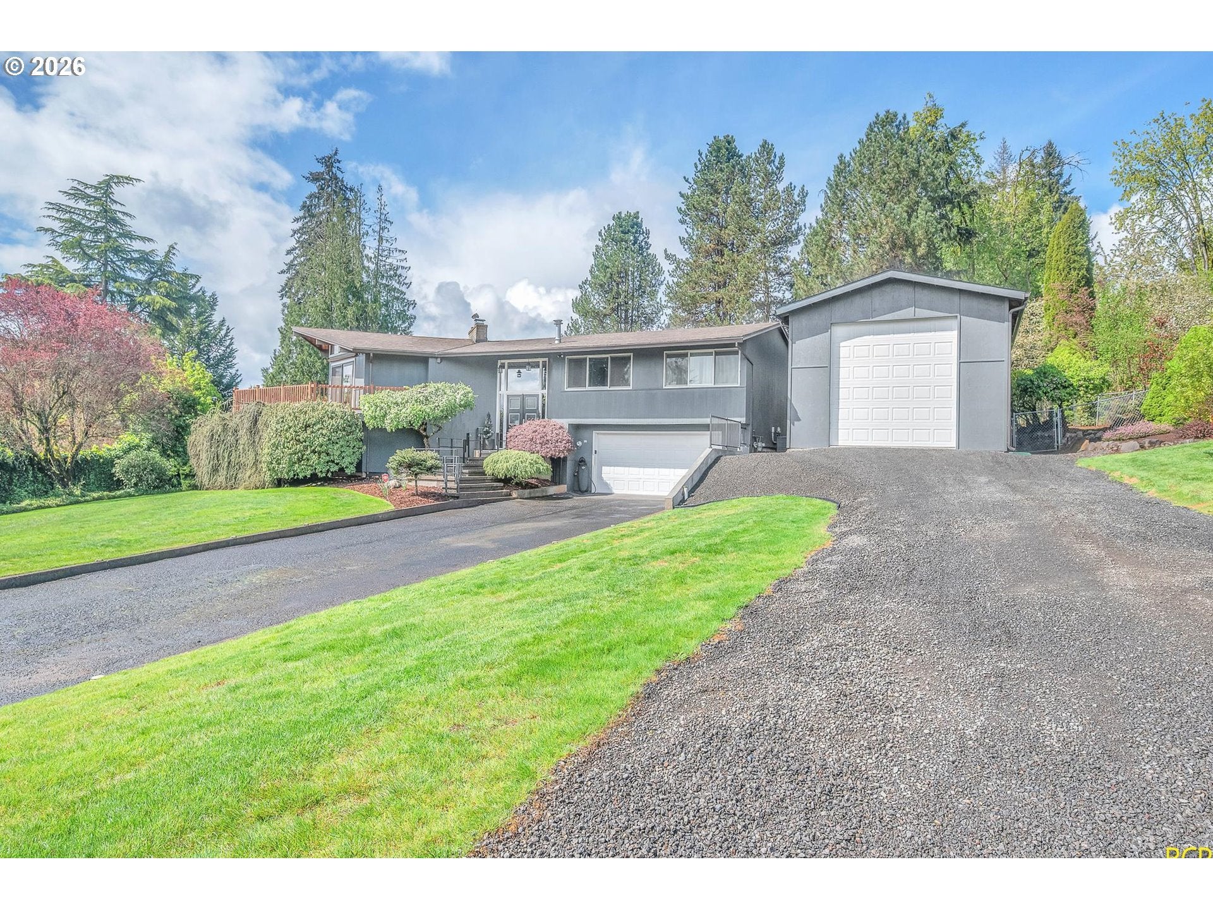
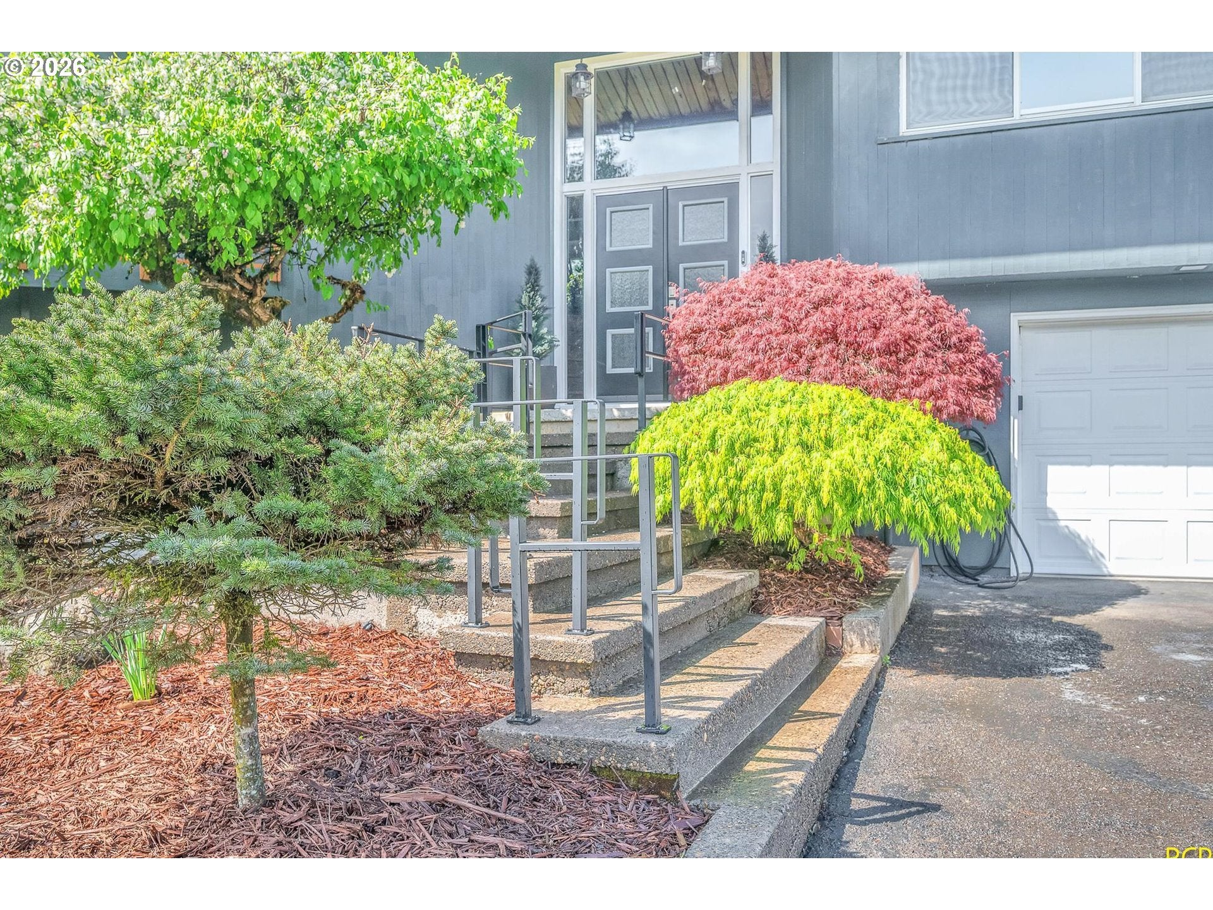
Discover your private retreat on Westhill in St. Helens! This beautifully maintained 5-bedroom, 2.5-bath home offers 2,752 sq ft of comfortable, upgraded living space, perfectly situated on a beautifully landscaped, over half-acre lot with stunning mountain views.Step inside to find a move-in-ready home with thoughtful updates throughout, offering both functionality and style for everyday living. Outside is where this property truly stands apart—featuring meticulously maintained grounds, expansive outdoor space, and a peaceful setting on a private road that provides both privacy and a sense of escape.Enjoy outdoor living at its best with a spacious covered patio, ideal for BBQs, relaxing evenings, or entertaining guests. The property also includes a large 20x36 powered shop, perfect for hobbies, storage, or recreational use, along with horseshoe pits that add a fun and unique touch for gatherings.With room to spread out, play, and unwind, this property offers a rare combination of beauty, privacy, and versatility—all while remaining conveniently located near the amenities of St. Helens.Don’t miss the opportunity to own a truly special home in a sought-after setting. Schedule your showing today and experience it for yourself!

Save
Ask
Tour
Hide
Share
Listing Snapshot
Price 
$779,000
Days On Site 
143 Days
Bedrooms 
5
Inside Area (SqFt) 
2,752 sqft
Total Baths 
3
Full Baths 
2
Partial Baths 
1
Lot Size 
0.62 Acres
Year Built 
1971
MLS® Number 
299277660
Status 
Active
Property Tax 
$5,887.19
HOA/Condo/Coop Fees 
N/A
Sq Ft Source 
N/A
Friends & Family
Recent Activity
5 days agoListing updated with changes from the MLS®
4 weeks agoPrice changed to $779,000
3 months agoStatus changed to Active
5 months agoListing first seen on site
General Features
Acres 
0.62
Attached Garage 
Yes
Disclosures 
Disclosure
Foundation 
Slab
Garage 
Yes
Garage Spaces 
2
Land Lease 
No
Parking 
Garage Door OpenerDrivewayRV Access/ParkingAttachedGarage
Parking Spaces 
2
Property Sub Type 
Single Family Residence
Security 
Security LightsSecurity System Owned
Sewer 
Septic Tank
SqFt Total 
2752
Style 
Stories2
Water Source 
Public
Zoning 
R-10
Interior Features
Appliances 
Gas Water HeaterWasherDryerDishwasherDisposalDouble OvenFree-Standing RangeFree-Standing RefrigeratorInstant Hot Water
Basement 
Exterior EntryFinished
Cooling 
Heat Pump
Fireplace 
Yes
Fireplace Features 
Wood Burning
Fireplaces 
2
Flooring 
HardwoodTileVinylWoodCarpet
Heating 
Forced AirWood Stove
Interior 
Kitchen IslandHigh Ceilings
Window Features 
Double Pane Windows
Bedroom 1 
Level - LowerDescription - _4thBedroom
Bedroom 2 
Level - LowerDescription - _5thBedroom
Bedroom 3 
Level - MainDescription - _2ndBedroom
Bedroom 4 
Level - MainDescription - _3rdBedroom
Dining Room 
Level - MainDescription - DiningRoom
Family Room 
Level - LowerDescription - FamilyRoom
Great Room 
Description - GreatRoom
Kitchen 
Level - MainDescription - Kitchen
Laundry 
Level - LowerDescription - Laundry
Living Room 
Level - MainDescription - LivingRoom
Master Bedroom 
Level - MainDescription - PrimaryBedroom
Save
Ask
Tour
Hide
Share
Exterior Features
Exterior 
Dog RunFire Pit
Fencing 
Fenced
Lot Features 
SlopedGentle SlopingPrivateWooded
Other Structures 
OutbuildingWorkshop
Patio And Porch 
CoveredDeck
Pool Features 
Outdoor PoolAbove Ground
Roof 
Composition
View 
Mountain(s)
Waterview 
Mountain(s)
Windows/Doors 
Double Pane Windows
Community Features
MLS Area 
_155
Financing Terms Available 
ConventionalUSDA LoanVA Loan
Roads 
Paved
Schools
School District
Unknown
Elementary School
Lewis & Clark
Middle School
St Helens
High School
St Helens
Listing courtesy of Jesse Kuhn of RE/MAX Powerpros (503) 706-9580


The content relating to real estate for sale on this website comes in part from the IDX program of the RMLS™ of Portland, Oregon. Real estate listings held by brokerage firms other than RE/MAX Powerpros are marked with the RMLS™ logo, and detailed information about these properties includes the names of the listing brokers. Listing content is Copyright © 2026 RMLS™, Portland, Oregon. Some properties which appear for sale on this website may subsequently have sold or may no longer be available.

Last checked 2026-09-14 12:12 PM PDT.

All information provided is deemed reliable but is not guaranteed and should be independently verified

Neighborhood & Commute
Source: Walkscore
Disclosure: Community information and market data powered by Constellation Data Labs. Information is deemed reliable but not guaranteed.
Save
Ask
Tour
Hide
Share