Save
Ask
Tour
Hide
Share
$498,900
401 Days On Site

72290 LITTLE JACK FALLS RD
Rainier, OR 97048

For Sale|Single Family Residence|Active
3
Beds
2
Total Baths
2
Full Baths
2,136
SqFt
$234
/SqFt
1966
Built
County:
Columbia
Listing courtesy of Terry Long of Oregon First (503) 320-6543
72290 LITTLE JACK FALLS RD72290 LITTLE JACK FALLS RD72290 LITTLE JACK FALLS RD72290 LITTLE JACK FALLS RD
Save
Ask
Tour
Hide
Share

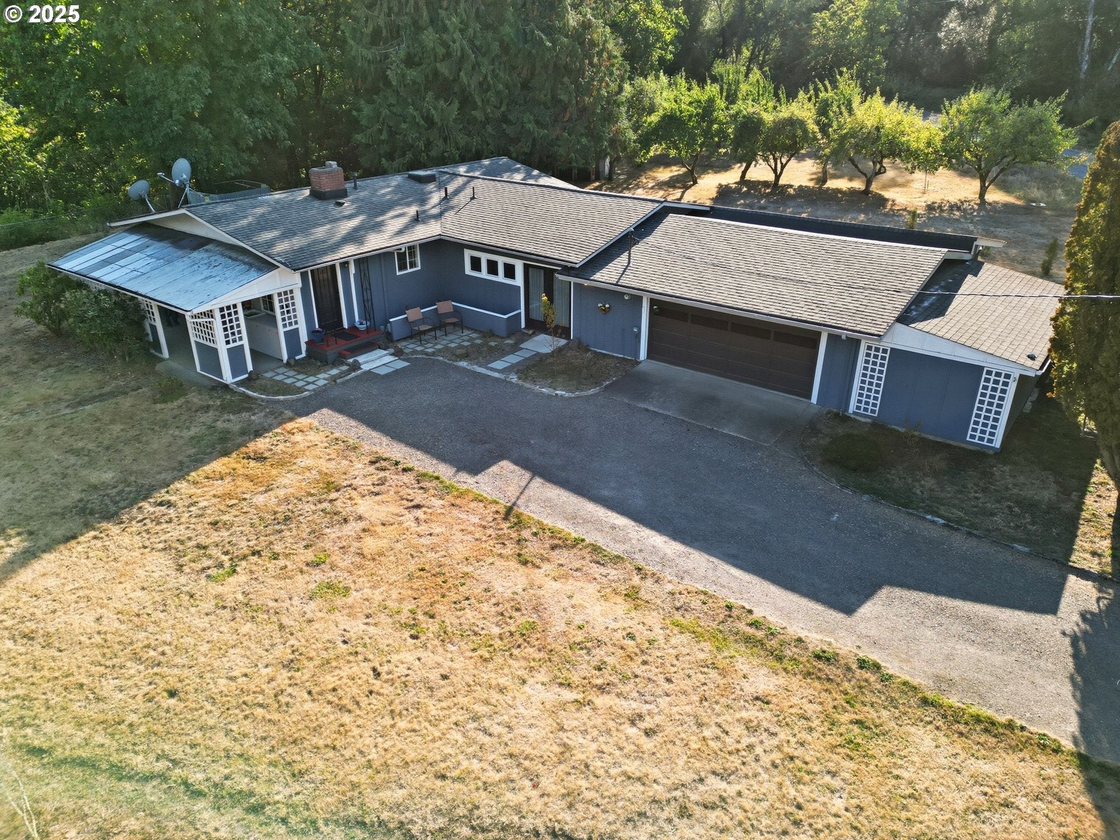
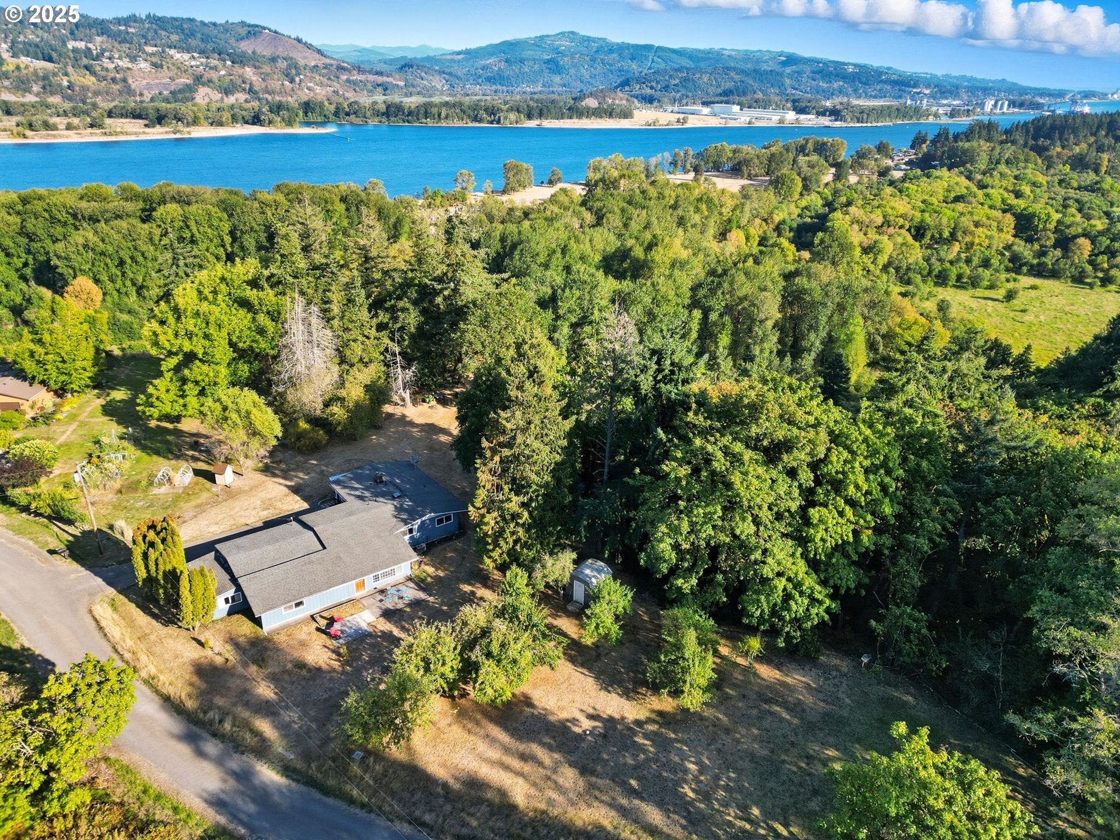
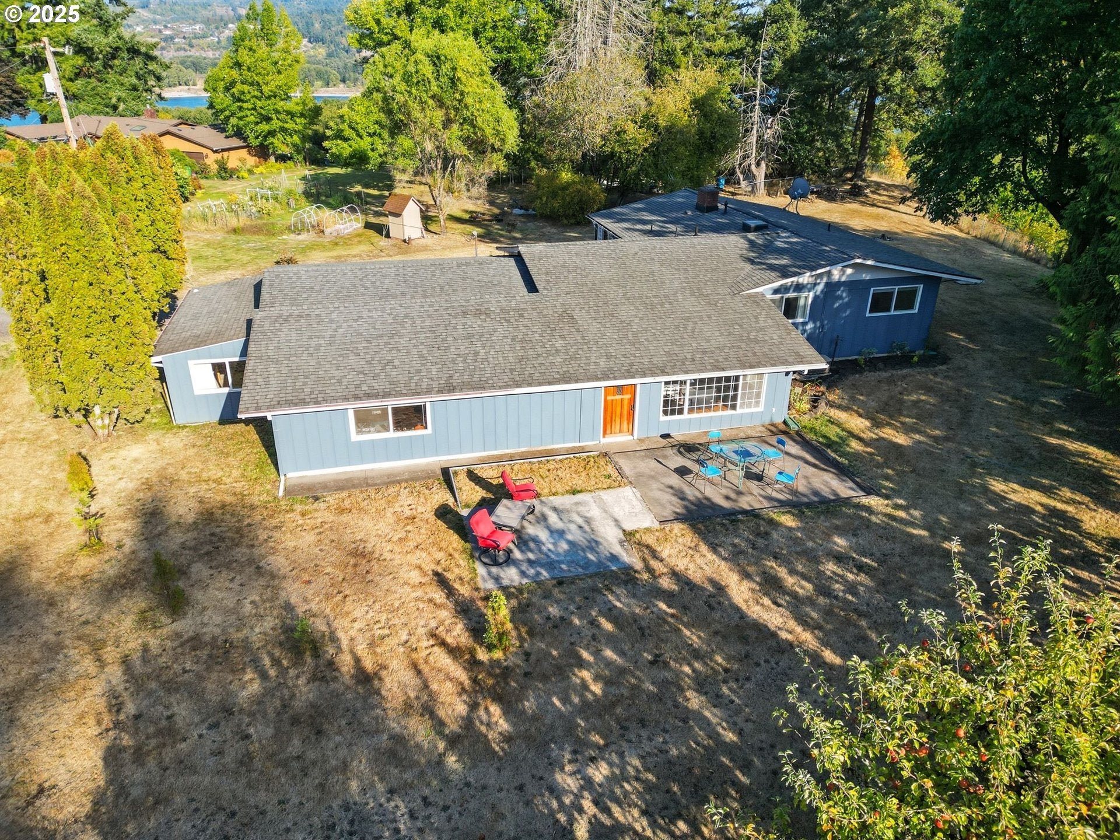
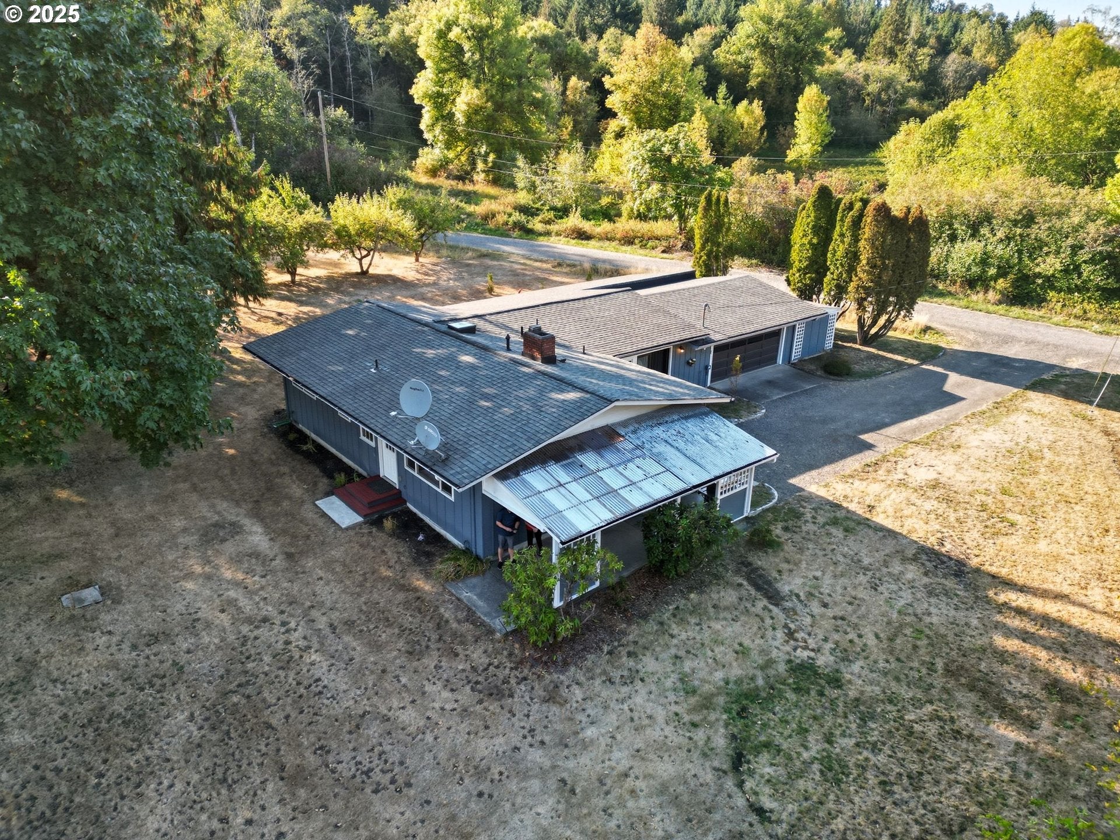
Buy now to enjoy the harvest of some awesome fruit trees! Escape to tranquility with this spacious 2,136-square-foot home, perfectly situated on a picturesque .95-acre lot overlooking the Columbia River. This move-in-ready single level home balances comfortable, functional living with the serene, lush surroundings, including a mature and healthy fruit orchard of over a dozen trees (including cherries, apple, plum, pear and nectarine). Step inside to an inviting floor plan that just keeps on going! The 2020 updates make this 1966 home a super find! The kitchen with new solid surface countertops, soft close cabinets and drawers, natural gas stove, plumbed for ice refrigerator and large stainless steel sink will beckon the chef in you! There is plenty of room to spread out, with versatile living spaces designed to accommodate a variety of lifestyles. The expansive lot is a standout feature, providing an outdoor oasis ready for your personal touch. Envision summer barbecues on the patio, starting a large garden, or simply enjoying the peaceful, territorial surroundings. The covered porch will be a hit for year round outdoor entertaining with its countertop and outdoor sink ready for business! Great space for working on replanting flowers too! The double car garage and attached workshop and storage room offer added convenience for all your projects and toys. Nestled in a friendly community, this home offers the ideal combination of country living with easy access to the town's amenities and local attractions. A true opportunity to own a peaceful retreat without sacrificing convenience. You will also appreciate the engineered hardwood flooring and ample double pane windows to let in the natural light and enjoy the Columbia River view! You don't want to miss out on this one! New washer and dryer (April 2026) stays with home. "Call your favorite realtor today! Please do not go to the property without an appointment. Thank you!

Save
Ask
Tour
Hide
Share
Listing Snapshot
Price 
$498,900
Days On Site 
401 Days
Bedrooms 
3
Inside Area (SqFt) 
2,136 sqft
Total Baths 
2
Full Baths 
2
Partial Baths 
N/A
Lot Size 
0.95 Acres
Year Built 
1966
MLS Number 
317130577
Status 
Active
Property Tax 
$2,913.52
HOA/Condo/Coop Fees 
$12.5 monthly
Sq Ft Source 
N/A
Friends & Family
Recent Activity
2 months agoListing updated with changes from the MLS
3 months agoPrice changed to $498,900
6 months agoStatus changed to Active
a year agoListing first seen on site
General Features
Acres 
0.95
Attached Garage 
Yes
Disclosures 
Disclosure
Foundation 
Concrete PerimeterSlab
Garage 
Yes
Garage Spaces 
2
Land Lease 
No
Parking 
Garage Door OpenerDrivewayOff StreetAttachedGarage
Parking Spaces 
2
Property Sub Type 
Single Family Residence
Security 
Security Lights
SqFt Total 
2136
Style 
Stories1
Water Source 
Spring
Interior Features
Appliances 
WasherDryerBuilt-In RangeDishwasherFree-Standing RefrigeratorMicrowavePlumbed For Ice Maker
Basement 
Crawl SpaceNone
Cooling 
Central Air
Fireplace 
Yes
Fireplace Features 
Wood Burning
Fireplaces 
1
Flooring 
CarpetHardwood
Heating 
Forced Air
Window Features 
Double Pane Windows
Bedroom 1 
Dimensions - 11x10Level - MainDescription - _2ndBedroom
Bedroom 2 
Dimensions - 11x10Level - MainDescription - _3rdBedroom
Dining Room 
Dimensions - 14x11Level - MainDescription - DiningRoom
Family Room 
Dimensions - 16x9Level - MainDescription - FamilyRoom
Great Room 
Description - GreatRoom
Kitchen 
Dimensions - 11x8Level - MainDescription - Kitchen
Laundry 
Dimensions - 18x5Level - MainDescription - Laundry
Living Room 
Dimensions - 11x15Level - MainDescription - LivingRoom
Master Bedroom 
Dimensions - 13x20Level - MainDescription - PrimaryBedroom
Storage 
Dimensions - 22x10Level - MainDescription - Storage
Workshop 
Dimensions - 13x16Level - MainDescription - Workshop
Save
Ask
Tour
Hide
Share
Exterior Features
Exterior 
Fire Pit
Lot Features 
GreenbeltLevelWooded
Other Structures 
Workshop
Patio And Porch 
Covered
Roof 
Composition
View 
Mountain(s)River
Waterview 
Mountain(s)River
Windows/Doors 
Double Pane Windows
Community Features
Additional Association Fee 
$150.0
Additional Association Fee Frequency 
Annually
MLS Area 
_155
Financing Terms Available 
CashConventionalFHAVA Loan
Roads 
GravelPaved
Schools
School District
Unknown
Elementary School
Hudson Park
Middle School
Rainier
High School
Rainier
Listing courtesy of Terry Long of Oregon First (503) 320-6543


The content relating to real estate for sale on this website comes in part from the IDX program of the RMLS™ of Portland, Oregon. Real estate listings held by brokerage firms other than Oregon First are marked with the RMLS™ logo, and detailed information about these properties includes the names of the listing brokers. Listing content is Copyright © 2026 RMLS™, Portland, Oregon. Some properties which appear for sale on this website may subsequently have sold or may no longer be available.

Last checked 2026-10-30 03:58 AM PDT.

All information provided is deemed reliable but is not guaranteed and should be independently verified

Neighborhood & Commute
Source: Walkscore
Disclosure: Community information and market data powered by Constellation Data Labs. Information is deemed reliable but not guaranteed.
Save
Ask
Tour
Hide
Share