Save
Ask
Tour
Hide
Share
$574,900
73 Days On Site

71578 NORTHSHORE DR
Birkenfeld, OR 97016

For Sale|Single Family Residence|Active
3
Beds
2
Total Baths
2
Full Baths
1,911
SqFt
$301
/SqFt
1984
Built
Subdivision:
FISHHAWK LAKE ESTATES
County:
Clatsop
Listing courtesy of Kendall Westphal Gendron of The Agency Portland (971) 998-5652
71578 NORTHSHORE DR71578 NORTHSHORE DR71578 NORTHSHORE DR71578 NORTHSHORE DR
Save
Ask
Tour
Hide
Share

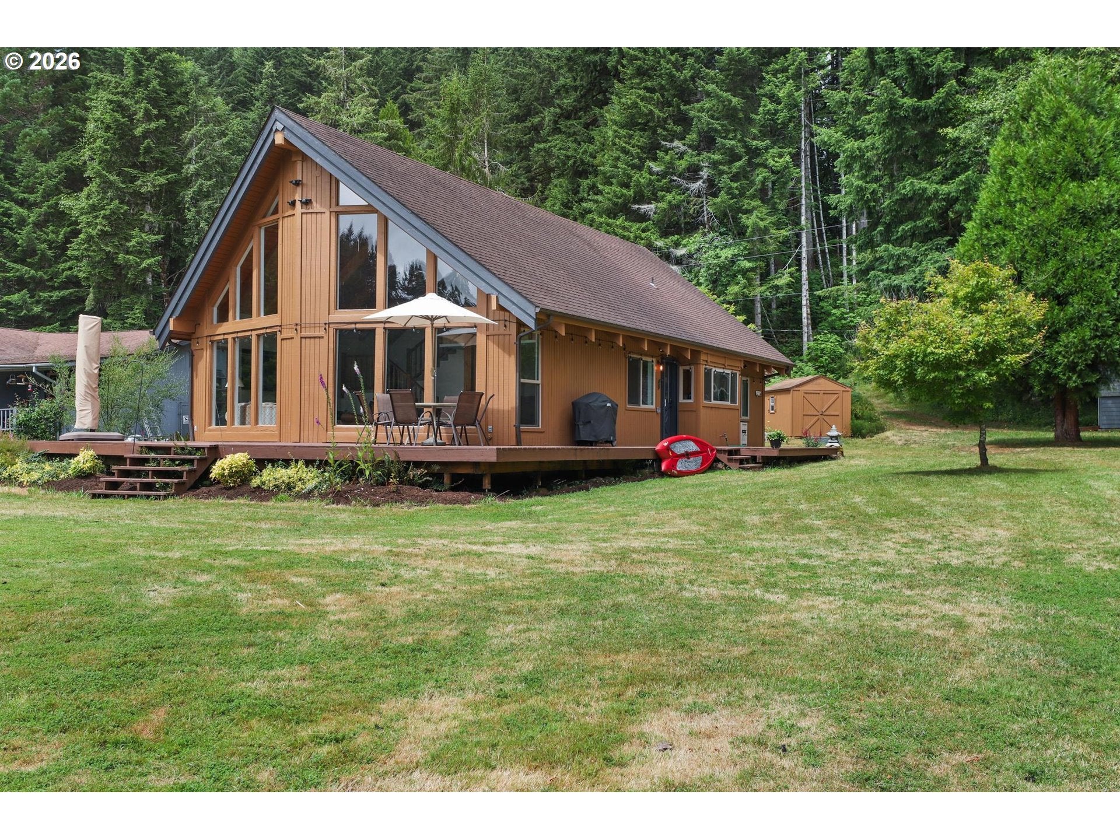
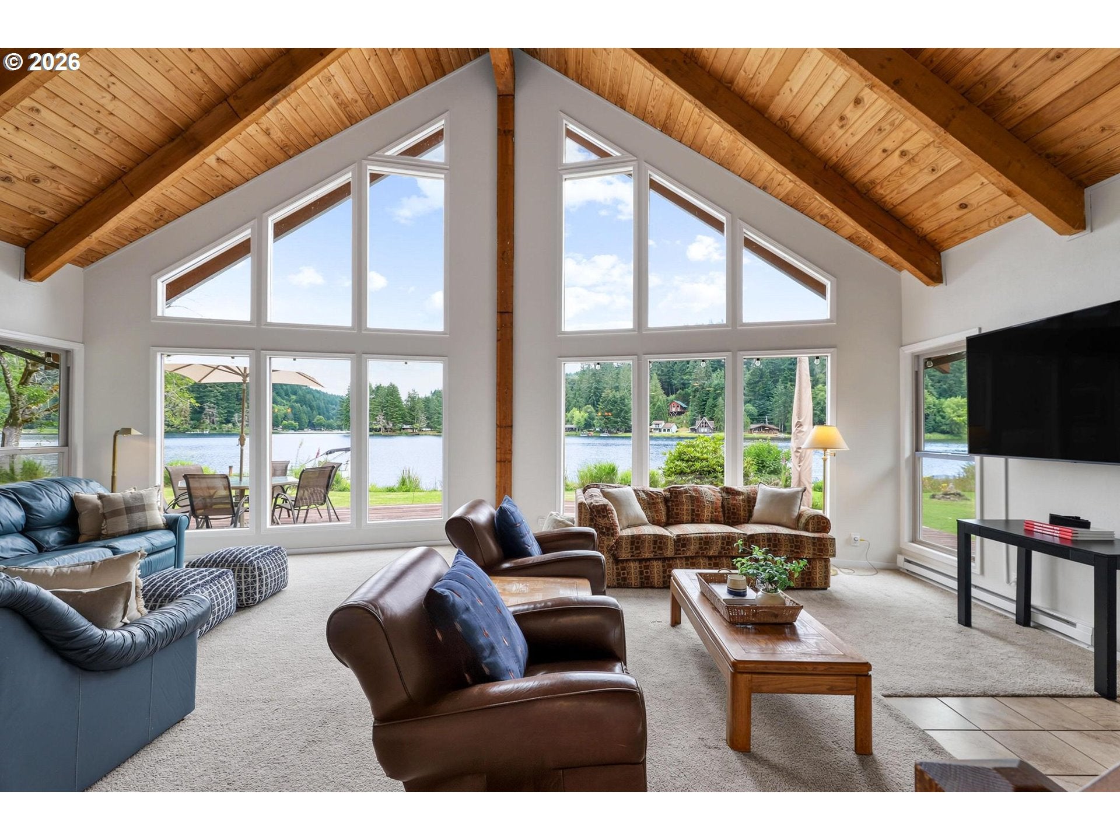
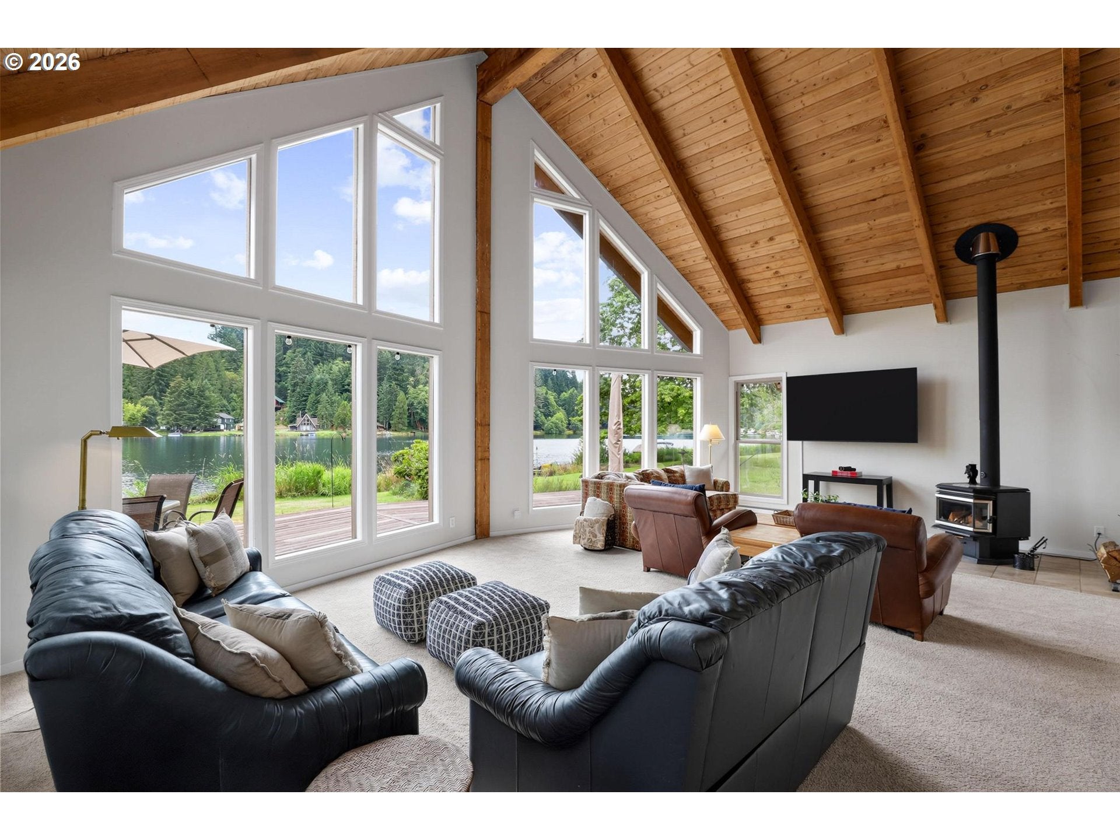
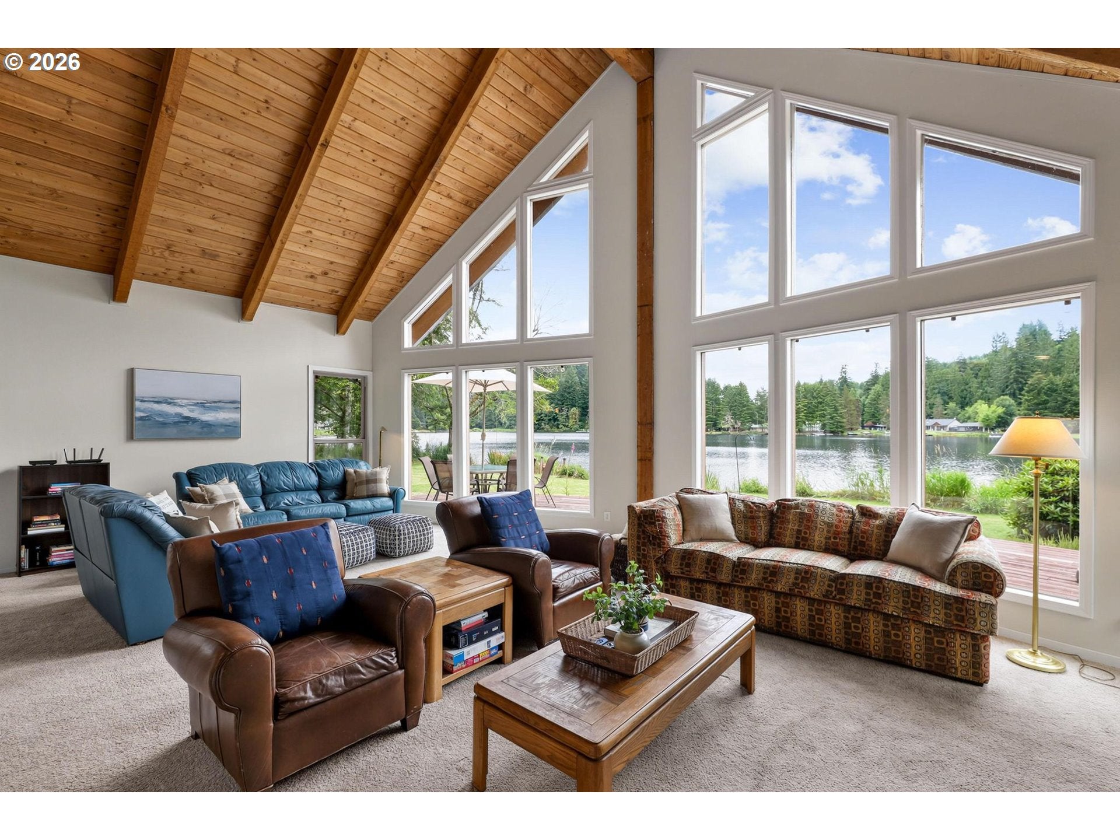
This is it - quintessential lakefront living on Fishhawk Lake! This A-frame style home is nestled on a premier lot with unobstructed lake views. The main floor features a stunning great room with floor-to-ceiling windows showcasing the best of this lifestyle. With plenty of room to entertain or relax, the exposed beams and tongue-and-groove ceiling add architectural interest to this home. The kitchen boasts a bay window and access to the wraparound deck, perfect for grilling and dining al fresco. The two main-floor guest rooms are adjacent to a full bath and laundry. The upper level features a primary suite with vaulted, exposed beams, tongue-and-groove ceilings, a walk-in closet and an en-suite bath. The loft is the perfect place to read or work with views looking across the lake. Outside the deck is ready for dining and taking in the views. Store all of your lake toys in the oversized shed, and charge your EV with the car charger. This location is the perfect hub for boating, paddle boarding, and kayaking, and the level lawn is ready for yard games!

Save
Ask
Tour
Hide
Share
Listing Snapshot
Price 
$574,900
Days On Site 
73 Days
Bedrooms 
3
Inside Area (SqFt) 
1,911 sqft
Total Baths 
2
Full Baths 
2
Partial Baths 
N/A
Lot Size 
0.3 Acres
Year Built 
1984
MLS® Number 
320653447
Status 
Active
Property Tax 
$3,238
HOA/Condo/Coop Fees 
$563 monthly
Sq Ft Source 
N/A
Friends & Family
Recent Activity
2 weeks agoListing updated with changes from the MLS®
2 months agoListing first seen on site
General Features
Acres 
0.3
Disclosures 
Disclosure
Foundation 
Concrete Perimeter
Land Lease 
No
Parking 
Driveway
Property Sub Type 
Single Family Residence
Security 
Security Lights
SqFt Total 
1911
Style 
AFrame
Interior Features
Appliances 
WasherDryerDishwasherDisposalFree-Standing RangeFree-Standing RefrigeratorMicrowave
Basement 
Crawl Space
Fireplace 
Yes
Fireplace Features 
Wood Burning
Fireplaces 
1
Heating 
BaseboardWood Stove
Interior 
PantryVaulted Ceiling(s)High CeilingsSoaking Tub
Window Features 
Double Pane Windows
Bathroom 1 
Dimensions - 11x5Level - MainDescription - Bathroom
Bedroom 1 
Dimensions - 12x12Level - MainDescription - _2ndBedroom
Bedroom 2 
Dimensions - 12x11Level - MainDescription - _3rdBedroom
Dining Room 
Dimensions - 14x9Level - MainDescription - DiningRoom
Family Room 
Description - FamilyRoom
Great Room 
Description - GreatRoom
Kitchen 
Dimensions - 15x7Level - MainDescription - Kitchen
Living Room 
Dimensions - 28x19Level - MainDescription - LivingRoom
Loft 
Dimensions - 12x12Level - UpperDescription - Loft
Master Bedroom 
Dimensions - 21x18Level - UpperDescription - PrimaryBedroom
Save
Ask
Tour
Hide
Share
Exterior Features
Construction Details 
Cedar
Exterior 
Dock
Lot Features 
LevelWaterfront
Patio And Porch 
DeckPorch
Roof 
Composition
View 
Lake
Waterfront 
Yes
Waterfront Features 
Lake
Waterview 
Lake
Windows/Doors 
Double Pane Windows
Community Features
Association Amenities 
Tennis Court(s)ManagementParty RoomRecreation FacilitiesSnow RemovalWater
Association Fee 
$563.0
Association Fee Frequency 
Monthly
Additional Association Fee 
$1450.0
Additional Association Fee Frequency 
One Time
MLS Area 
_191
Financing Terms Available 
CashConventional
Roads 
Paved
Schools
School District
Unknown
Elementary School
Jewell
Middle School
Jewell
High School
Jewell
Listing courtesy of Kendall Westphal Gendron of The Agency Portland (971) 998-5652


The content relating to real estate for sale on this website comes in part from the IDX program of the RMLS™ of Portland, Oregon. Real estate listings held by brokerage firms other than The Agency Portland are marked with the RMLS™ logo, and detailed information about these properties includes the names of the listing brokers. Listing content is Copyright © 2026 RMLS™, Portland, Oregon. Some properties which appear for sale on this website may subsequently have sold or may no longer be available.

Last checked 2026-09-14 12:49 PM PDT.

All information provided is deemed reliable but is not guaranteed and should be independently verified

Neighborhood & Commute
Source: Walkscore
Disclosure: Community information and market data powered by Constellation Data Labs. Information is deemed reliable but not guaranteed.
Save
Ask
Tour
Hide
Share