Save
Ask
Tour
Hide
Share
$999,900
431 Days On Site

33306 FREDS ROW LN
St Helens, OR 97051

For Sale|Single Family Residence|Active
4
Beds
4
Total Baths
3
Full Baths
1
Partial Bath
4,354
SqFt
$230
/SqFt
2013
Built
County:
Columbia
Listing courtesy of Lea Chitwood of RE/MAX Powerpros (503) 730-4554
33306 FREDS ROW LN33306 FREDS ROW LN33306 FREDS ROW LN33306 FREDS ROW LN
Save
Ask
Tour
Hide
Share

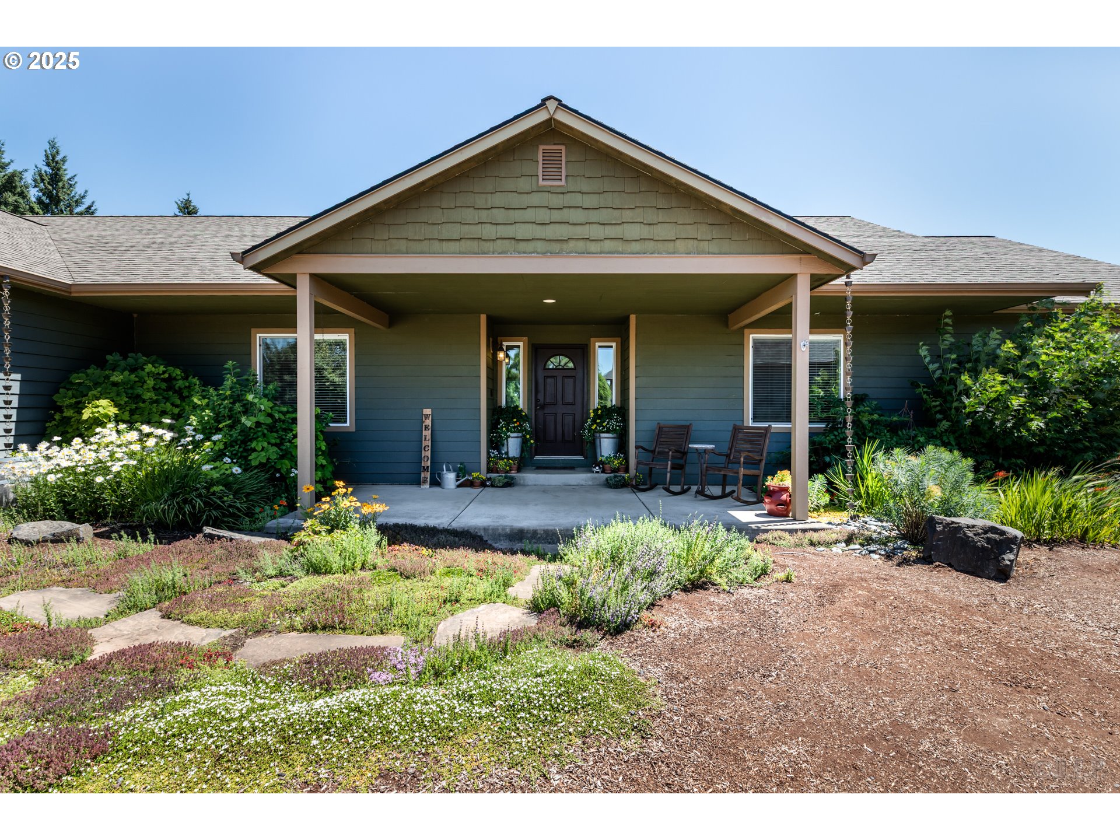
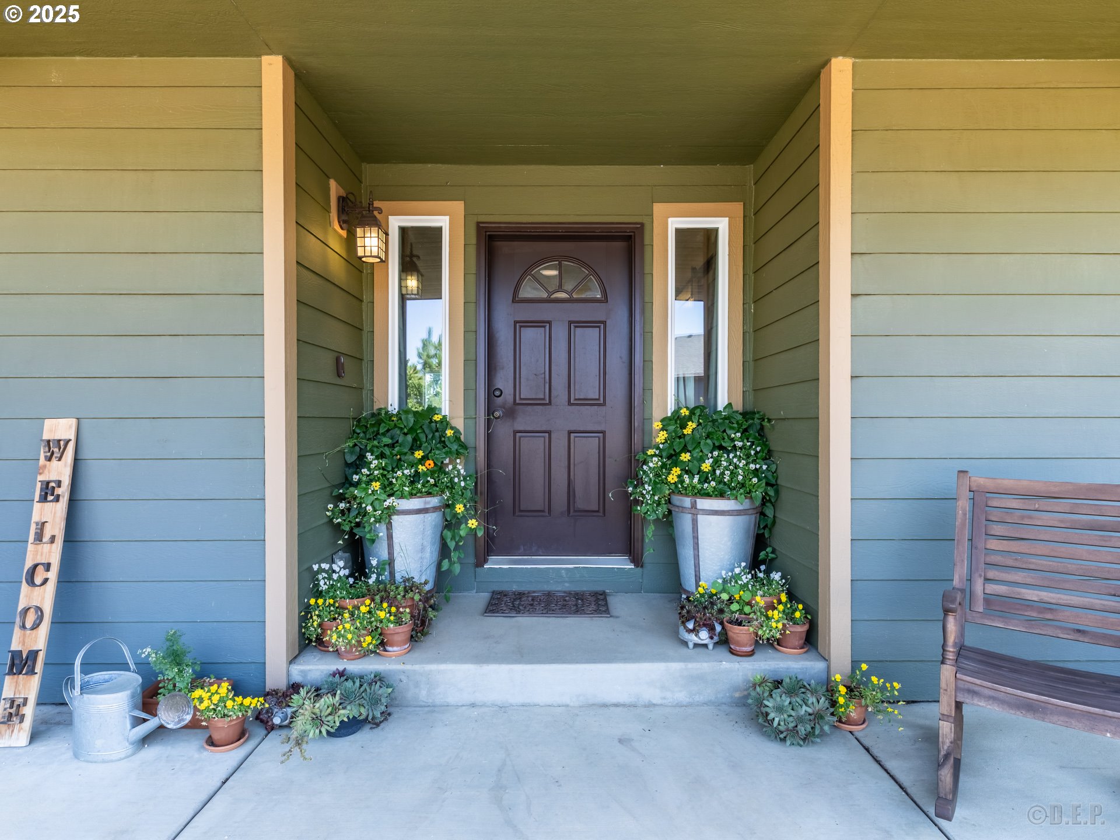
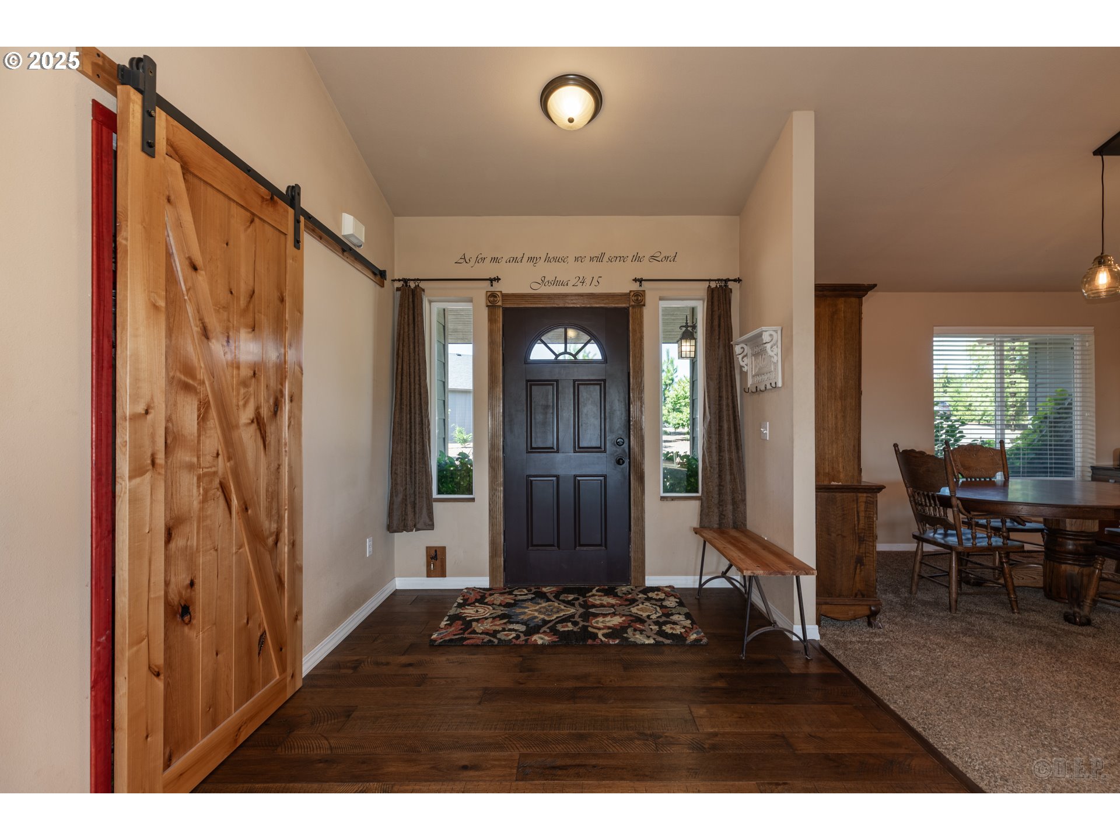
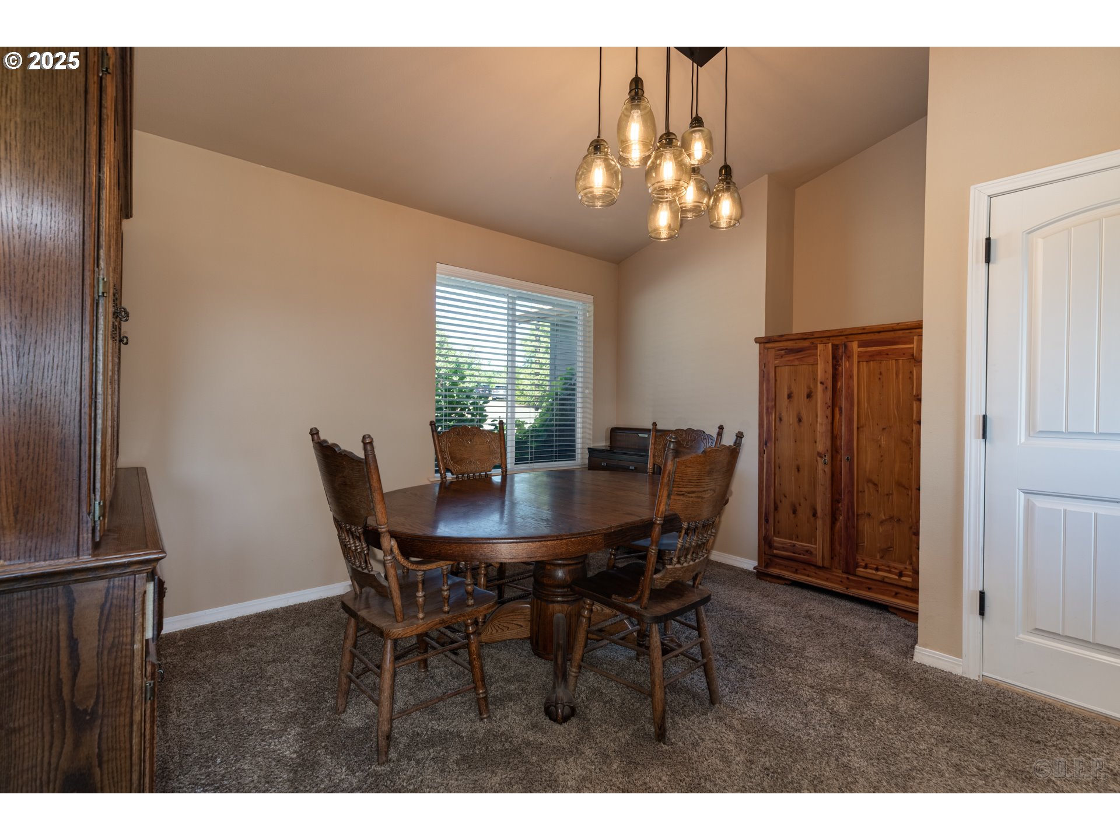
Welcome home to your 4,354 sq ft home in the heart of Yankton that perfectly blends comfort, functionality, and style. This spacious 4-bedroom, 3-bath residence features an inviting open-concept design with vaulted ceilings and abundant natural light. The chef’s kitchen boasts granite countertops, stainless steel appliances, and a pantry, flowing seamlessly into the great room for effortless entertaining. The large main level primary suite offers an en-suite bath and walk-in closet and doors out to the deck. Relax and enjoy your morning coffee/tea with views of the hillside, wildlife and mountains. All this while the fully finished basement provides a cozy woodstove, an additional huge family room and tons of storage space. Enjoy movie nights or gatherings here. You can also step outside to backyard with a fantastic covered patio ideal for year-round enjoyment. Don't miss the fully fenced garden space filled with blueberries plus the apple trees on the property. With a 3-car garage, smart home features, and energy-efficient upgrades throughout, this home is as practical as it is beautiful. If you are looking for shop space, there are plenty of options for that as well. All of this wrapped up on 2.94 acres ideally located making this the perfect place to call home.

Save
Ask
Tour
Hide
Share
Listing Snapshot
Price 
$999,900
Days On Site 
431 Days
Bedrooms 
4
Inside Area (SqFt) 
4,354 sqft
Total Baths 
4
Full Baths 
3
Partial Baths 
1
Lot Size 
2.94 Acres
Year Built 
2013
MLS® Number 
332895961
Status 
Active
Property Tax 
$8,327.29
HOA/Condo/Coop Fees 
N/A
Sq Ft Source 
N/A
Friends & Family
Recent Activity
2 months agoListing updated with changes from the MLS®
2 months agoPrice changed to $999,900
2 months agoStatus changed to Active
a year agoListing first seen on site
General Features
Acres 
2.94
Attached Garage 
Yes
Disclosures 
Disclosure
Foundation 
Slab
Garage 
Yes
Garage Spaces 
3
Land Lease 
No
Parking 
DrivewayRV Access/ParkingAttachedGarage
Parking Spaces 
3
Property Sub Type 
Single Family Residence
Sewer 
Septic Tank
SqFt Total 
4354
Style 
DaylightRanch
Zoning 
PA-80
Interior Features
Appliances 
DishwasherFree-Standing RangeFree-Standing RefrigeratorMicrowave
Basement 
FullFinished
Cooling 
Heat Pump
Fireplace 
Yes
Fireplace Features 
Wood Burning
Fireplaces 
1
Flooring 
WoodCarpet
Heating 
Forced AirWood Stove
Interior 
PantryVaulted Ceiling(s)Soaking Tub
Window Features 
Double Pane Windows
Bedroom 1 
Level - LowerDescription - _4thBedroom
Bedroom 2 
Level - MainDescription - _2ndBedroom
Bedroom 3 
Level - MainDescription - _3rdBedroom
Bonus Room 
Level - LowerDescription - BonusRoom
Dining Room 
Level - MainDescription - DiningRoom
Family Room 
Level - UpperDescription - FamilyRoom
Great Room 
Level - MainDescription - GreatRoom
Kitchen 
Level - MainDescription - Kitchen
Laundry 
Level - MainDescription - Laundry
Living Room 
Description - LivingRoom
Master Bedroom 
Level - MainDescription - PrimaryBedroom
Storage 
Level - LowerDescription - Storage
Save
Ask
Tour
Hide
Share
Exterior Features
Lot Features 
SlopedGentle SlopingLevel
Patio And Porch 
DeckPatioPorch
Roof 
Composition
View 
Mountain(s)Valley
Waterview 
Mountain(s)Valley
Windows/Doors 
Double Pane Windows
Community Features
MLS Area 
_155
Financing Terms Available 
CashConventionalFHAVA Loan
Roads 
Paved
Schools
School District
Unknown
Elementary School
McBride
Middle School
St Helens
High School
St Helens
Listing courtesy of Lea Chitwood of RE/MAX Powerpros (503) 730-4554


The content relating to real estate for sale on this website comes in part from the IDX program of the RMLS™ of Portland, Oregon. Real estate listings held by brokerage firms other than RE/MAX Powerpros are marked with the RMLS™ logo, and detailed information about these properties includes the names of the listing brokers. Listing content is Copyright © 2026 RMLS™, Portland, Oregon. Some properties which appear for sale on this website may subsequently have sold or may no longer be available.

Last checked 2026-09-14 12:12 PM PDT.

All information provided is deemed reliable but is not guaranteed and should be independently verified

Neighborhood & Commute
Source: Walkscore
Disclosure: Community information and market data powered by Constellation Data Labs. Information is deemed reliable but not guaranteed.
Save
Ask
Tour
Hide
Share