Save
Ask
Tour
Hide
Share
$2,750,000
7 Days On Site

30832 SE COUNTRY LIVING LN
Boring, OR 97009

For Sale|Single Family Residence|Active
4
Beds
6
Total Baths
5
Full Baths
1
Partial Bath
4,600
SqFt
$598
/SqFt
2021
Built
County:
Clackamas
Listing courtesy of Alex Cristurean of RE/MAX Equity Group (503) 830-3746
30832 SE COUNTRY LIVING LN30832 SE COUNTRY LIVING LN30832 SE COUNTRY LIVING LN30832 SE COUNTRY LIVING LN
Save
Ask
Tour
Hide
Share

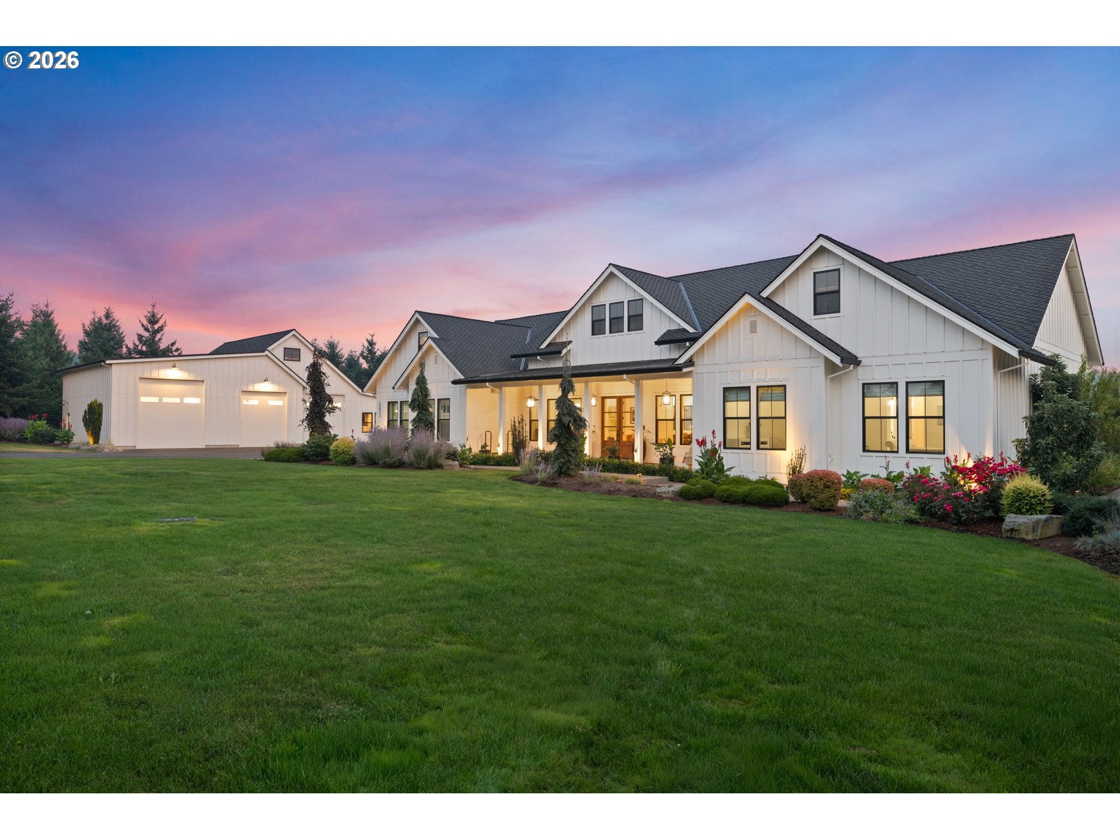
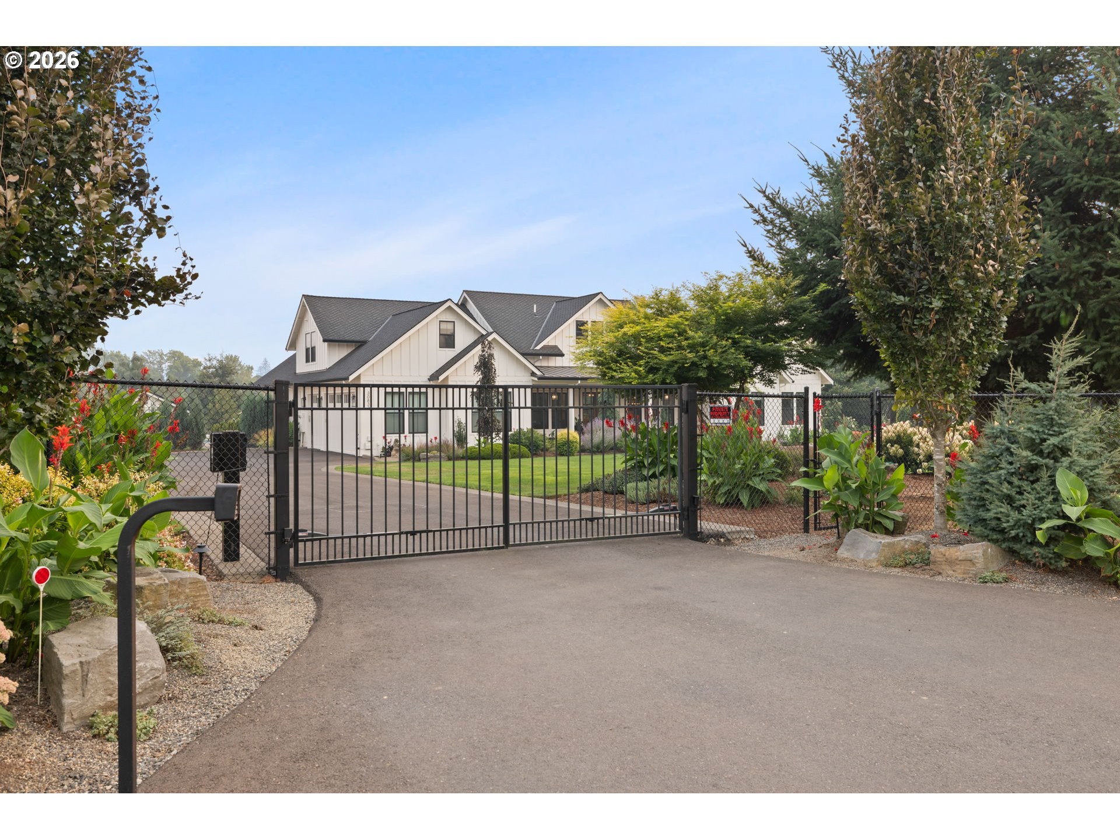
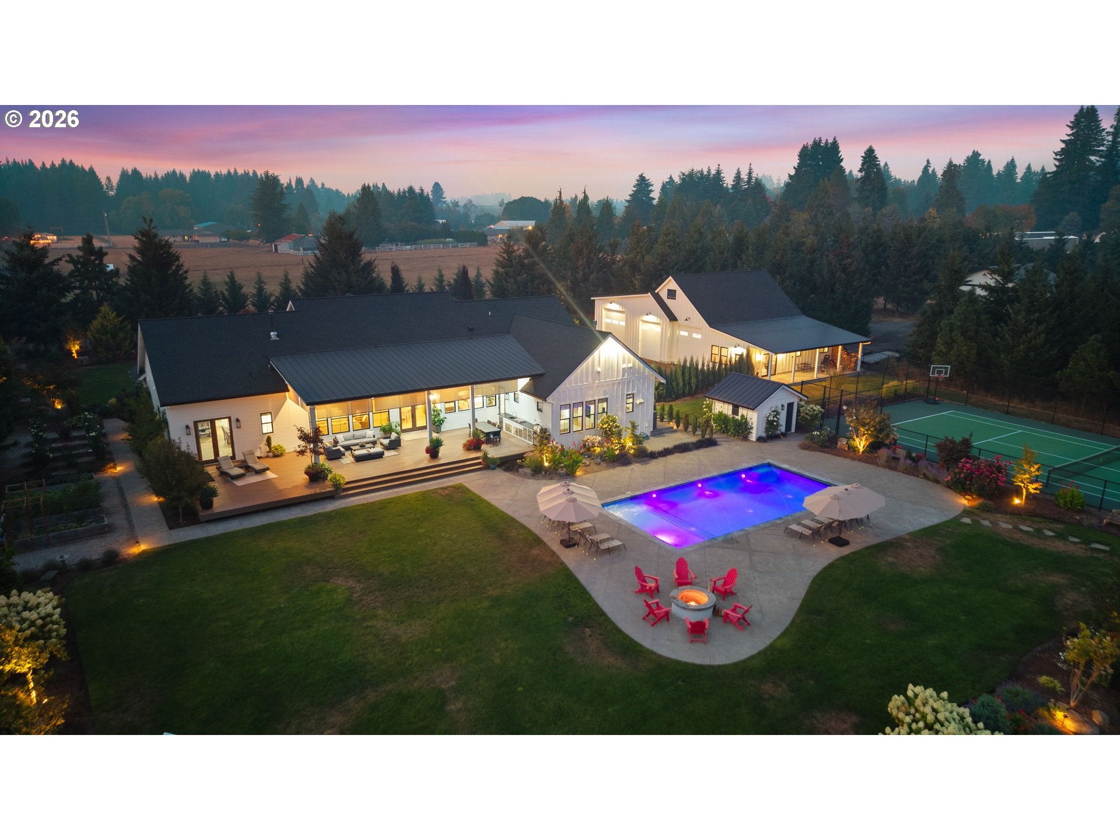
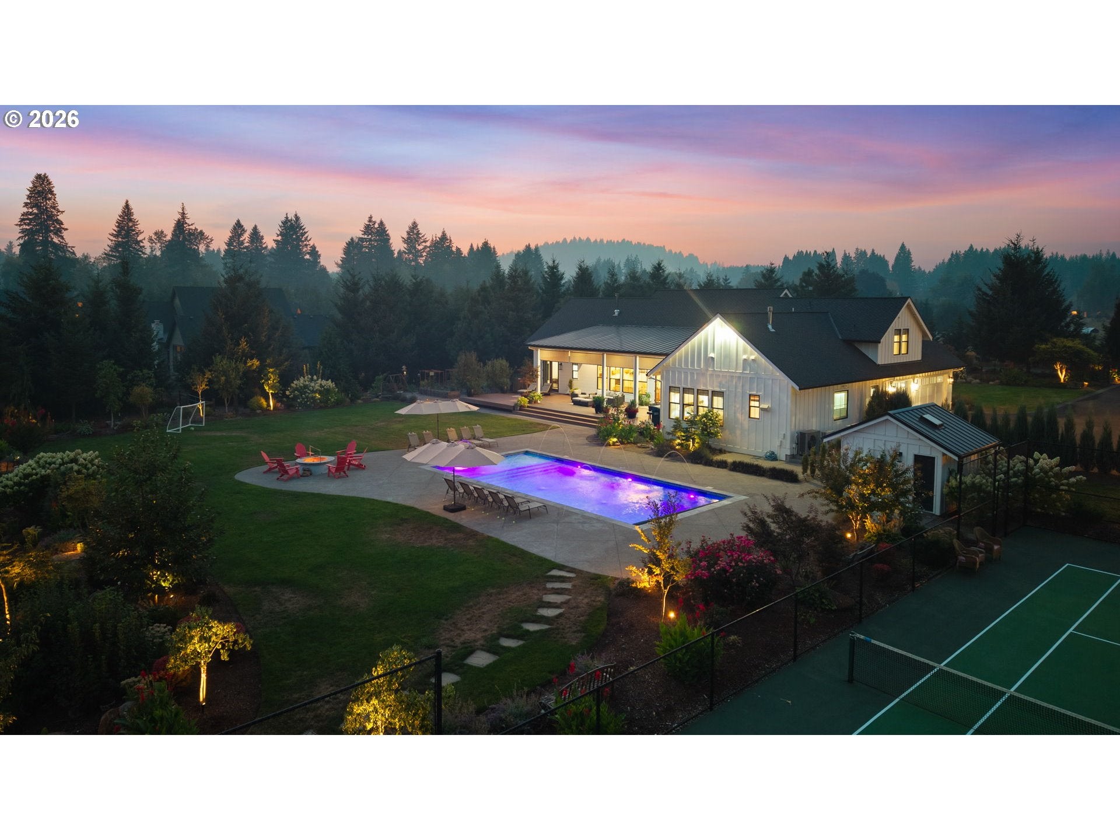
Welcome to an extraordinary custom-built estate, completed in 2021 and set on 2.6 beautifully landscaped acres. Designed with exceptional attention to detail, this one-of-a-kind property offers luxurious living, incredible indoor-outdoor spaces, and amenities designed for both everyday living and entertaining. The main level showcases an open-concept floor plan filled with natural light, vaulted ceilings, and an impressive high-end kitchen featuring a spacious butler’s pantry. The primary suite and two additional bedrooms-both with private ensuite bathrooms-are conveniently located on the main level, along with a dedicated office. Two fireplaces create warm and inviting gathering spaces throughout the home. Upstairs, a versatile media and playroom offers the perfect retreat, complete with a kitchenette, full bathroom, and private sauna. The detached garage is truly exceptional, featuring three oversized bays with room to accommodate up to eight vehicles, making it ideal for RVs, boats, recreational vehicles, and car enthusiasts. The garage also includes a guest house with 800 sq. ft. of finished living space, providing additional accommodations for guests or extended family. Outside, the beautifully landscaped grounds create a private, resort-like setting. An expansive deck and outdoor kitchen make entertaining effortless, while the saltwater pool with a cover provides the perfect place to relax and enjoy warm summer days. Gather around the firepit, challenge friends to a game of tennis, or simply enjoy the peaceful surroundings. For those who appreciate a little country living, the property also features a fenced chicken area with a coop, along with a smaller barn area suitable for animals such as goats. With its exceptional craftsmanship, thoughtful design, extensive amenities, and remarkable acreage, this property offers a rare opportunity to enjoy a luxurious lifestyle with room to live, entertain, and enjoy the outdoors.

Save
Ask
Tour
Hide
Share
Listing Snapshot
Price 
$2,750,000
Days On Site 
7 Days
Bedrooms 
4
Inside Area (SqFt) 
4,600 sqft
Total Baths 
6
Full Baths 
5
Partial Baths 
1
Lot Size 
2.6 Acres
Year Built 
2021
MLS® Number 
333888686
Status 
Active
Property Tax 
$15,832.89
HOA/Condo/Coop Fees 
N/A
Sq Ft Source 
N/A
Friends & Family
Recent Activity
7 days agoListing updated with changes from the MLS®
a week agoListing first seen on site
General Features
Acres 
2.6
Attached Garage 
Yes
Disclosures 
Disclosure
Foundation 
Concrete Perimeter
Garage 
Yes
Garage Spaces 
3
Home Warranty 
Yes
Land Lease 
No
Parking 
Garage Door OpenerOn StreetSecuredAttachedGarage
Parking Spaces 
3
Property Sub Type 
Single Family Residence
Security 
Fire Sprinkler SystemSecurity Gate
Sewer 
Septic Tank
SqFt Total 
4600
Style 
Stories1Farmhouse
Water Source 
Well
Zoning 
RRFF-5
Interior Features
Appliances 
OvenWasherDryerBuilt-In RangeBuilt-In RefrigeratorDishwasherDouble OvenMicrowavePlumbed For Ice MakerRange Hood
Basement 
Crawl Space
Cooling 
Central Air
Fireplace 
Yes
Fireplace Features 
GasWood Burning
Fireplaces 
2
Flooring 
HardwoodTileWood
Heating 
Wood StoveForced Air
Interior 
Kitchen IslandPantrySaunaVaulted Ceiling(s)High CeilingsSoaking TubSound System
Window Features 
Double Pane Windows
Bedroom 1 
Dimensions - 11x17Level - MainDescription - _2ndBedroom
Bedroom 2 
Dimensions - 25x20Level - MainDescription - _3rdBedroom
Dining Room 
Level - MainDescription - DiningRoom
Family Room 
Level - UpperDescription - FamilyRoom
Great Room 
Level - UpperDescription - GreatRoom
Kitchen 
Level - MainDescription - Kitchen
Laundry 
Level - MainDescription - Laundry
Living Room 
Level - MainDescription - LivingRoom
Master Bedroom 
Dimensions - 15x17Level - MainDescription - PrimaryBedroom
Office 
Level - MainDescription - Office
Save
Ask
Tour
Hide
Share
Exterior Features
Exterior 
Tennis Court(s)Built-in BarbecueFire PitGarden
Fencing 
Fenced
Lot Features 
Level
Other Structures 
Barn(s)
Patio And Porch 
CoveredDeckPatio
Pool Features 
Outdoor PoolIn Ground
Roof 
Composition
Windows/Doors 
Double Pane Windows
Community Features
MLS Area 
_145
Financing Terms Available 
CashConventionalVA Loan
Roads 
Paved
Schools
School District
Unknown
Elementary School
East Orient
Middle School
West Orient
High School
Sam Barlow
Listing courtesy of Alex Cristurean of RE/MAX Equity Group (503) 830-3746


The content relating to real estate for sale on this website comes in part from the IDX program of the RMLS™ of Portland, Oregon. Real estate listings held by brokerage firms other than RE/MAX Equity Group are marked with the RMLS™ logo, and detailed information about these properties includes the names of the listing brokers. Listing content is Copyright © 2026 RMLS™, Portland, Oregon. Some properties which appear for sale on this website may subsequently have sold or may no longer be available.

Last checked 2026-09-14 03:40 PM PDT.

All information provided is deemed reliable but is not guaranteed and should be independently verified

Neighborhood & Commute
Source: Walkscore
Disclosure: Community information and market data powered by Constellation Data Labs. Information is deemed reliable but not guaranteed.
Save
Ask
Tour
Hide
Share