Save
Ask
Tour
Hide
Share
$1,050,000
227 Days On Site

58348 ROSS RD
Warren, OR 97053

For Sale|Single Family Residence|Active
6
Beds
5
Total Baths
4
Full Baths
1
Partial Bath
4,864
SqFt
$216
/SqFt
2007
Built
County:
Columbia
Listing courtesy of Stephanie Peck of eXp Realty, LLC (503) 832-0180
58348 ROSS RD58348 ROSS RD58348 ROSS RD58348 ROSS RD
Save
Ask
Tour
Hide
Share

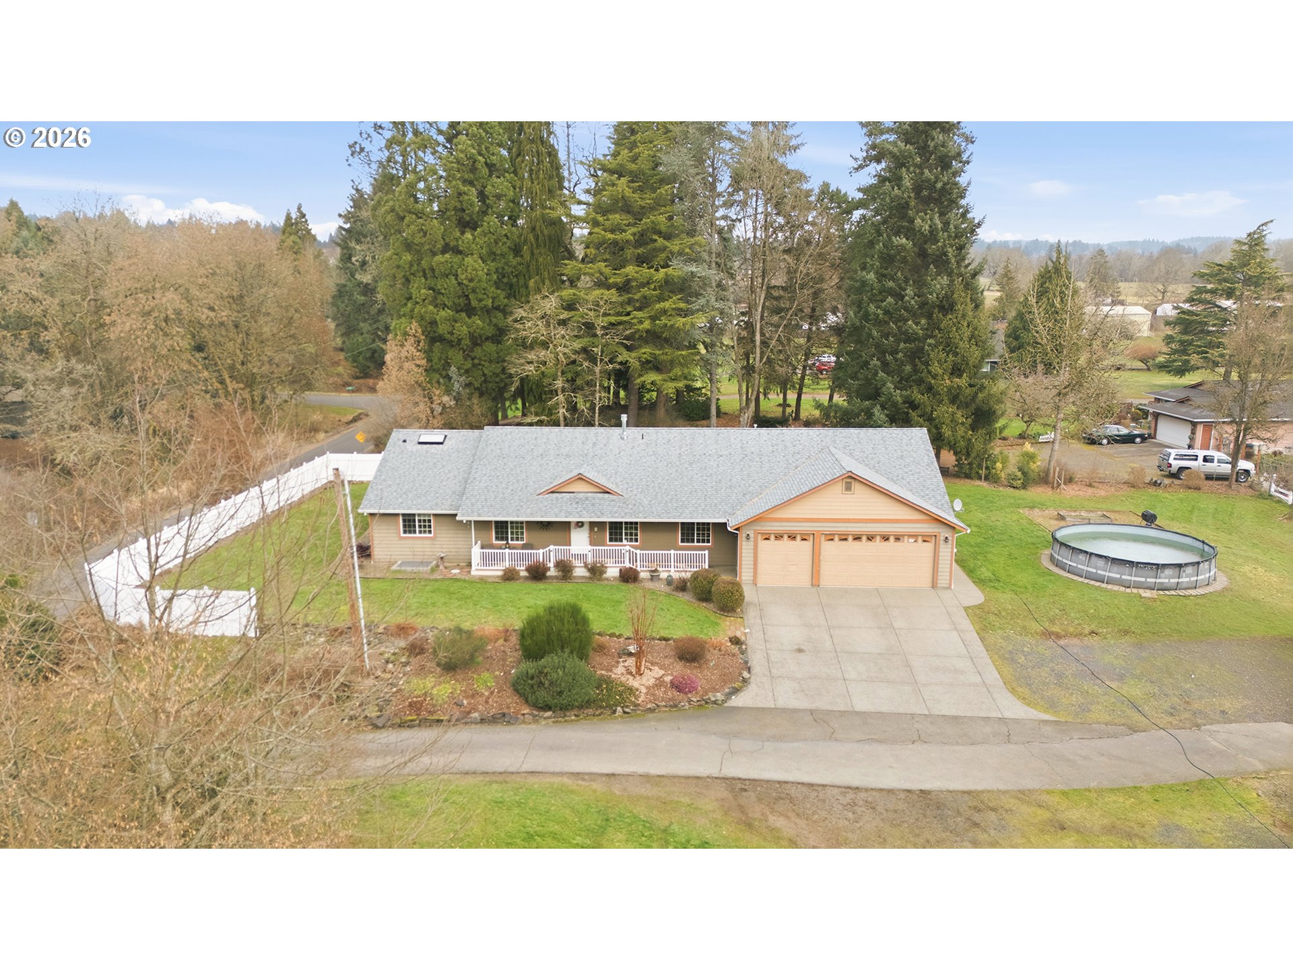
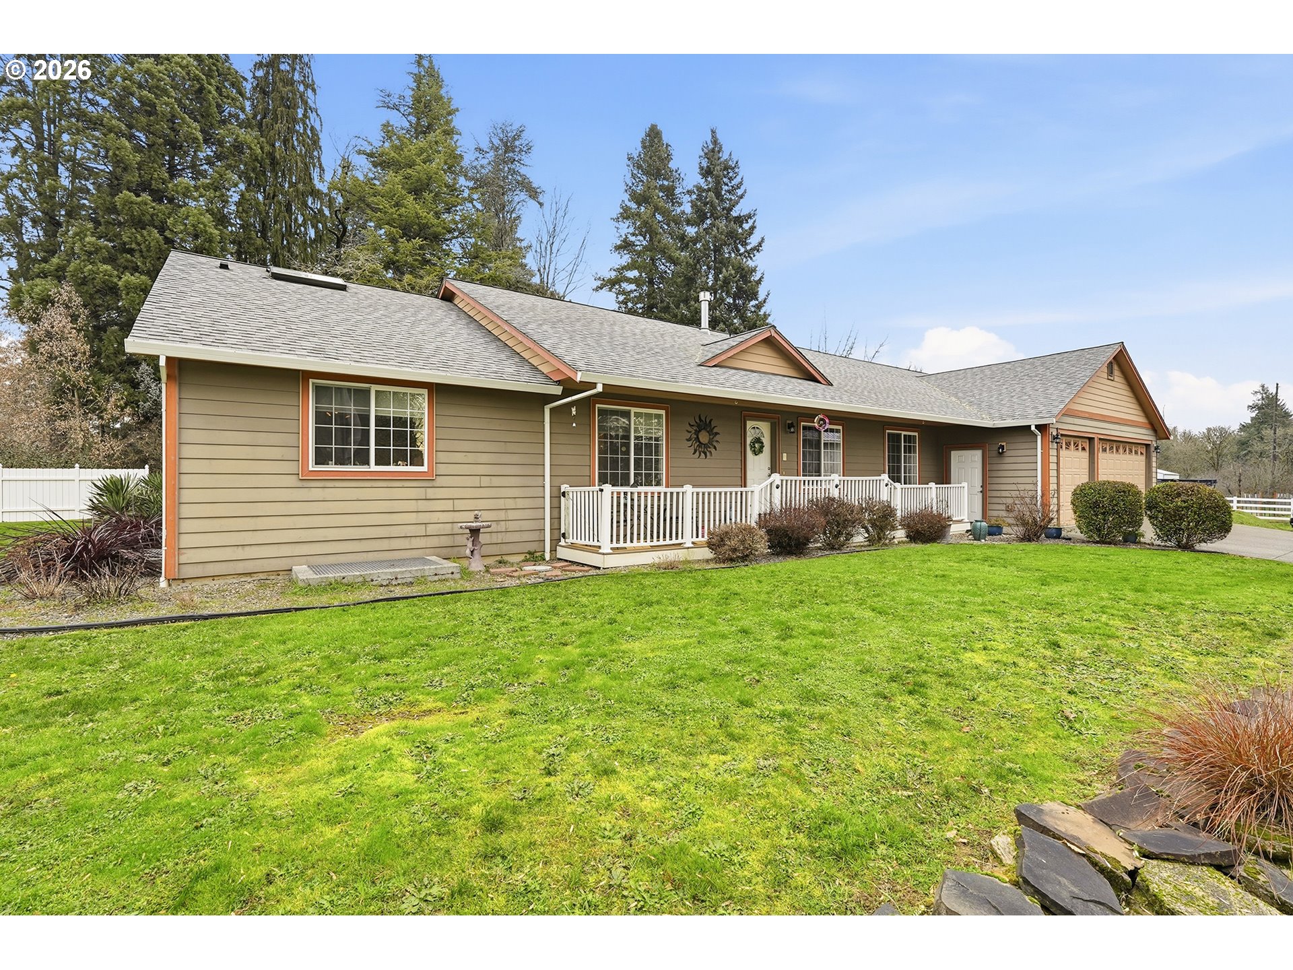

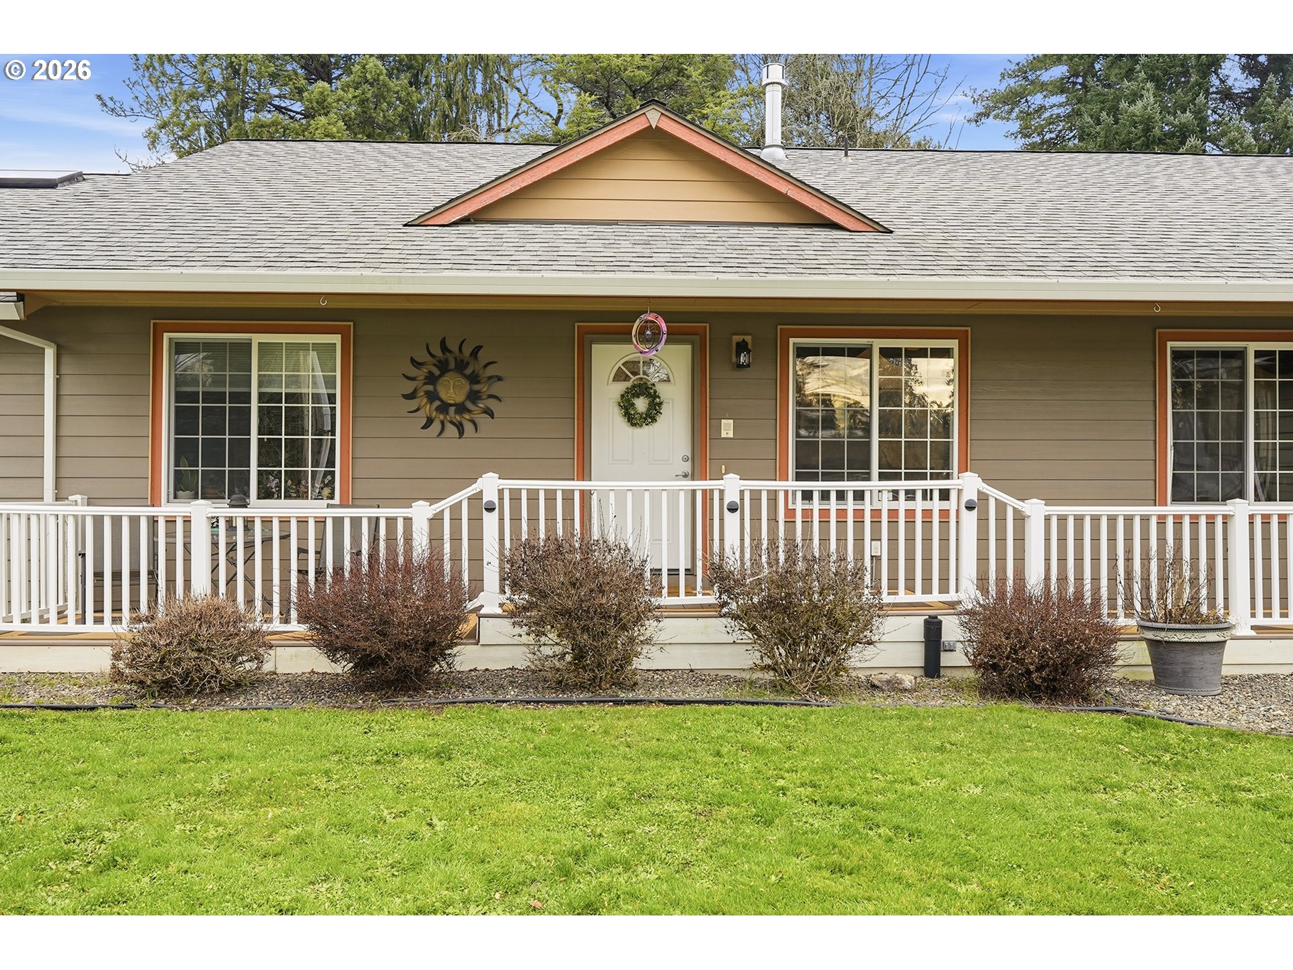
Country living, room to grow, and an equestrian lifestyle, all just minutes from town. Tucked away in the peaceful community of Warren, just outside Scappoose, this one-of-a-kind property offers the privacy of country living with the convenience of nearby schools, shopping, and everyday amenities.The fully fenced and cross-fenced acreage is thoughtfully designed for horses. Equestrians and hobbyists alike will appreciate the versatile barn, complete with four spacious rubber-matted box stalls and a concrete center aisle, as well as a well-equipped area used for a machine shop with a concrete floor with specialized electrical service designed for a lathe and milling equipment, LED lighting. A new 65' x 135' sand riding arena. An oversized two-bay shop provides ample space for trailers, farm equipment, and more. Inside, this spacious 6-bedroom, 4.5-bath home offers a flexible layout ideal for today's lifestyles. Two private primary suites provide comfort and privacy, while the fully finished basement includes two additional bedrooms, a full bath, and a large bonus room—perfect for multi-generational living, guests, or a home office.Warm, inviting spaces include two double-sided fireplaces, one connecting the primary suite to its spa-inspired bath and another shared between the family and formal living rooms. The open kitchen is built for gathering with double dishwashers and an easy flow into the dining and living areas. A whole-home intercom and sound system extends throughout the house and outdoor spaces.Enjoy evenings on the expansive back deck with a gas BBQ hookup and ramp access. Three exterior hot and cold water spigots make caring for animals, gardening, or outdoor projects easy.Whether you're dreaming of horses, hobby farming, multi-generational living, or simply more space to enjoy life, this exceptional property offers the perfect balance of country charm, thoughtful amenities, and everyday convenience.

Save
Ask
Tour
Hide
Share
Listing Snapshot
Price 
$1,050,000
Days On Site 
227 Days
Bedrooms 
6
Inside Area (SqFt) 
4,864 sqft
Total Baths 
5
Full Baths 
4
Partial Baths 
1
Lot Size 
2.65 Acres
Year Built 
2007
MLS® Number 
346362021
Status 
Active
Property Tax 
$6,073.39
HOA/Condo/Coop Fees 
N/A
Sq Ft Source 
N/A
Friends & Family
Recent Activity
13 hours agoListing updated with changes from the MLS®
a month agoStatus changed to Active
3 months agoPrice changed to $1,050,000
7 months agoListing first seen on site
General Features
Acres 
2.65
Attached Garage 
Yes
Disclosures 
Disclosure
Foundation 
Concrete Perimeter
Garage 
Yes
Garage Spaces 
3
Land Lease 
No
Parking 
Garage Door OpenerDrivewayRV Access/ParkingAttachedCarportDetachedGarage
Parking Spaces 
3
Property Sub Type 
Single Family Residence
Security 
Security System Owned
Sewer 
Septic Tank
SqFt Total 
4864
Style 
Stories1
Zoning 
RR-5
Interior Features
Appliances 
Gas Water HeaterDishwasherFree-Standing Gas RangeFree-Standing RangeFree-Standing RefrigeratorMicrowavePlumbed For Ice Maker
Basement 
FullFinished
Cooling 
Ceiling Fan(s)Central AirHeat Pump
Fireplace 
Yes
Fireplace Features 
Gas
Fireplaces 
2
Heating 
Forced AirHeat Pump
Interior 
PantryCentral Vacuum
Bedroom 1 
Dimensions - 16x12Level - MainDescription - _4thBedroom
Bedroom 2 
Level - LowerDescription - _5thBedroom
Bedroom 3 
Level - LowerDescription - _6thBedroom
Bedroom 4 
Dimensions - 17x17Level - MainDescription - _2ndBedroom
Bedroom 5 
Dimensions - 16x12Level - MainDescription - _3rdBedroom
Dining Room 
Dimensions - 22x12Level - MainDescription - DiningRoom
Family Room 
Dimensions - 22x17Level - MainDescription - FamilyRoom
Great Room 
Level - LowerDescription - GreatRoom
Kitchen 
Dimensions - 11x11Level - MainDescription - Kitchen
Living Room 
Level - MainDescription - LivingRoom
Master Bedroom 
Dimensions - 22x10Level - MainDescription - PrimaryBedroom
Save
Ask
Tour
Hide
Share
Exterior Features
Fencing 
Fenced
Lot Features 
LevelPasture
Other Structures 
Barn(s)OutbuildingWorkshop
Patio And Porch 
DeckPorch
Pool Features 
Outdoor PoolAbove Ground
Roof 
Composition
Community Features
Accessibility Features 
Accessible EntranceAccessible Approach with RampAccessible Doors
MLS Area 
_155
Horse Property 
Corral(s)
Financing Terms Available 
CashConventionalFHAVA Loan
Schools
School District
Unknown
Elementary School
McBride
Middle School
St Helens
High School
Plymouth
Listing courtesy of Stephanie Peck of eXp Realty, LLC (503) 832-0180


The content relating to real estate for sale on this website comes in part from the IDX program of the RMLS™ of Portland, Oregon. Real estate listings held by brokerage firms other than eXp Realty, LLC are marked with the RMLS™ logo, and detailed information about these properties includes the names of the listing brokers. Listing content is Copyright © 2026 RMLS™, Portland, Oregon. Some properties which appear for sale on this website may subsequently have sold or may no longer be available.

Last checked 2026-09-14 12:49 PM PDT.

All information provided is deemed reliable but is not guaranteed and should be independently verified

Neighborhood & Commute
Source: Walkscore
Disclosure: Community information and market data powered by Constellation Data Labs. Information is deemed reliable but not guaranteed.
Save
Ask
Tour
Hide
Share