Save
Ask
Tour
Hide
Share
$515,000
139 Days On Site

70896 NEER CITY RD
Rainier, OR 97048

For Sale|Single Family Residence|Active
3
Beds
1
Total Bath
1
Full Bath
2,072
SqFt
$249
/SqFt
1920
Built
Subdivision:
97048
County:
Columbia
Listing courtesy of Jennifer Parral of Oregon First (971) 207-6214
70896 NEER CITY RD70896 NEER CITY RD70896 NEER CITY RD70896 NEER CITY RD
Save
Ask
Tour
Hide
Share

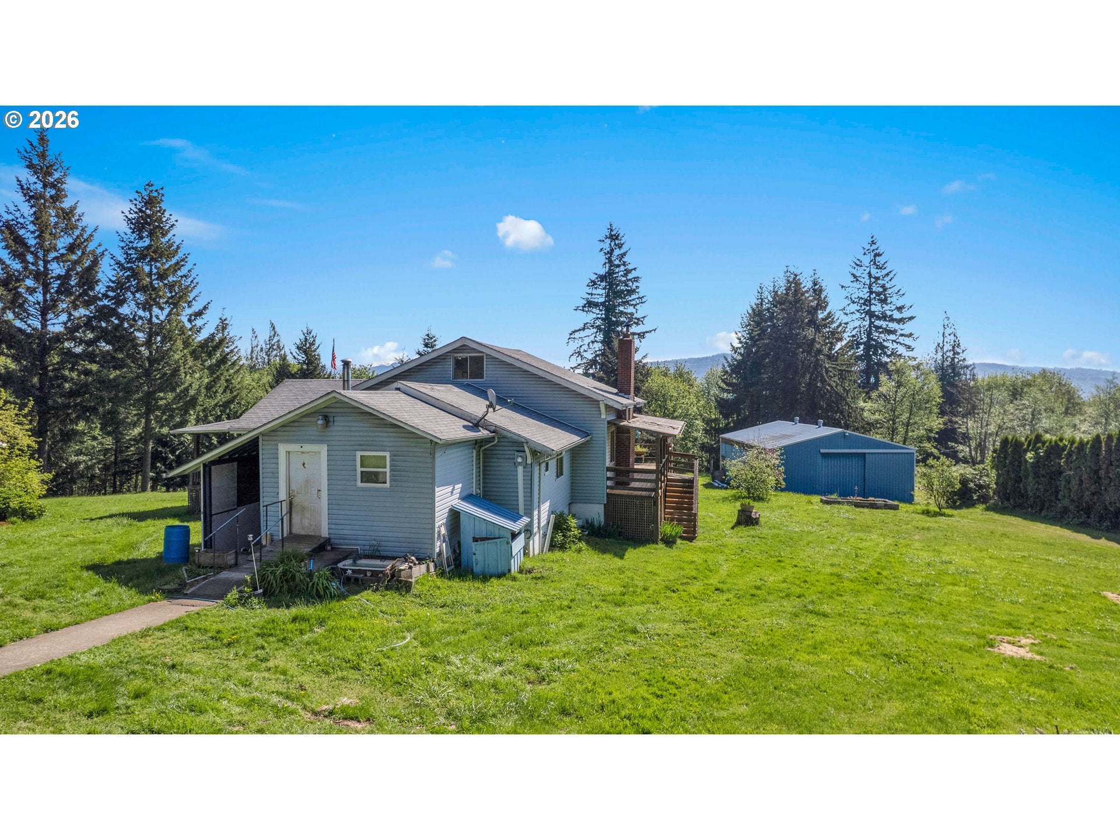
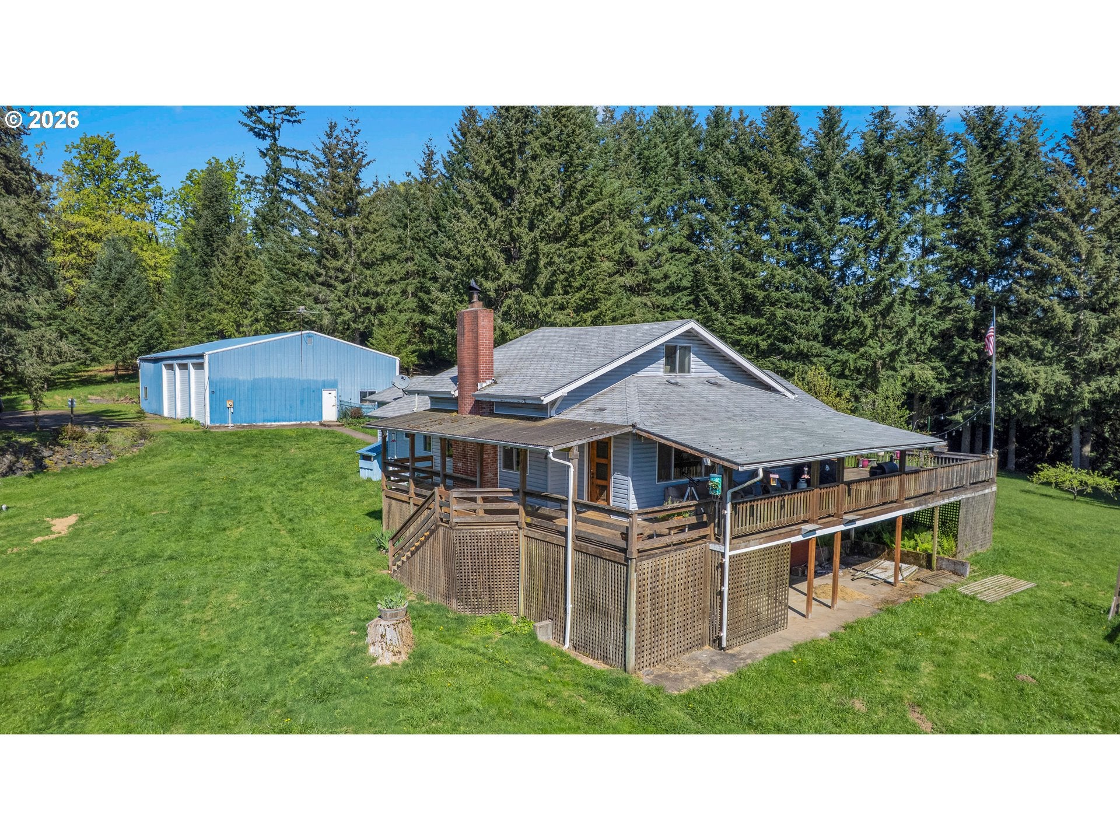
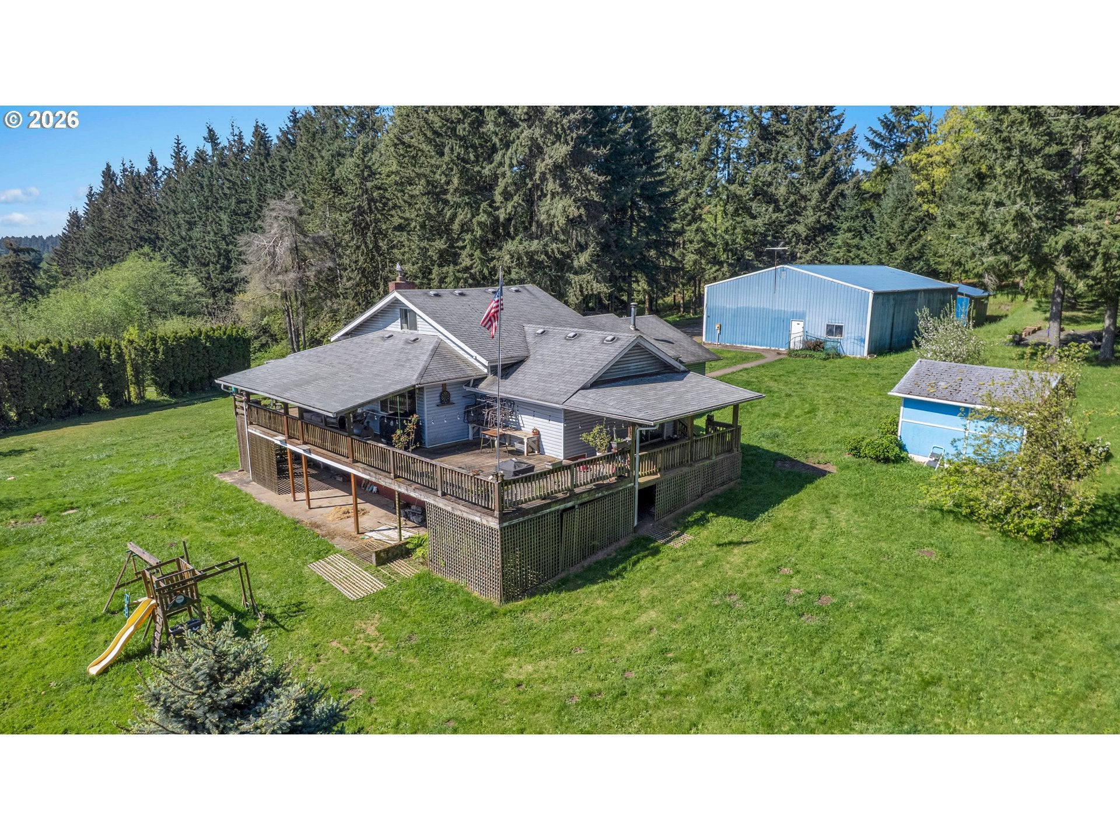
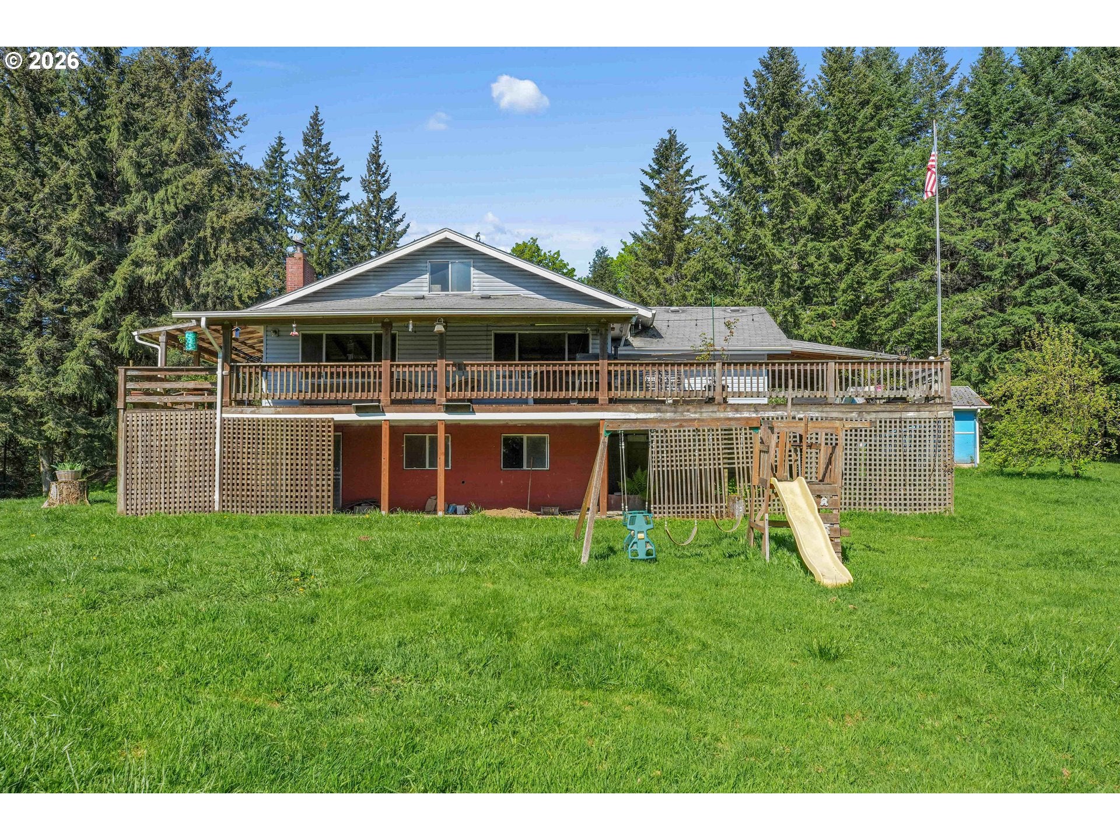
Country living with space, functionality & future potential on 10.17 acres! This 3-bedroom, 2 bath home offers comfort and efficiency with a newly updated HVAC system (approx. 3 yrs ago, $15K), select double-pane window updates, and durable wood-style flooring. Functional layout includes a kitchen pantry, mudroom with updated subflooring and an unfinished daylight basement ready for additional living space project.Enjoy the outdoors with established fruit trees (apple, pear, plum, cherry), lavender, and garden beds with strawberries & raspberries. The property is partially fenced and includes a barn with chicken coop.Multiple (3) outbuildings (approx. 40x60, 30x40 + additional garage structure) provide excellent space for storage, hobbies, livestock, or equipment. The barn features a hoist on runner system—ideal for hunters or workshop use. Surrounded by natural beauty with territorial views and potential timber value, this property offers a unique opportunity for country living with room to grow! Schedule a tour today!

Save
Ask
Tour
Hide
Share
Listing Snapshot
Price 
$515,000
Days On Site 
139 Days
Bedrooms 
3
Inside Area (SqFt) 
2,072 sqft
Total Baths 
1
Full Baths 
1
Partial Baths 
N/A
Lot Size 
10.17 Acres
Year Built 
1920
MLS® Number 
356689405
Status 
Active
Property Tax 
$2,984.53
HOA/Condo/Coop Fees 
N/A
Sq Ft Source 
N/A
Friends & Family
Recent Activity
3 weeks agoListing updated with changes from the MLS®
3 weeks agoPrice changed to $515,000
5 months agoStatus changed to Active
5 months agoListing first seen on site
General Features
Acres 
10.17
Disclosures 
Disclosure
Foundation 
Concrete Perimeter
Garage 
Yes
Garage Spaces 
3
Land Lease 
No
Parking 
DrivewayRV Access/ParkingDetached
Parking Spaces 
3
Property Sub Type 
Single Family Residence
Security 
Security Lights
Sewer 
Septic Tank
SqFt Total 
2072
Style 
Stories2Farmhouse
Water Source 
Well
Zoning 
PF-80
Interior Features
Appliances 
Built-In Range
Basement 
DaylightUnfinished
Cooling 
Central Air
Fireplace Features 
Wood Burning
Heating 
Forced Air
Interior 
Pantry
Window Features 
Aluminum FramesDouble Pane WindowsSkylight(s)
Bedroom 1 
Description - _2ndBedroom
Bedroom 2 
Description - _3rdBedroom
Dining Room 
Level - MainDescription - DiningRoom
Family Room 
Description - FamilyRoom
Great Room 
Description - GreatRoom
Kitchen 
Level - MainDescription - Kitchen
Living Room 
Level - MainDescription - LivingRoom
Master Bedroom 
Level - MainDescription - PrimaryBedroom
Save
Ask
Tour
Hide
Share
Exterior Features
Exterior 
Garden
Lot Features 
SlopedGentle SlopingPrivateWooded
Other Structures 
Outbuilding
Patio And Porch 
DeckPorch
Roof 
Composition
View 
Mountain(s)
Waterview 
Mountain(s)
Windows/Doors 
Aluminum FramesDouble Pane WindowsSkylight(s)
Community Features
MLS Area 
_155
Financing Terms Available 
CashConventional
Schools
School District
Unknown
Elementary School
Hudson Park
Middle School
Rainier
High School
Rainier
Listing courtesy of Jennifer Parral of Oregon First (971) 207-6214


The content relating to real estate for sale on this website comes in part from the IDX program of the RMLS™ of Portland, Oregon. Real estate listings held by brokerage firms other than Oregon First are marked with the RMLS™ logo, and detailed information about these properties includes the names of the listing brokers. Listing content is Copyright © 2026 RMLS™, Portland, Oregon. Some properties which appear for sale on this website may subsequently have sold or may no longer be available.

Last checked 2026-09-14 12:49 PM PDT.

All information provided is deemed reliable but is not guaranteed and should be independently verified

Neighborhood & Commute
Source: Walkscore
Disclosure: Community information and market data powered by Constellation Data Labs. Information is deemed reliable but not guaranteed.
Save
Ask
Tour
Hide
Share