
Save
Ask
Tour
Hide
$425,000
116 Days On Site
69885 BEAVER HILL DRRainier, OR 97048
For Sale|Single Family Residence|Active
3
Beds
3
Total Baths
2
Full Baths
1
Partial Bath
2,132
SqFt
$199
/SqFt
1984
Built
County:
Columbia
Listing courtesy of Lea Chitwood of RE/MAX Powerpros (503) 730-4554
Save
Ask
Tour
Hide
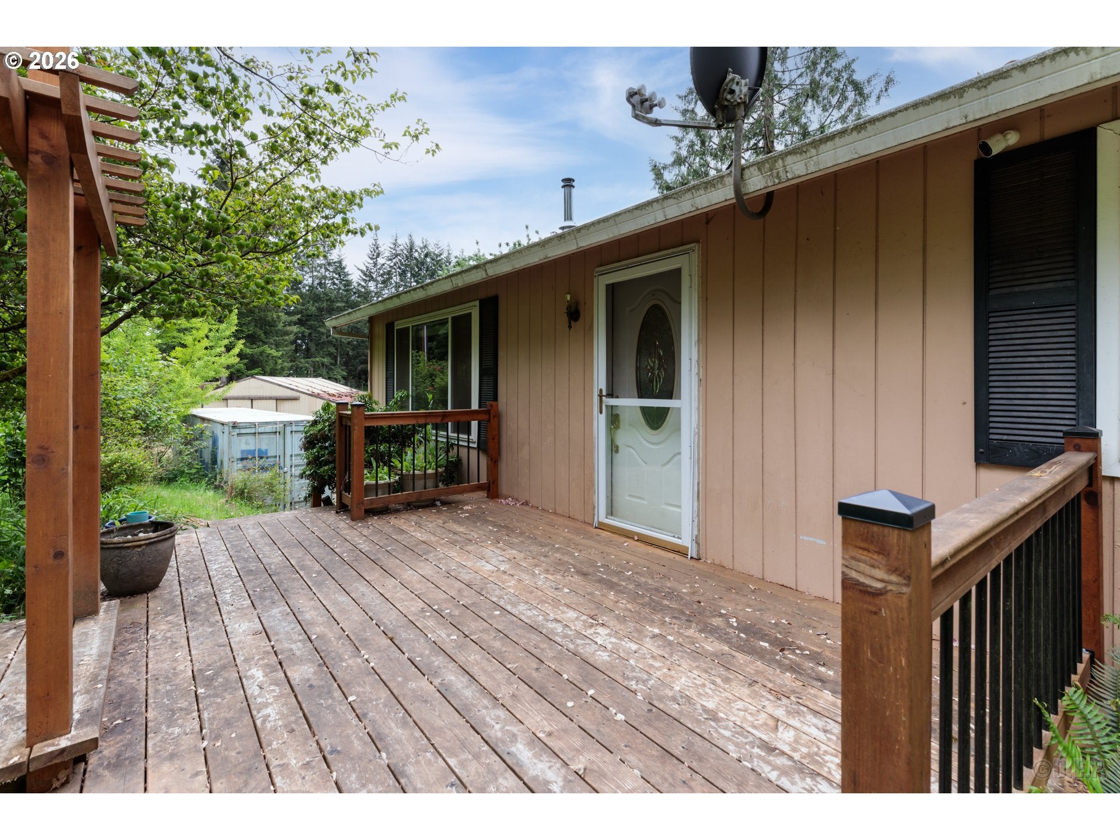
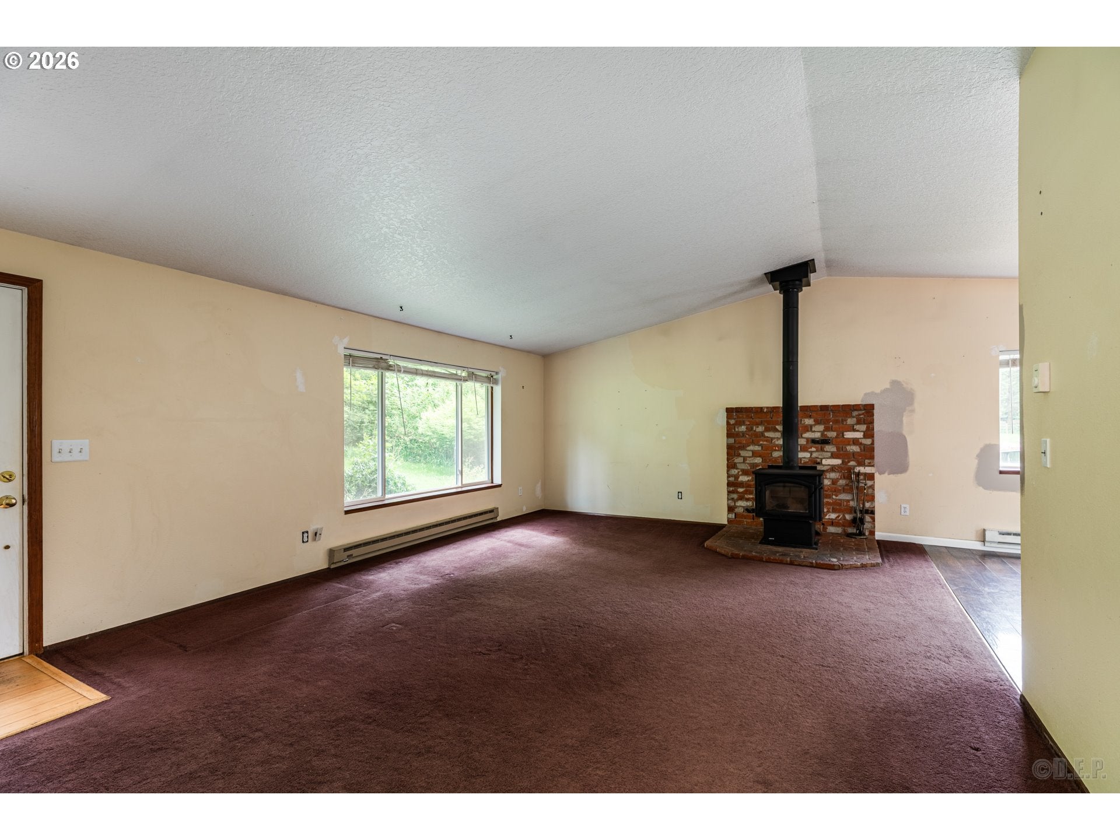
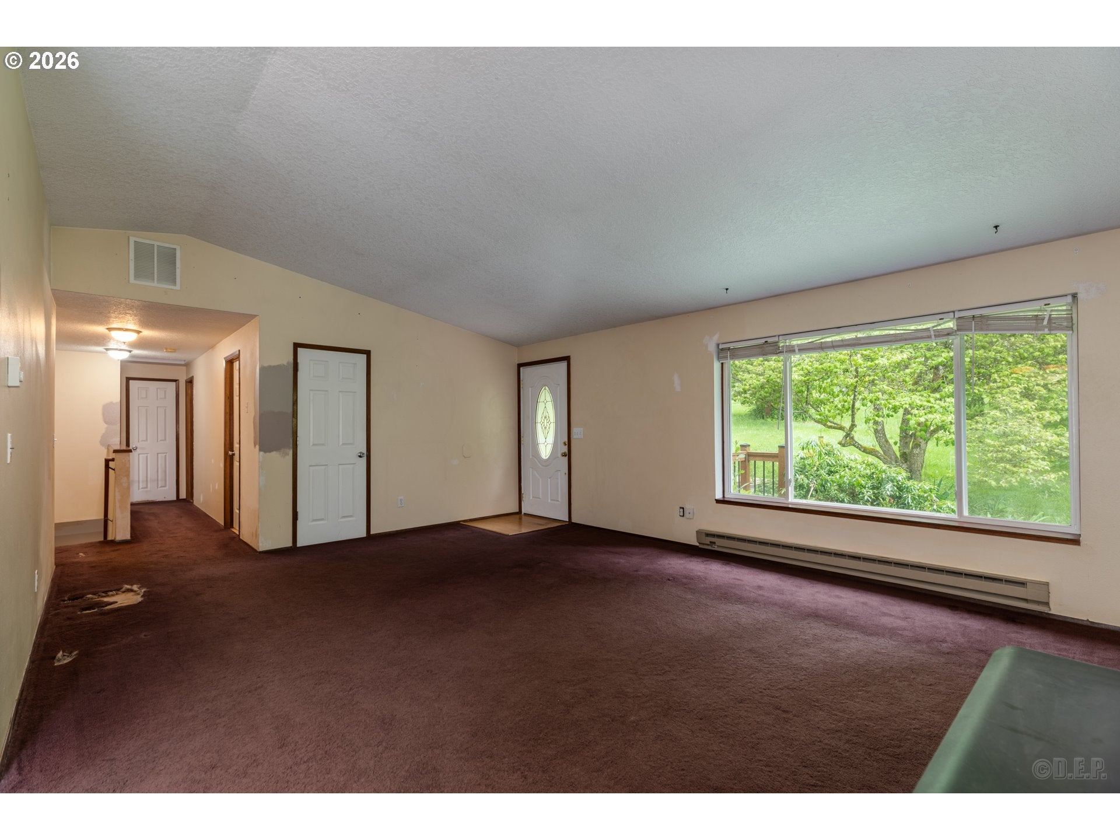
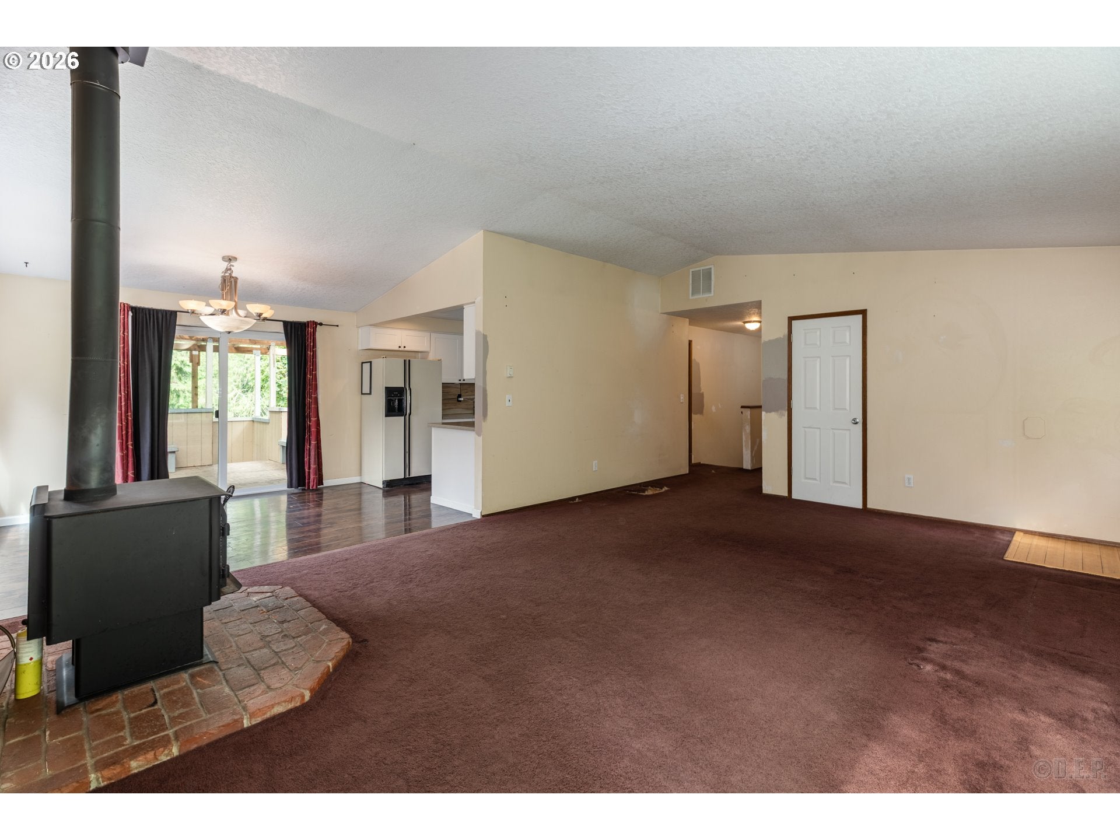
If you are looking to put your own touches on your home purchase, this home may be perfect for you. Three bedrooms plus a den. Main level living, plus a spacious family room on the lower level gives you space for all you may need. Remodeling started on master bathroom as well as on lower level half bathroom. Over 2100 square feet on 2 levels allows for so many design options. Outside you have room for all your toys, space for animals or landscape as you like with more gardens. Two tax lots with a total of 6.31 acres. Shop/barn provides you flexibility for your lifestyle. Beaver Hill has a road maintenance agreement with an annual fee of $120. Come out, take a look and see where your imagination can go.
Save
Ask
Tour
Hide
Listing Snapshot
Price
$425,000
Days On Site
116 Days
Bedrooms
3
Inside Area (SqFt)
2,132 sqft
Total Baths
3
Full Baths
2
Partial Baths
1
Lot Size
6.31 Acres
Year Built
1984
MLS® Number
379223351
Status
Active
Property Tax
$3,023.37
HOA/Condo/Coop Fees
N/A
Sq Ft Source
N/A
Friends & Family
Recent Activity
| 4 months ago | Listing updated with changes from the MLS® | |
| 4 months ago | Listing first seen on site |
General Features
Acres
6.31
Attached Garage
Yes
Disclosures
Disclosure
Foundation
Slab
Garage
Yes
Garage Spaces
2
Land Lease
No
Parking
Garage Door OpenerDrivewayAttachedGarage
Parking Spaces
2
Property Sub Type
Single Family Residence
Security
Security System Owned
SqFt Total
2132
Style
DaylightRanch
Water Source
Well
Zoning
RR-5
Interior Features
Appliances
DishwasherDisposalFree-Standing RangeFree-Standing RefrigeratorMicrowaveRange Hood
Basement
PartialDaylightFinished
Fireplace
Yes
Fireplace Features
Wood Burning
Fireplaces
1
Flooring
VinylCarpet
Heating
BaseboardZoned
Window Features
Double Pane Windows
Bedroom 1
Level - MainDescription - _2ndBedroom
Bedroom 2
Level - MainDescription - _3rdBedroom
Den
Level - LowerDescription - Den
Dining Room
Level - MainDescription - DiningRoom
Family Room
Level - LowerDescription - FamilyRoom
Great Room
Description - GreatRoom
Kitchen
Level - MainDescription - Kitchen
Living Room
Level - MainDescription - LivingRoom
Master Bedroom
Level - MainDescription - PrimaryBedroom
Utility Room
Level - LowerDescription - UtilityRoom
Save
Ask
Tour
Hide
Exterior Features
Exterior
Dog RunGarden
Fencing
Fenced
Lot Features
SlopedGentle SlopingWooded
Other Structures
Barn(s)
Patio And Porch
DeckPatioPorch
Roof
Composition
Windows/Doors
Double Pane Windows
Community Features
MLS Area
_155
Financing Terms Available
CashConventional
Roads
Gravel
Schools
School District
Unknown
Elementary School
Hudson Park
Middle School
Rainier
High School
Rainier
Listing courtesy of Lea Chitwood of RE/MAX Powerpros (503) 730-4554

The content relating to real estate for sale on this website comes in part from the IDX program of the RMLS™ of Portland, Oregon. Real estate listings held by brokerage firms other than RE/MAX Powerpros are marked with the RMLS™ logo, and detailed information about these properties includes the names of the listing brokers. Listing content is Copyright © 2026 RMLS™, Portland, Oregon. Some properties which appear for sale on this website may subsequently have sold or may no longer be available.
Last checked 2026-09-14 12:49 PM PDT.
All information provided is deemed reliable but is not guaranteed and should be independently verified
The content relating to real estate for sale on this website comes in part from the IDX program of the RMLS™ of Portland, Oregon. Real estate listings held by brokerage firms other than RE/MAX Powerpros are marked with the RMLS™ logo, and detailed information about these properties includes the names of the listing brokers. Listing content is Copyright © 2026 RMLS™, Portland, Oregon. Some properties which appear for sale on this website may subsequently have sold or may no longer be available.
Last checked 2026-09-14 12:49 PM PDT.
All information provided is deemed reliable but is not guaranteed and should be independently verified
Neighborhood & Commute
Source: Walkscore
Disclosure: Community information and market data powered by Constellation Data Labs. Information is deemed reliable but not guaranteed.
Save
Ask
Tour
Hide
Did you know? You can invite friends and family to your search. They can join your search, rate and discuss listings with you.