Save
Ask
Tour
Hide
Share
$530,000
18 Days On Site

35234 JUNIPER LN
St Helens, OR 97051

For Sale|Single Family Residence|Active
3
Beds
2
Total Baths
2
Full Baths
2,069
SqFt
$256
/SqFt
2005
Built
County:
Columbia
Listing courtesy of Lea Chitwood of RE/MAX Powerpros (503) 730-4554
35234 JUNIPER LN35234 JUNIPER LN35234 JUNIPER LN35234 JUNIPER LN
Save
Ask
Tour
Hide
Share

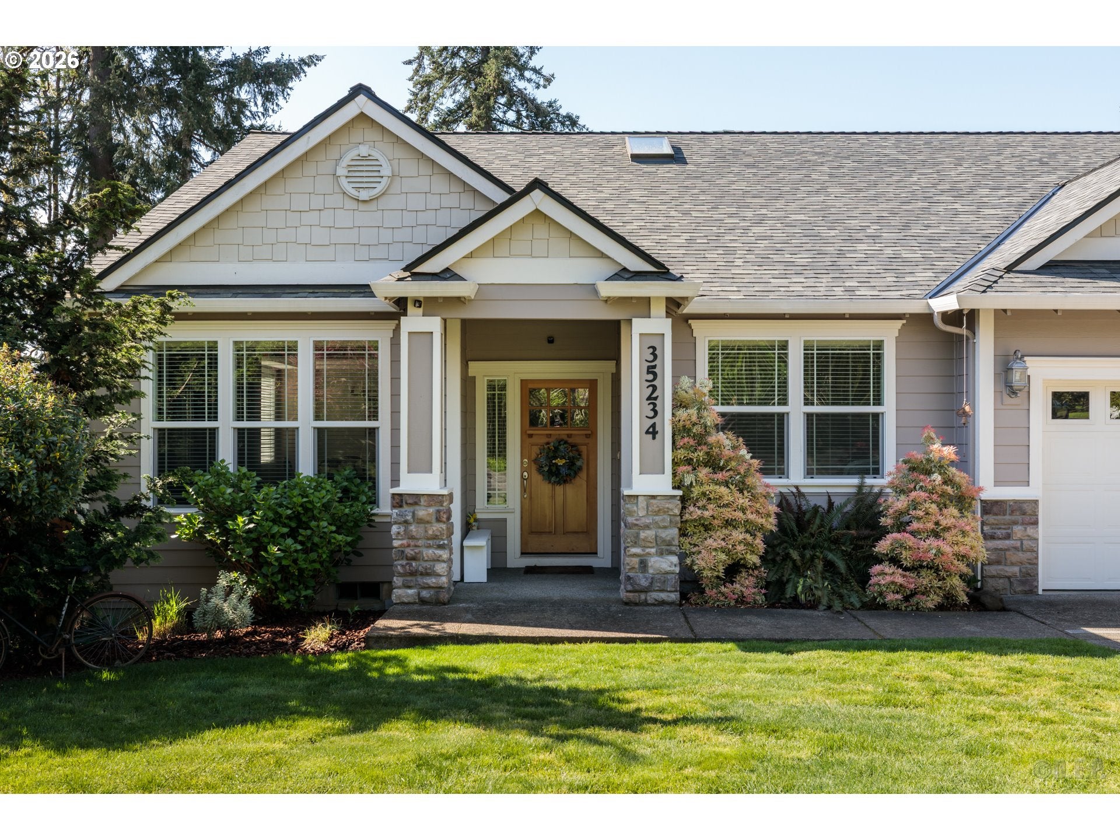
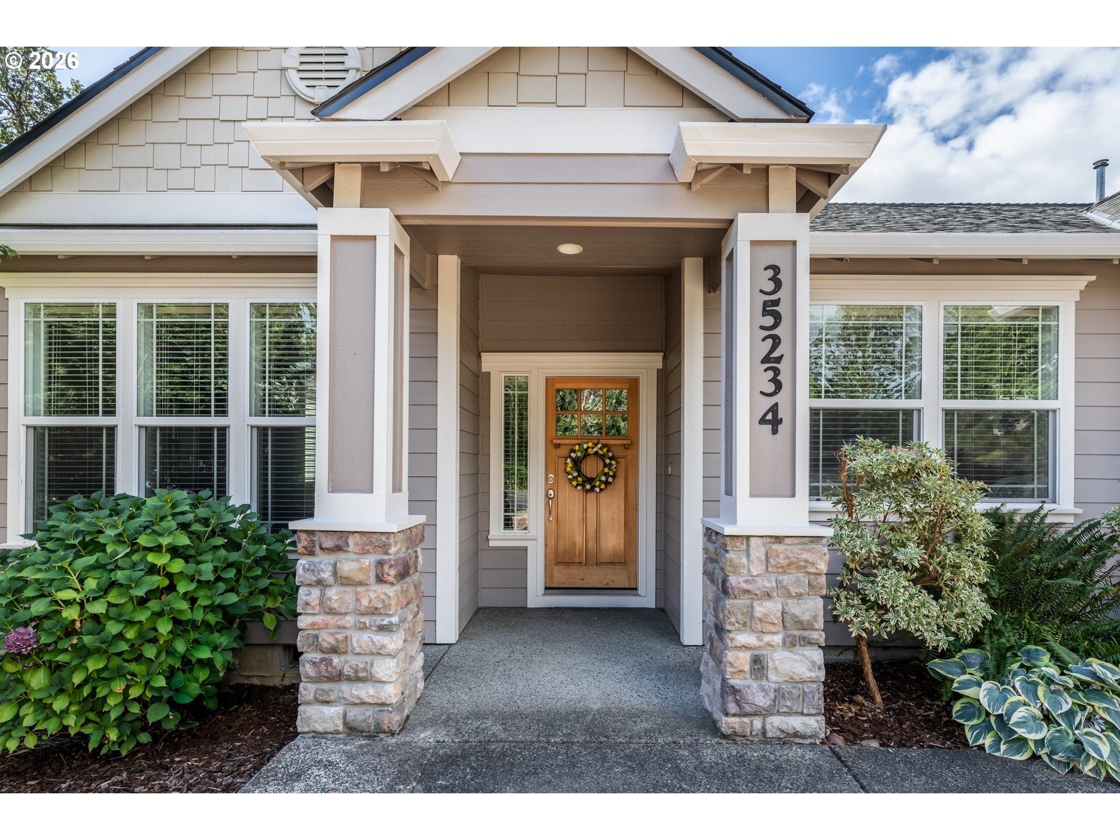
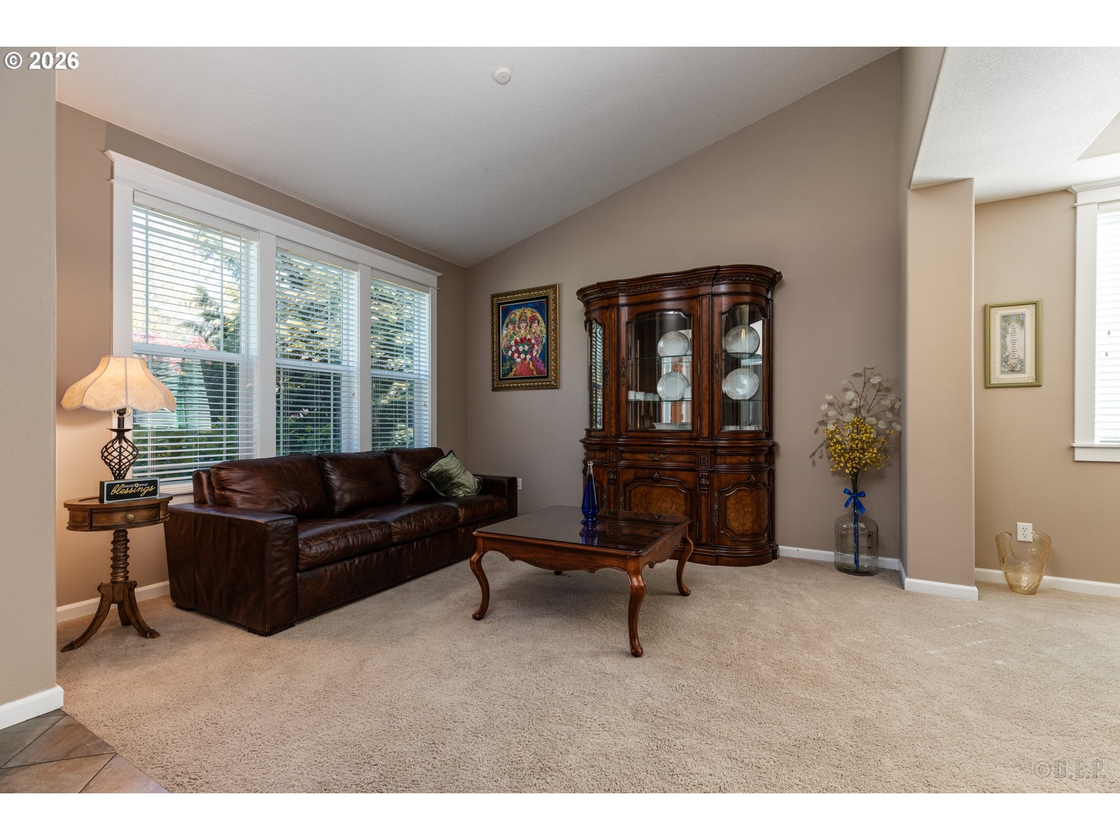
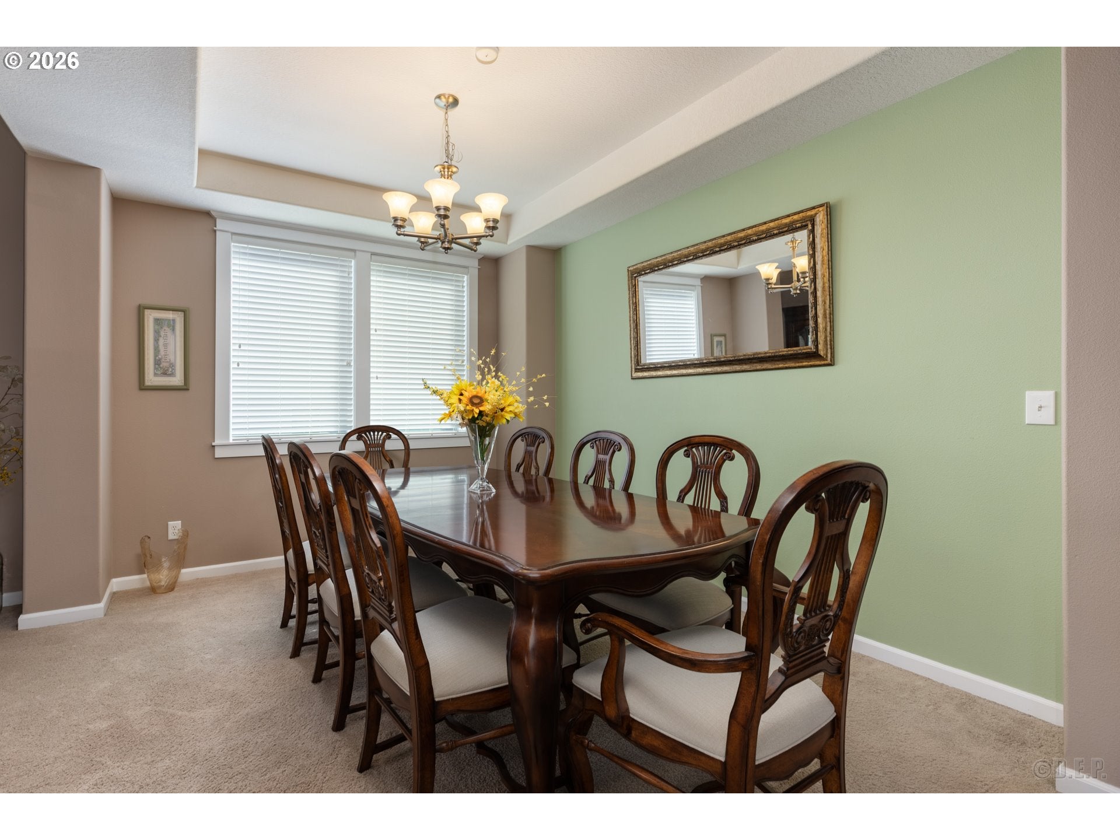
Beautifully cared for and thoughtfully updated, this inviting 3-bedroom, 2-bath home is tucked away on a quiet cul-de-sac in a peaceful neighborhood. Vaulted ceilings, abundant natural light, recent interior and exterior paint, and a bright, open layout create a comfortable and welcoming feel throughout. The spacious kitchen is designed for both everyday living and entertaining, featuring granite counters, an island, pantry, breakfast nook, convenient electrical outlets at each workstation, and a newer high-end range. The primary suite offers a relaxing retreat with a walk-in closet, private bath, jetted tub, and separate shower. Numerous recent improvements add to the home's comfort and efficiency, including a newer roof, HVAC system, premium water heater, back deck, and aluminum patio covers. Excellent insulation helps keep heating and cooling costs low while contributing to the remarkably quiet interior. Step outside to enjoy the private, low-maintenance backyard and covered patio, perfect for relaxing or entertaining throughout Oregon's changing seasons. The 2-car garage offers excellent built-in storage shelving, while the peaceful setting includes a seasonal stream across the street and occasional visits from local deer. An elementary school is just a short walk away, with parks, shopping, and other conveniences nearby. Even with the school so close, the well-insulated home remains wonderfully quiet inside. Select furnishings may also be available for purchase, making an already move-in-ready home even easier to make your own. With its extensive updates, peaceful setting, comfortable floor plan, and inviting outdoor spaces, this is a home you'll want to experience in person.

Save
Ask
Tour
Hide
Share
Listing Snapshot
Price 
$530,000
Days On Site 
18 Days
Bedrooms 
3
Inside Area (SqFt) 
2,069 sqft
Total Baths 
2
Full Baths 
2
Partial Baths 
N/A
Lot Size 
0.18 Acres
Year Built 
2005
MLS® Number 
395355547
Status 
Active
Property Tax 
$4,375.83
HOA/Condo/Coop Fees 
$46 monthly
Sq Ft Source 
N/A
Friends & Family
Recent Activity
2 weeks agoListing updated with changes from the MLS®
3 weeks agoListing first seen on site
General Features
Acres 
0.18
Attached Garage 
Yes
Disclosures 
Disclosure
Foundation 
Concrete Perimeter
Garage 
Yes
Garage Spaces 
2
Land Lease 
No
Parking 
Garage Door OpenerDrivewayAttachedGarage
Parking Spaces 
2
Property Sub Type 
Single Family Residence
Sewer 
Public Sewer
SqFt Total 
2069
Style 
Ranch
Water Source 
Public
Zoning 
R7
Interior Features
Appliances 
Gas Water HeaterWasherDryerBuilt-In RangeConvection OvenDishwasherDisposalFree-Standing RefrigeratorMicrowavePlumbed For Ice Maker
Basement 
Crawl Space
Cooling 
Ceiling Fan(s)Central Air
Fireplace 
Yes
Fireplace Features 
Gas
Fireplaces 
1
Flooring 
HardwoodTileWoodCarpet
Heating 
Forced Air
Interior 
Kitchen IslandPantryVaulted Ceiling(s)High CeilingsHigh Speed Internet
Window Features 
Double Pane Windows
Bedroom 1 
Level - MainDescription - _2ndBedroom
Bedroom 2 
Level - MainDescription - _3rdBedroom
Dining Room 
Level - MainDescription - DiningRoom
Family Room 
Description - FamilyRoom
Great Room 
Level - MainDescription - GreatRoom
Kitchen 
Level - MainDescription - Kitchen
Living Room 
Level - MainDescription - LivingRoom
Master Bedroom 
Level - MainDescription - PrimaryBedroom
Nook 
Level - MainDescription - Nook
Utility Room 
Level - MainDescription - UtilityRoom
Save
Ask
Tour
Hide
Share
Exterior Features
Fencing 
Fenced
Lot Features 
Cul-De-SacSlopedGentle SlopingLevel
Patio And Porch 
Deck
Roof 
Composition
Windows/Doors 
Double Pane Windows
Community Features
Accessibility Features 
Therapeutic Whirlpool
Association Fee 
$46.0
Association Fee Frequency 
Monthly
MLS Area 
_155
Financing Terms Available 
CashConventionalFHAVA Loan
Roads 
Paved
Schools
School District
Unknown
Elementary School
McBride
Middle School
St Helens
High School
St Helens
Listing courtesy of Lea Chitwood of RE/MAX Powerpros (503) 730-4554


The content relating to real estate for sale on this website comes in part from the IDX program of the RMLS™ of Portland, Oregon. Real estate listings held by brokerage firms other than RE/MAX Powerpros are marked with the RMLS™ logo, and detailed information about these properties includes the names of the listing brokers. Listing content is Copyright © 2026 RMLS™, Portland, Oregon. Some properties which appear for sale on this website may subsequently have sold or may no longer be available.

Last checked 2026-09-17 08:15 PM PDT.

All information provided is deemed reliable but is not guaranteed and should be independently verified

Neighborhood & Commute
Source: Walkscore
Disclosure: Community information and market data powered by Constellation Data Labs. Information is deemed reliable but not guaranteed.
Save
Ask
Tour
Hide
Share