Save
Ask
Tour
Hide
Share
$649,000
123 Days On Site

78426 ALSTON MAYGER RD
Rainier, OR 97048

For Sale|Single Family Residence|Active
2
Beds
2
Total Baths
2
Full Baths
1,584
SqFt
$410
/SqFt
1981
Built
County:
Columbia
Listing courtesy of Marcie Brown of MORE Realty (503) 267-9499
78426 ALSTON MAYGER RD78426 ALSTON MAYGER RD78426 ALSTON MAYGER RD78426 ALSTON MAYGER RD
Save
Ask
Tour
Hide
Share

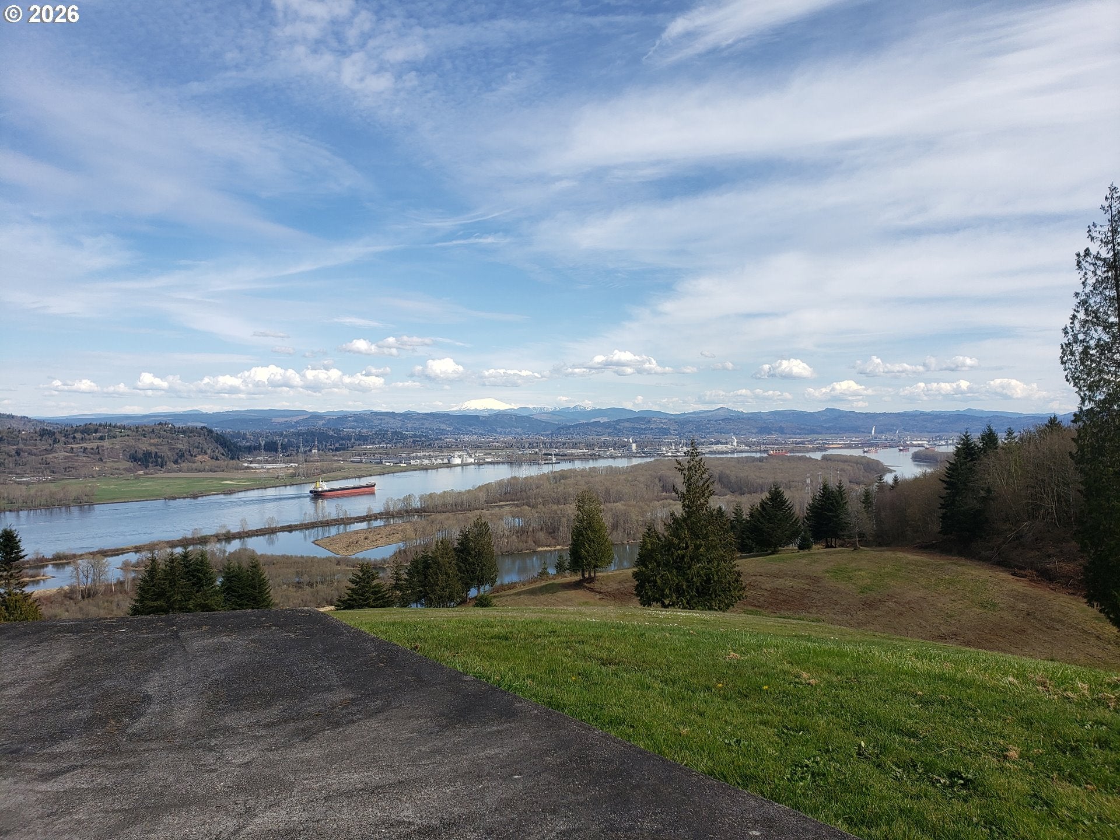
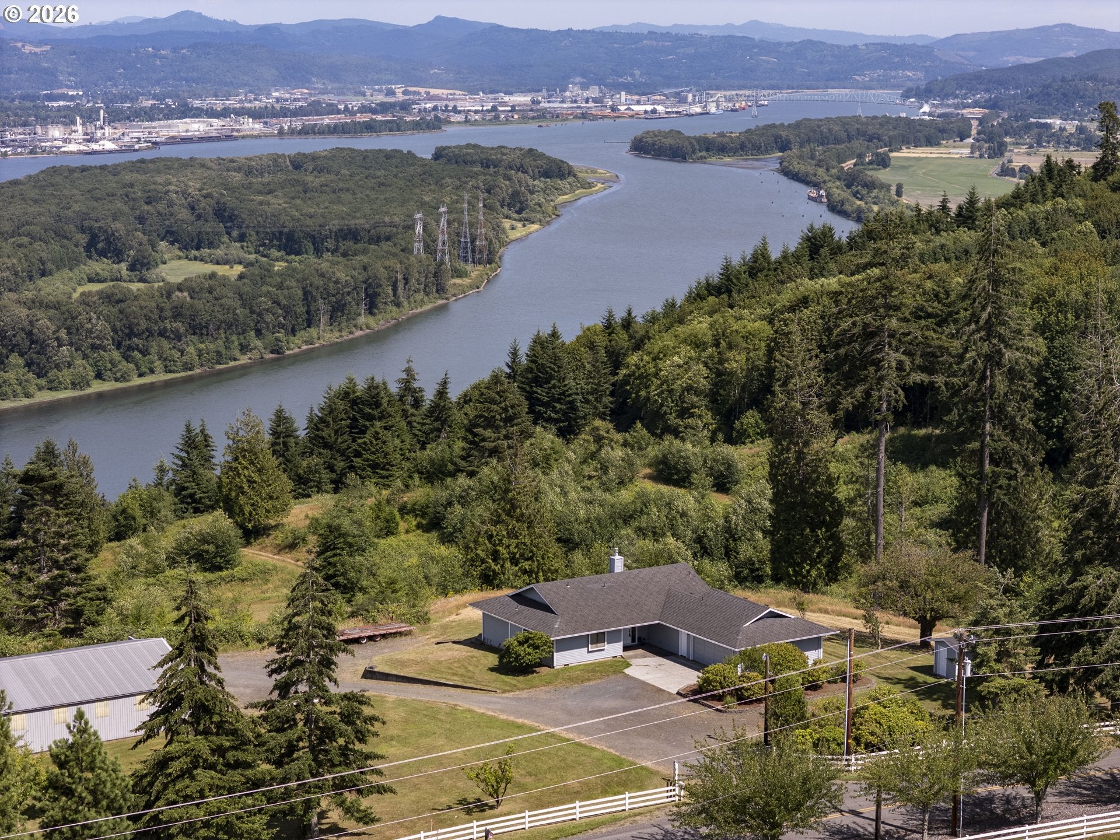
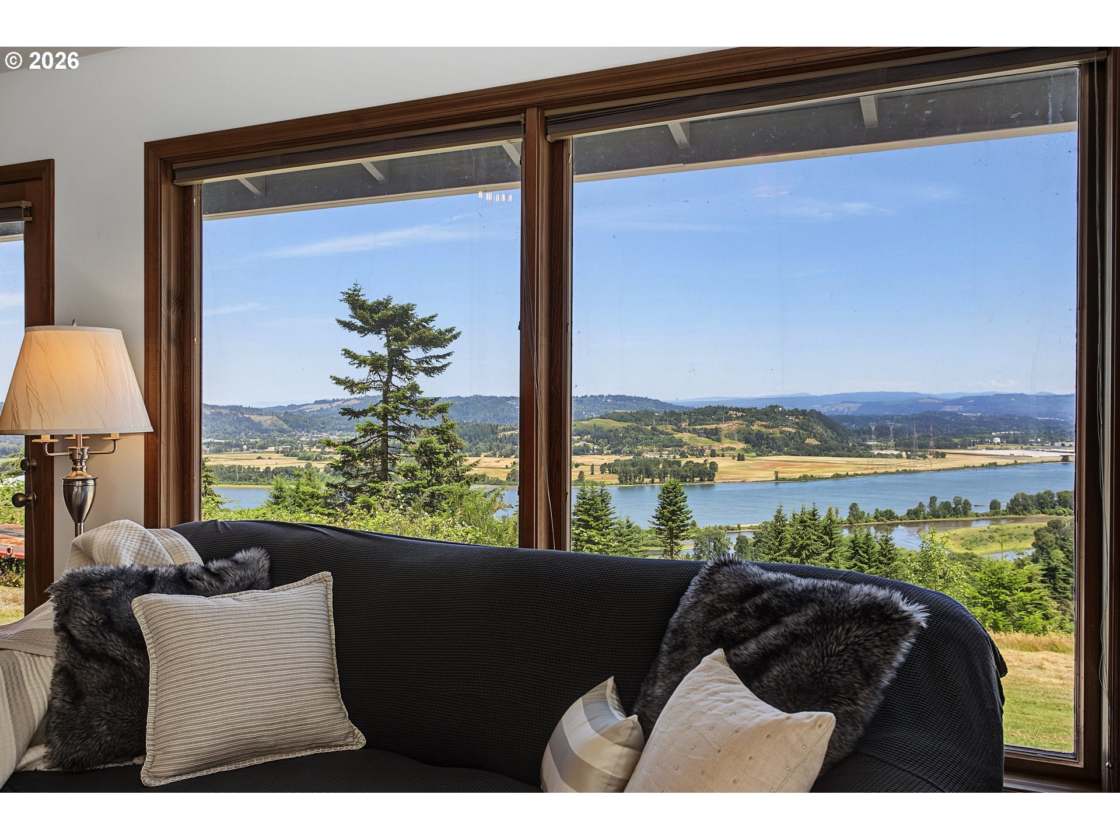
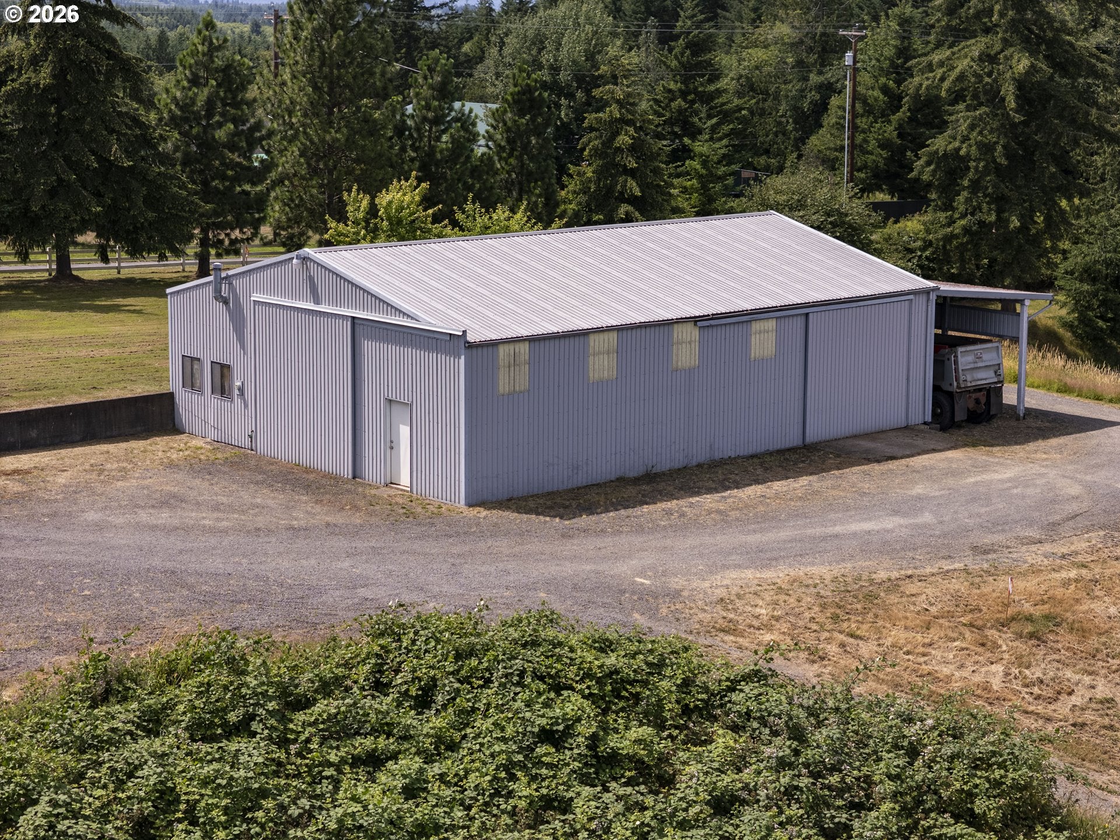
Million Dollar View! Enjoy breathtaking panoramic views of the Columbia River, Mount St. Helens, and Mount Rainier. Single-Level home for easy living with two large bedrooms and two full baths. If you don't need a large home but a large shop would be a dream, this could be the one! Situated on 3 private acres, this home features a bright sunroom perfect for relaxing while taking in the spectacular scenery. The impressive 30' x 60' heated shop has a concrete floor, a built-in workbench along one entire wall, and dedicated enclosed office space complete with upper loft space. Plenty of room for lots of toys and projects. 2nd bedroom features a convenient Murphy bed for flexible space for guests, an office, den, or craft room. Updates include fresh exterior paint, a new well pump, new toilets, and updated interior and exterior lighting with dusk-to-dawn features. Walk out of your primary suite to the wrap-around concrete patio and enjoy watching the ships go up and down the river. Bring your cosmetic ideas and personal touches to make this exceptional property truly your own. With incredible views, usable acreage, and a versatile shop, this is a rare opportunity to create your dream home in a stunning setting. Check out the video tour with drone footage.

Save
Ask
Tour
Hide
Share
Listing Snapshot
Price 
$649,000
Days On Site 
123 Days
Bedrooms 
2
Inside Area (SqFt) 
1,584 sqft
Total Baths 
2
Full Baths 
2
Partial Baths 
N/A
Lot Size 
2.98 Acres
Year Built 
1981
MLS Number 
399064628
Status 
Active
Property Tax 
$4,037.77
HOA/Condo/Coop Fees 
N/A
Sq Ft Source 
N/A
Friends & Family
Recent Activity
4 hours agoListing updated with changes from the MLS
a week agoPrice changed to $649,000
4 months agoStatus changed to Active
4 months agoListing first seen on site
General Features
Acres 
2.98
Attached Garage 
Yes
Disclosures 
Disclosure
Foundation 
Slab
Garage 
Yes
Garage Spaces 
2
Land Lease 
No
Parking 
Garage Door OpenerRV Access/ParkingSecuredAttachedGarage
Parking Spaces 
2
Property Sub Type 
Single Family Residence
Security 
Security Lights
Sewer 
Septic Tank
SqFt Total 
1584
Style 
Stories1
Utilities 
Propane
Water Source 
Well
Zoning 
PF-80
Interior Features
Appliances 
OvenWasherDryerCooktopDishwasherDisposalFree-Standing RefrigeratorMicrowave
Cooling 
Central Air
Fireplace 
Yes
Fireplace Features 
Propane
Fireplaces 
1
Flooring 
VinylCarpet
Heating 
Forced Air
Interior 
Kitchen IslandPantryVaulted Ceiling(s)High Ceilings
Window Features 
Wood Frames
Bedroom 1 
Dimensions - 15x10Level - MainDescription - _2ndBedroom
Dining Room 
Description - DiningRoom
Family Room 
Description - FamilyRoom
Great Room 
Dimensions - 18x16Level - MainDescription - GreatRoom
Kitchen 
Dimensions - 15x15Level - MainDescription - Kitchen
Laundry 
Dimensions - 13x6Level - MainDescription - Laundry
Living Room 
Dimensions - 15x14Level - MainDescription - LivingRoom
Master Bedroom 
Dimensions - 16x13Level - MainDescription - PrimaryBedroom
SunRoom 
Dimensions - 11x9Level - MainDescription - SunRoom
Save
Ask
Tour
Hide
Share
Exterior Features
Construction Details 
Cedar
Fencing 
Fenced
Lot Features 
PrivateWooded
Other Structures 
OutbuildingWorkshop
Patio And Porch 
Patio
Roof 
Composition
View 
Mountain(s)River
Waterview 
Mountain(s)River
Windows/Doors 
Wood Frames
Community Features
Accessibility Features 
Accessible EntranceAccessible Full Bath
MLS Area 
_155
Financing Terms Available 
CashConventionalFHAVA Loan
Roads 
Paved
Schools
School District
Unknown
Elementary School
Hudson Park
Middle School
Rainier
High School
Rainier
Listing courtesy of Marcie Brown of MORE Realty (503) 267-9499


The content relating to real estate for sale on this website comes in part from the IDX program of the RMLS™ of Portland, Oregon. Real estate listings held by brokerage firms other than MORE Realty are marked with the RMLS™ logo, and detailed information about these properties includes the names of the listing brokers. Listing content is Copyright © 2026 RMLS™, Portland, Oregon. Some properties which appear for sale on this website may subsequently have sold or may no longer be available.

Last checked 2026-10-30 04:03 AM PDT.

All information provided is deemed reliable but is not guaranteed and should be independently verified

Neighborhood & Commute
Source: Walkscore
Disclosure: Community information and market data powered by Constellation Data Labs. Information is deemed reliable but not guaranteed.
Save
Ask
Tour
Hide
Share