Save
Ask
Tour
Hide
Share
$555,000
48 Days On Site

47083 RIVER RANCH LN
Westport, OR 97016

For Sale|Single Family Residence|Active
3
Beds
2
Total Baths
2
Full Baths
1,892
SqFt
$293
/SqFt
1988
Built
County:
Clatsop
Listing courtesy of Amy Trull of John L. Scott (503) 702-8690
Upcoming Open Houses
Sat, Oct 24, 11:00 AM - 1:00 PM
47083 RIVER RANCH LN47083 RIVER RANCH LN47083 RIVER RANCH LN47083 RIVER RANCH LN
Save
Ask
Tour
Hide
Share

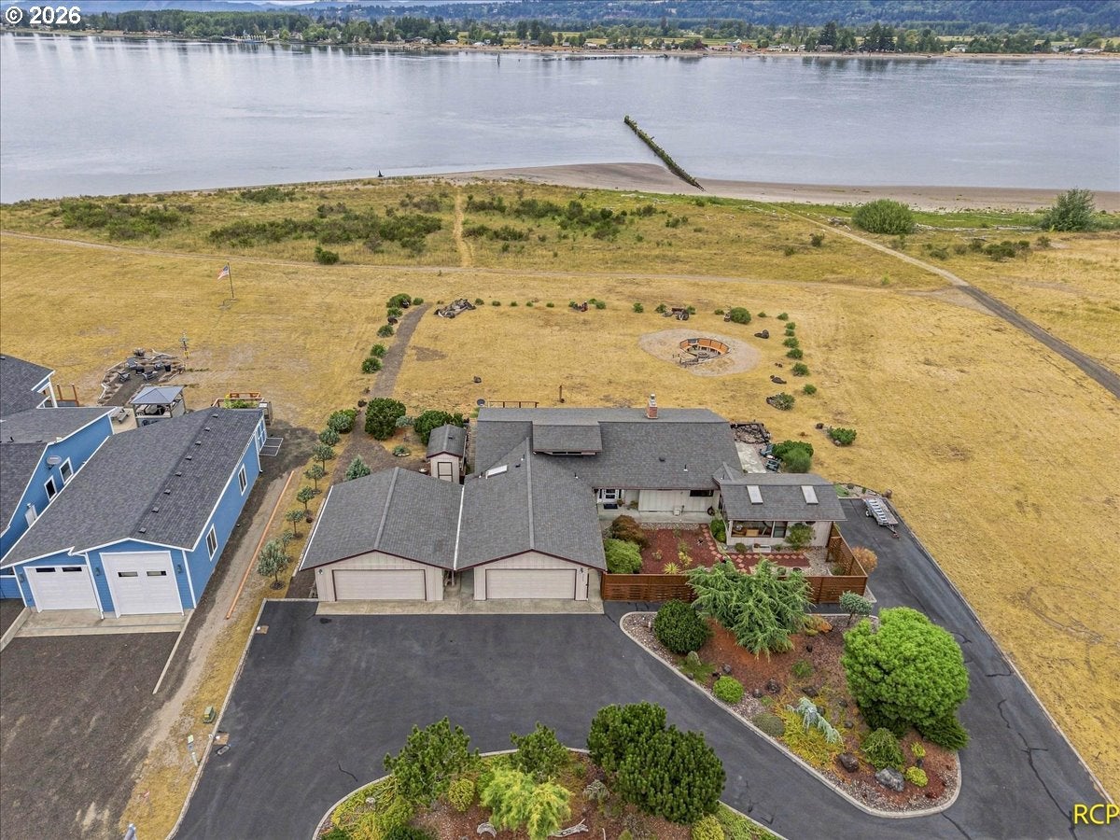
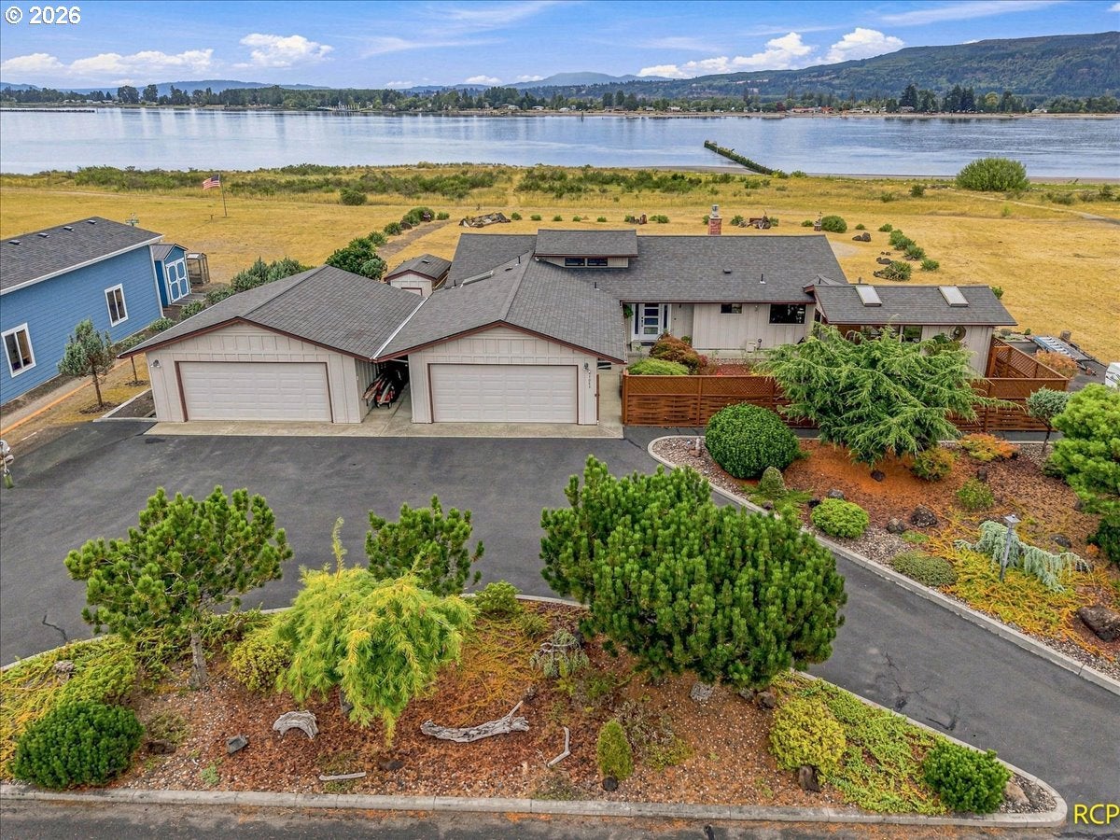
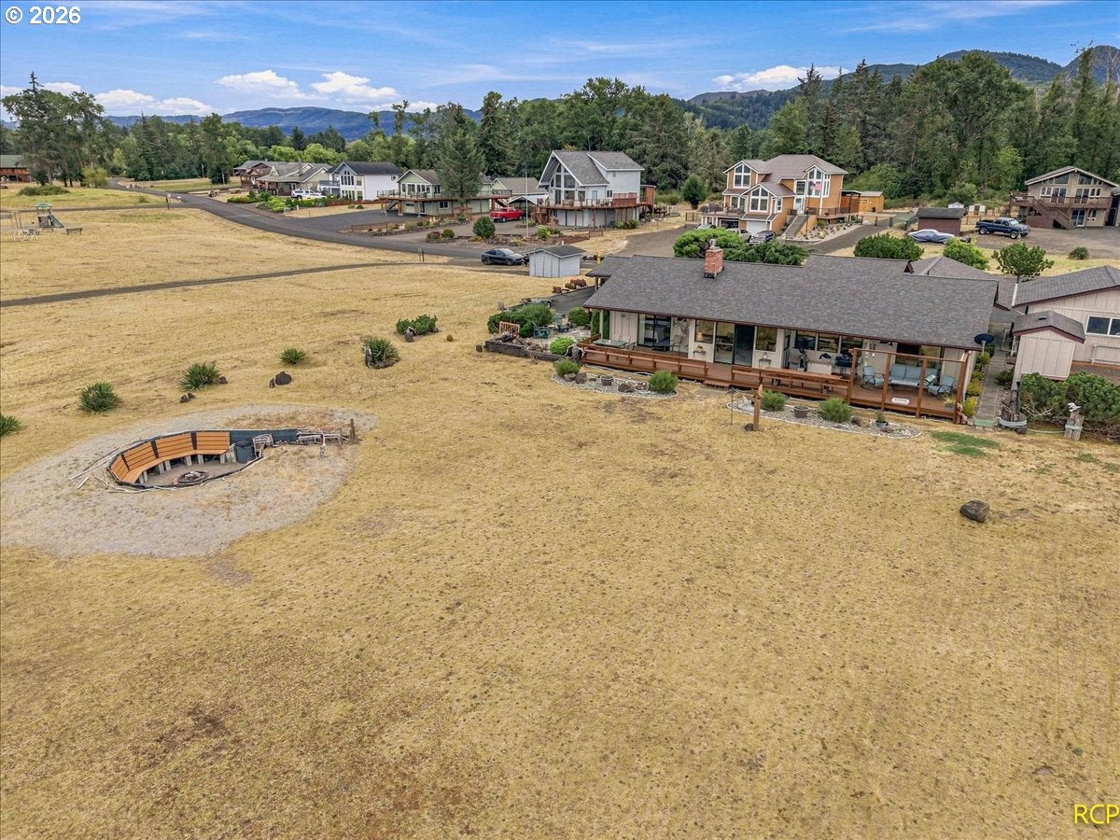
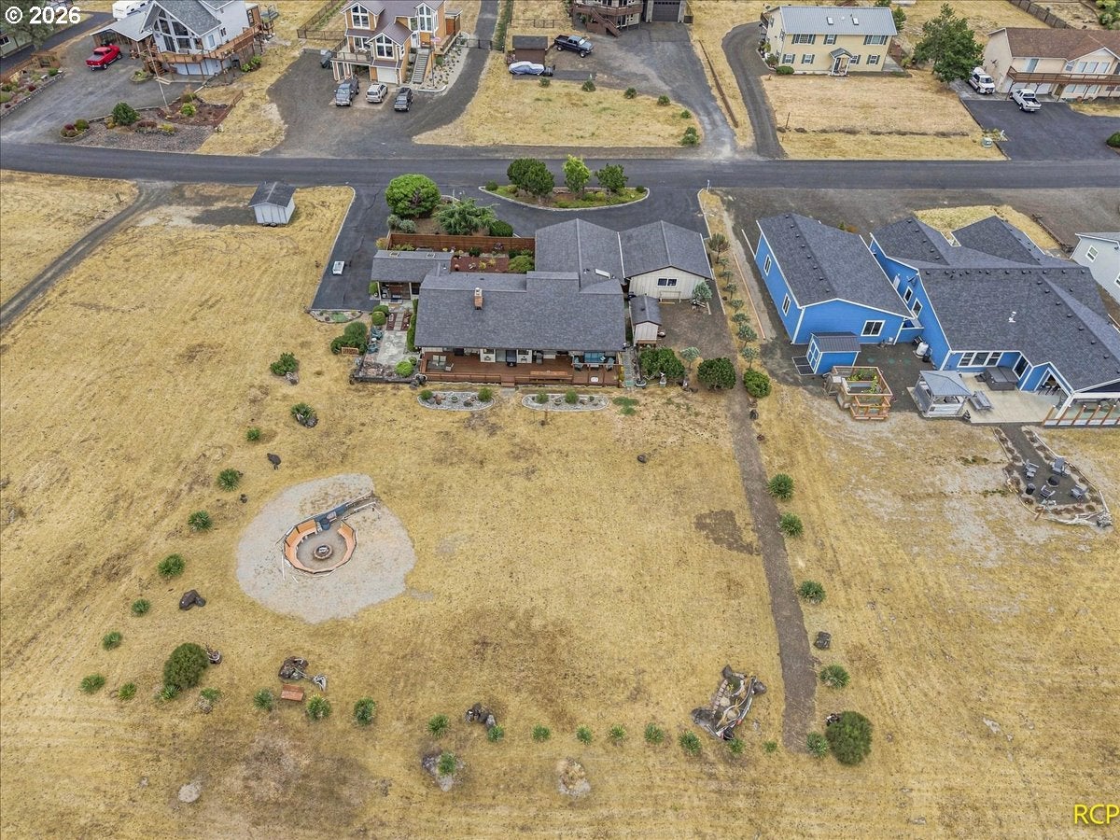
Seller Motivated. Custom Columbia River view home nestled within a private gated community in Westport. This thoughtfully designed single-level ranch offers 3 bedrooms, 2 baths, and exceptional space for hobbies, recreation, and storage, with two separate 2-car garages providing 4-car capacity. Expansive windows capture beautiful river views, while the indoor hot tub room creates a year-round retreat overlooking the Columbia River. Outside, enjoy a fire pit, peaceful surroundings, and room for RV and boat parking. This community offers a private boat launch. Designed for comfortable everyday living and effortless entertaining, this property offers a rare combination of privacy, functionality, and scenic beauty. Whether serving as a primary residence or a seasonal escape, this home is an exceptional opportunity to experience the Pacific Northwest waterfront lifestyle. 1st contact for HOA, Ginny Larson 971-606-0698, 2nd contact Mark Truncale 702-521-1437

Save
Ask
Tour
Hide
Share
Listing Snapshot
Price 
$555,000
Days On Site 
48 Days
Bedrooms 
3
Inside Area (SqFt) 
1,892 sqft
Total Baths 
2
Full Baths 
2
Partial Baths 
N/A
Lot Size 
0.56 Acres
Year Built 
1988
MLS Number 
475787119
Status 
Active
Property Tax 
$4,705.24
HOA/Condo/Coop Fees 
$50 monthly
Sq Ft Source 
N/A
Friends & Family
Recent Activity
3 days agoListing updated with changes from the MLS
3 days agoStatus changed to Active
a month agoPrice changed to $555,000
2 months agoListing first seen on site
General Features
Acres 
0.56
Attached Garage 
Yes
Disclosures 
Disclosure
Foundation 
Concrete Perimeter
Garage 
Yes
Garage Spaces 
4
Land Lease 
No
Parking 
Garage Door OpenerDrivewayRV Access/ParkingAttachedGarageDetached
Parking Spaces 
4
Property Sub Type 
Single Family Residence
Sewer 
Septic Tank
SqFt Total 
1892
Style 
Stories1Ranch
Zoning 
RA-1
Interior Features
Appliances 
OvenDishwasherFree-Standing RefrigeratorPlumbed For Ice Maker
Basement 
Crawl Space
Cooling 
Heat Pump
Fireplace 
Yes
Fireplace Features 
Propane
Fireplaces 
1
Flooring 
TileVinylCarpet
Heating 
Heat Pump
Window Features 
Aluminum Frames
Bedroom 1 
Level - MainDescription - _2ndBedroom
Bedroom 2 
Level - MainDescription - _3rdBedroom
Dining Room 
Level - MainDescription - DiningRoom
Family Room 
Description - FamilyRoom
Great Room 
Description - GreatRoom
Kitchen 
Level - MainDescription - Kitchen
Living Room 
Level - MainDescription - LivingRoom
Master Bedroom 
Level - MainDescription - PrimaryBedroom
Save
Ask
Tour
Hide
Share
Exterior Features
Exterior 
Fire Pit
Fencing 
Fenced
Lot Features 
LevelWaterfront
Patio And Porch 
DeckPatio
Roof 
Composition
View 
Mountain(s)River
Waterfront 
Yes
Waterfront Features 
River Front
Waterview 
Mountain(s)River
Windows/Doors 
Aluminum Frames
Community Features
Association Amenities 
Gated
Association Fee 
$50.0
Association Fee Frequency 
Monthly
MLS Area 
_191
Financing Terms Available 
CashConventionalFHAVA Loan
Schools
School District
Unknown
Elementary School
Clatskanie
Middle School
Clatskanie
High School
Clatskanie
Listing courtesy of Amy Trull of John L. Scott (503) 702-8690


The content relating to real estate for sale on this website comes in part from the IDX program of the RMLS™ of Portland, Oregon. Real estate listings held by brokerage firms other than John L. Scott are marked with the RMLS™ logo, and detailed information about these properties includes the names of the listing brokers. Listing content is Copyright © 2026 RMLS™, Portland, Oregon. Some properties which appear for sale on this website may subsequently have sold or may no longer be available.

Last checked 2026-10-23 12:47 AM PDT.

All information provided is deemed reliable but is not guaranteed and should be independently verified

Neighborhood & Commute
Source: Walkscore
Disclosure: Community information and market data powered by Constellation Data Labs. Information is deemed reliable but not guaranteed.
Save
Ask
Tour
Hide
Share