Save
Ask
Tour
Hide
Share
$649,900
3 Days On Site

30729 BEAVER HOMES RD
Rainier, OR 97048

For Sale|Manufactured On Land|Active
3
Beds
2
Total Baths
2
Full Baths
1,782
SqFt
$365
/SqFt
2004
Built
County:
Columbia
Listing courtesy of Jared English of Congress Realty (888) 881-4118
Upcoming Open Houses
Sat, Sep 19, 10:00 AM - 4:00 PM
30729 BEAVER HOMES RD30729 BEAVER HOMES RD30729 BEAVER HOMES RD30729 BEAVER HOMES RD
Save
Ask
Tour
Hide
Share

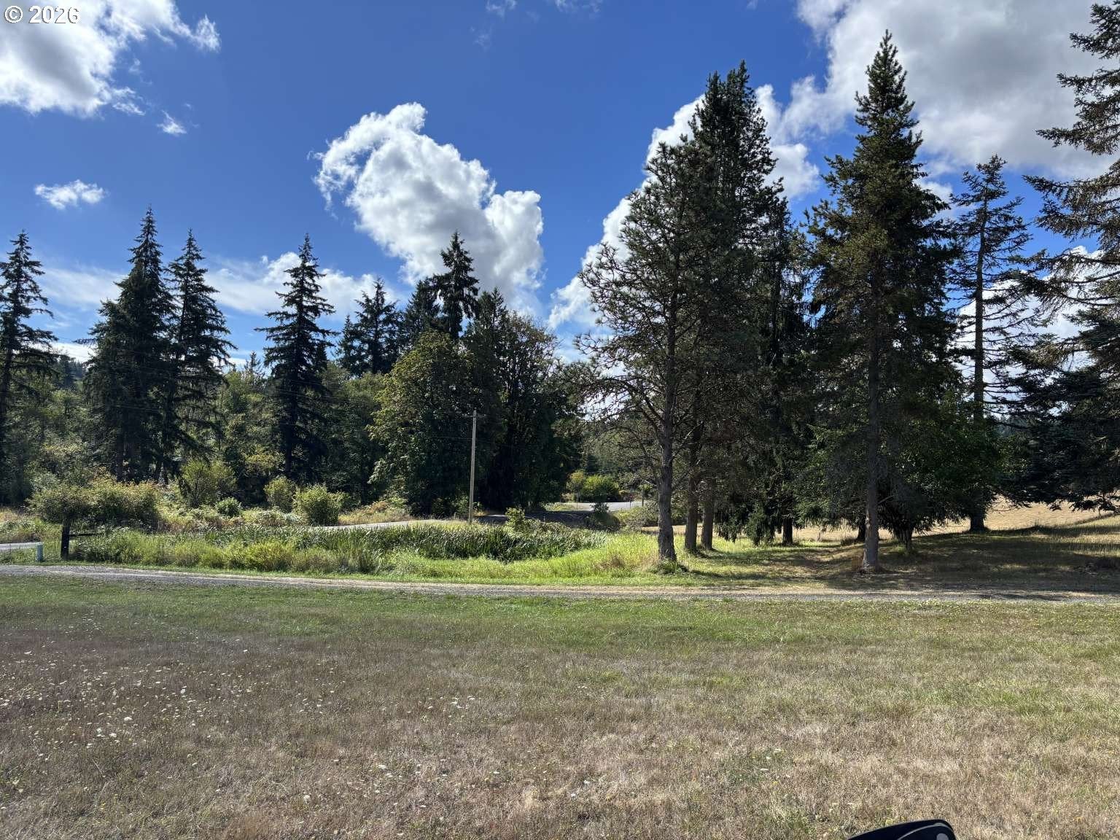
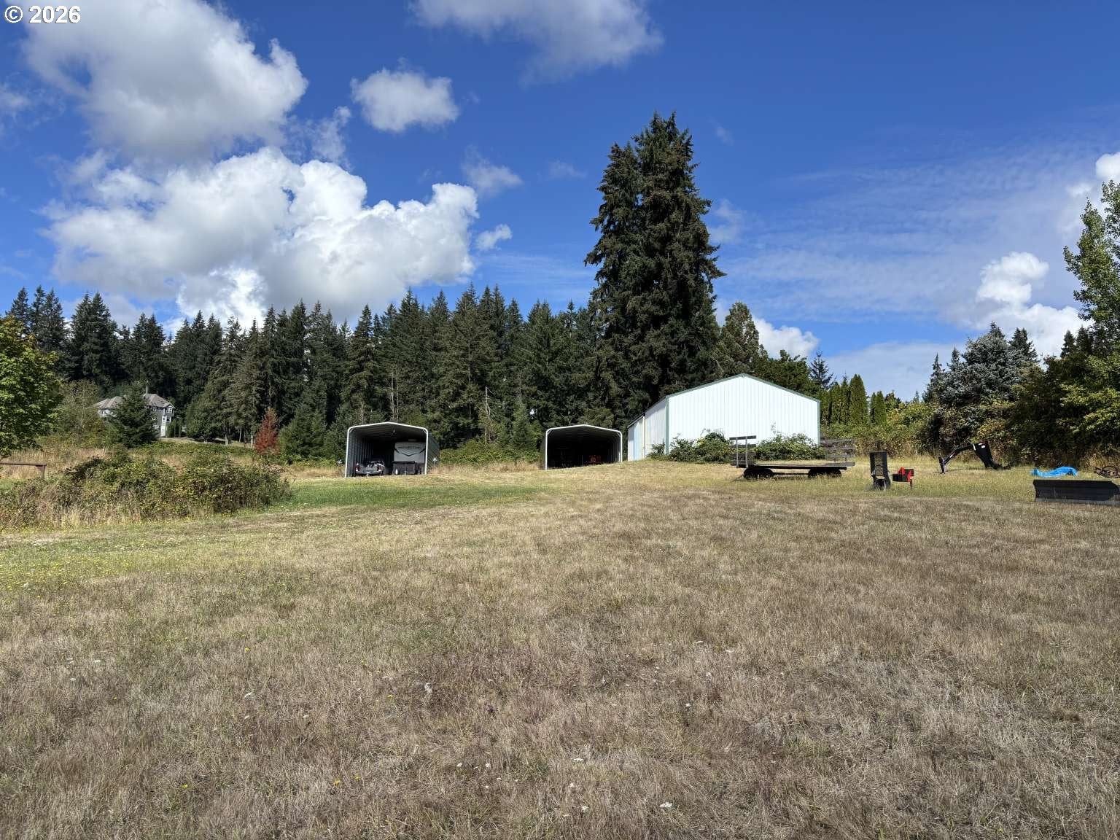
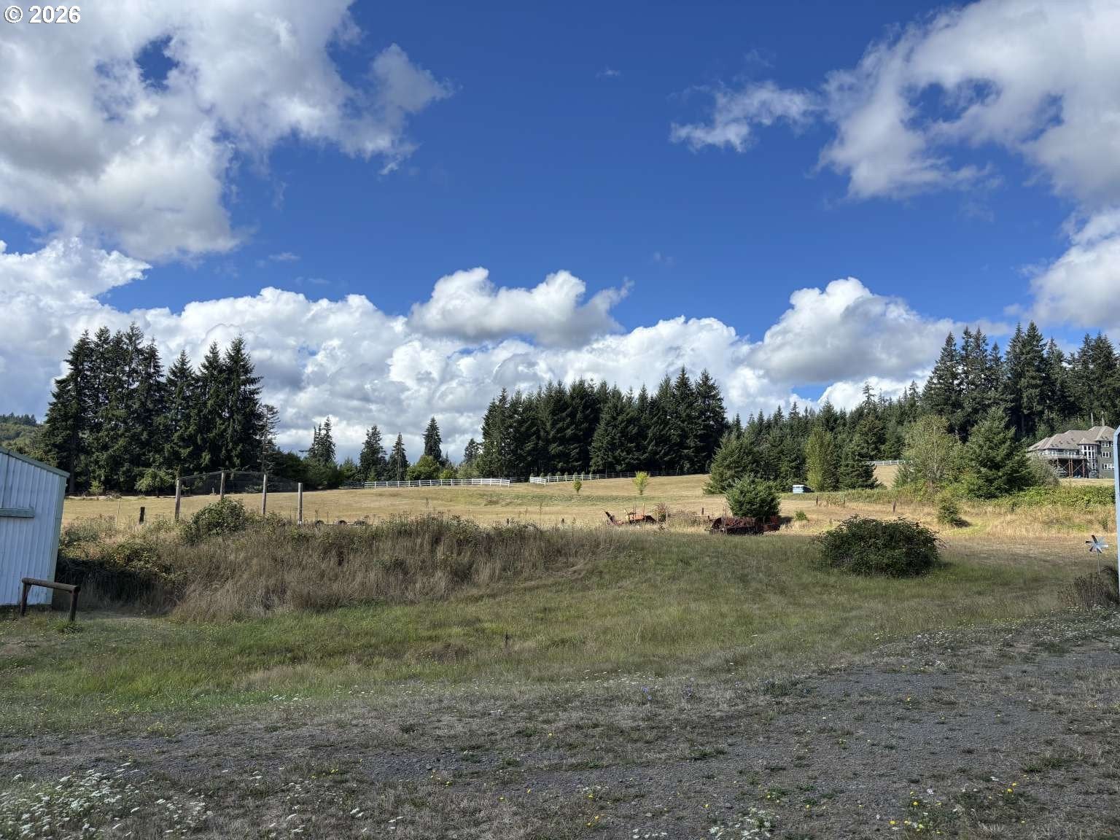
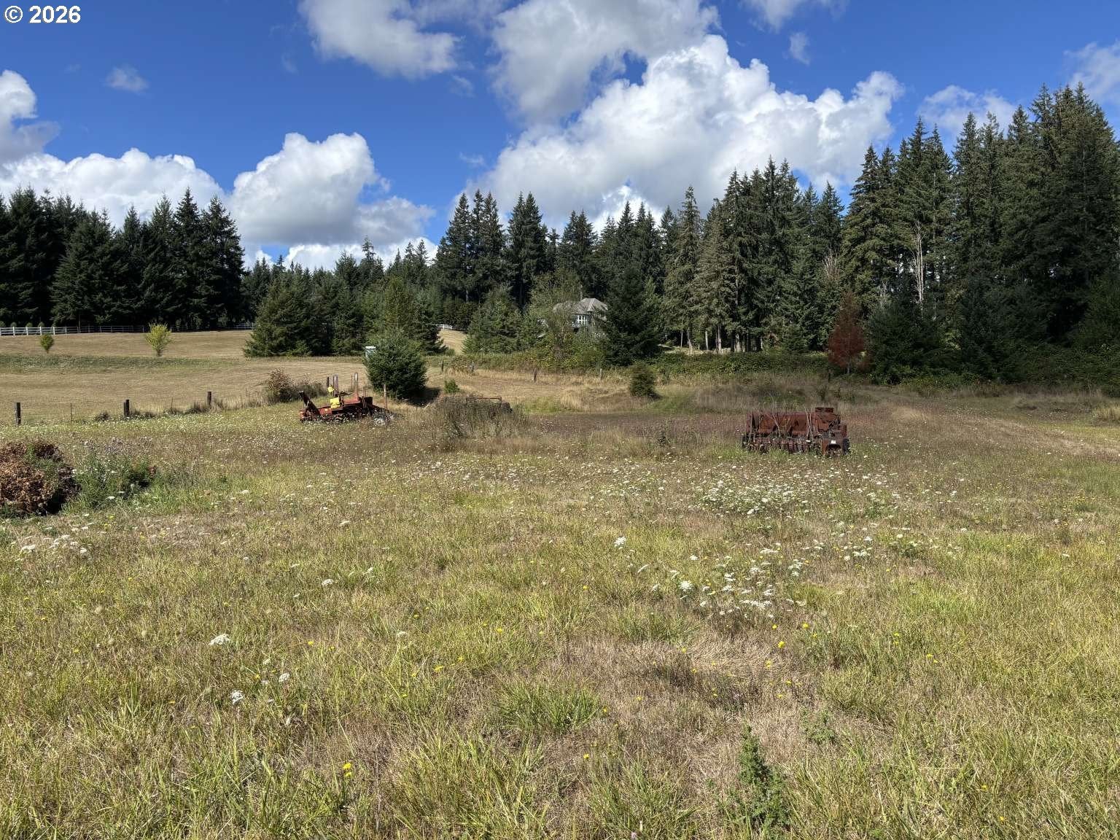
Discover the possibilities! Situated on over 5 acres, this property offers a comfortable 3 bed, 2 bath open floor plan home with exceptional shop, barn and equipment storage space. The 1782 sf manufactured home (2004 model) features an open floor plan, pantry and laundry room, working wood stove and fireplace and a deck overlooking the surrounding acreage. A new roof was installed in 2022, the septic was pumped in 2024 and several windows were replaced in spring of 2026. A generator transfer switch is installed for convenient connection to a compatible generator during power outages. The 30' x 50' shop features a concrete floor, 220V power, a loft and two additional rooms, providing space for projects, equipment, hobbies and storage. A separate 30' x 50' barn with gravel floor is ready to be built out to suit your needs. Two additional 20' x 40' equipment sheds and a firewood storage shed provides substantial covered storage. The acreage includes a pond and plenty of open ground. With additional fencing, the property offers excellent potential for horses or other livestock, while the extensive outbuildings make it equally appealing to anyone who simply is looking for space to live, work and enjoy the outdoors.

Save
Ask
Tour
Hide
Share
Listing Snapshot
Price 
$649,900
Days On Site 
3 Days
Bedrooms 
3
Inside Area (SqFt) 
1,782 sqft
Total Baths 
2
Full Baths 
2
Partial Baths 
N/A
Lot Size 
5.22 Acres
Year Built 
2004
MLS® Number 
516350409
Status 
Active
Property Tax 
$3,281.51
HOA/Condo/Coop Fees 
N/A
Sq Ft Source 
N/A
Friends & Family
Recent Activity
16 hours agoListing updated with changes from the MLS®
4 days agoListing first seen on site
General Features
Acres 
5.22
Disclosures 
Disclosure
Foundation 
Slab
Garage 
Yes
Garage Spaces 
1
Land Lease 
No
Parking 
DrivewayDetached
Parking Spaces 
1
Property Condition 
Updated/Remodeled
Property Sub Type 
Manufactured On Land
Sewer 
Septic Tank
SqFt Total 
1782
Style 
Stories1
Water Source 
Well
Interior Features
Appliances 
OvenDishwasherRange Hood
Fireplace 
Yes
Fireplace Features 
Wood Burning
Fireplaces 
2
Flooring 
Wood
Heating 
Forced AirWood Stove
Interior 
Kitchen IslandPantryHigh CeilingsSoaking Tub
Window Features 
Double Pane Windows
Bedroom 1 
Level - MainDescription - _2ndBedroom
Bedroom 2 
Level - MainDescription - _3rdBedroom
Dining Room 
Description - DiningRoom
Family Room 
Description - FamilyRoom
Great Room 
Description - GreatRoom
Kitchen 
Description - Kitchen
Living Room 
Description - LivingRoom
Master Bedroom 
Level - MainDescription - PrimaryBedroom
Save
Ask
Tour
Hide
Share
Exterior Features
Exterior 
Garden
Lot Features 
SlopedGentle Sloping
Other Structures 
Barn(s)OutbuildingWorkshop
Patio And Porch 
Deck
Roof 
Shingle
Windows/Doors 
Double Pane Windows
Community Features
MLS Area 
_155
Financing Terms Available 
CashConventional
Roads 
Paved
Schools
School District
Unknown
Elementary School
Other
Middle School
Rainier
High School
Rainier
Listing courtesy of Jared English of Congress Realty (888) 881-4118


The content relating to real estate for sale on this website comes in part from the IDX program of the RMLS™ of Portland, Oregon. Real estate listings held by brokerage firms other than Congress Realty are marked with the RMLS™ logo, and detailed information about these properties includes the names of the listing brokers. Listing content is Copyright © 2026 RMLS™, Portland, Oregon. Some properties which appear for sale on this website may subsequently have sold or may no longer be available.

Last checked 2026-09-14 12:49 PM PDT.

All information provided is deemed reliable but is not guaranteed and should be independently verified

Neighborhood & Commute
Source: Walkscore
Disclosure: Community information and market data powered by Constellation Data Labs. Information is deemed reliable but not guaranteed.
Save
Ask
Tour
Hide
Share