Save
Ask
Tour
Hide
Share
$699,950
46 Days On Site

59689 DEER HAVEN LN
St Helens, OR 97051

For Sale|Single Family Residence|Active
4
Beds
3
Total Baths
2
Full Baths
1
Partial Bath
2,080
SqFt
$337
/SqFt
2001
Built
County:
Columbia
Listing courtesy of Taira Harper of Opt (503) 953-0403
59689 DEER HAVEN LN59689 DEER HAVEN LN59689 DEER HAVEN LN59689 DEER HAVEN LN
Save
Ask
Tour
Hide
Share

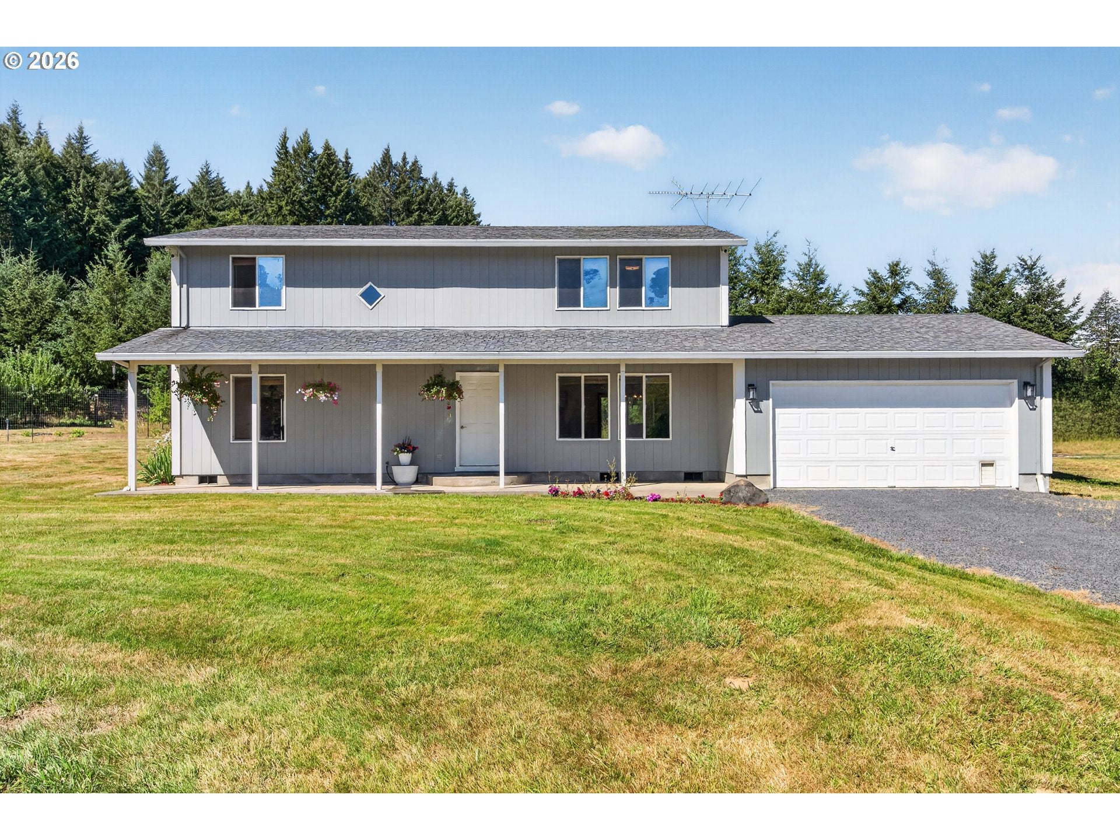
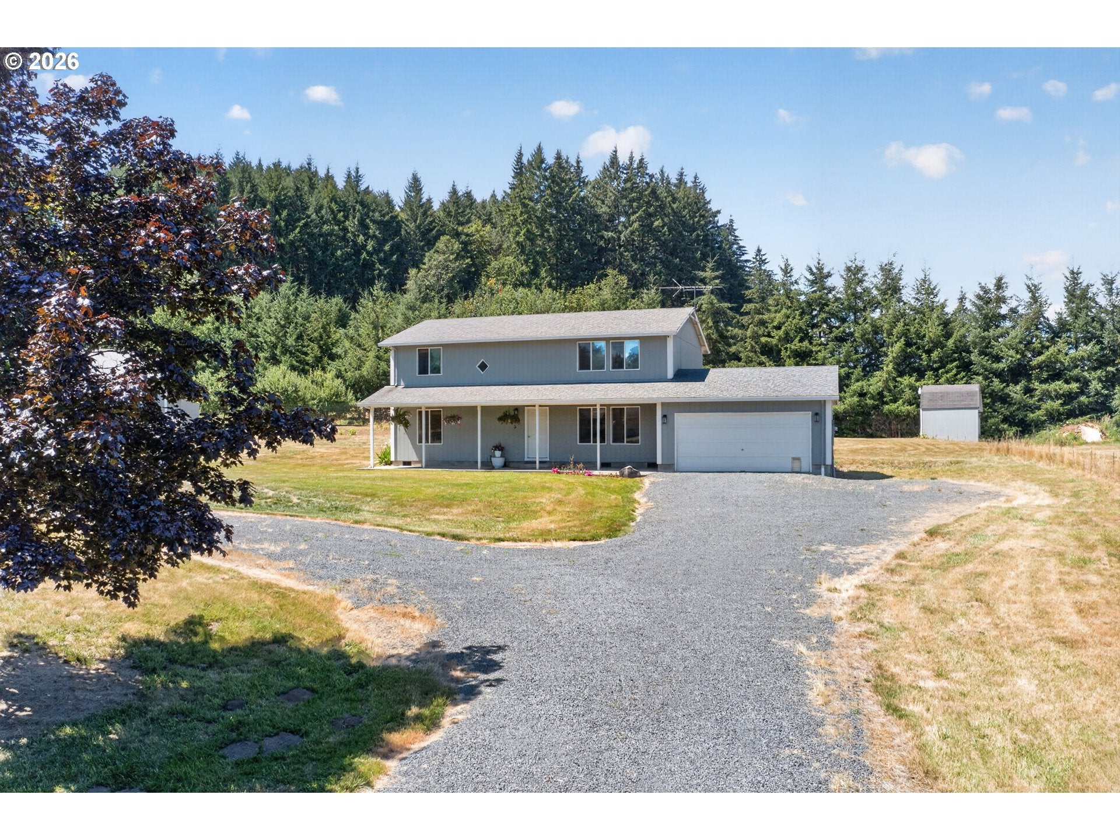
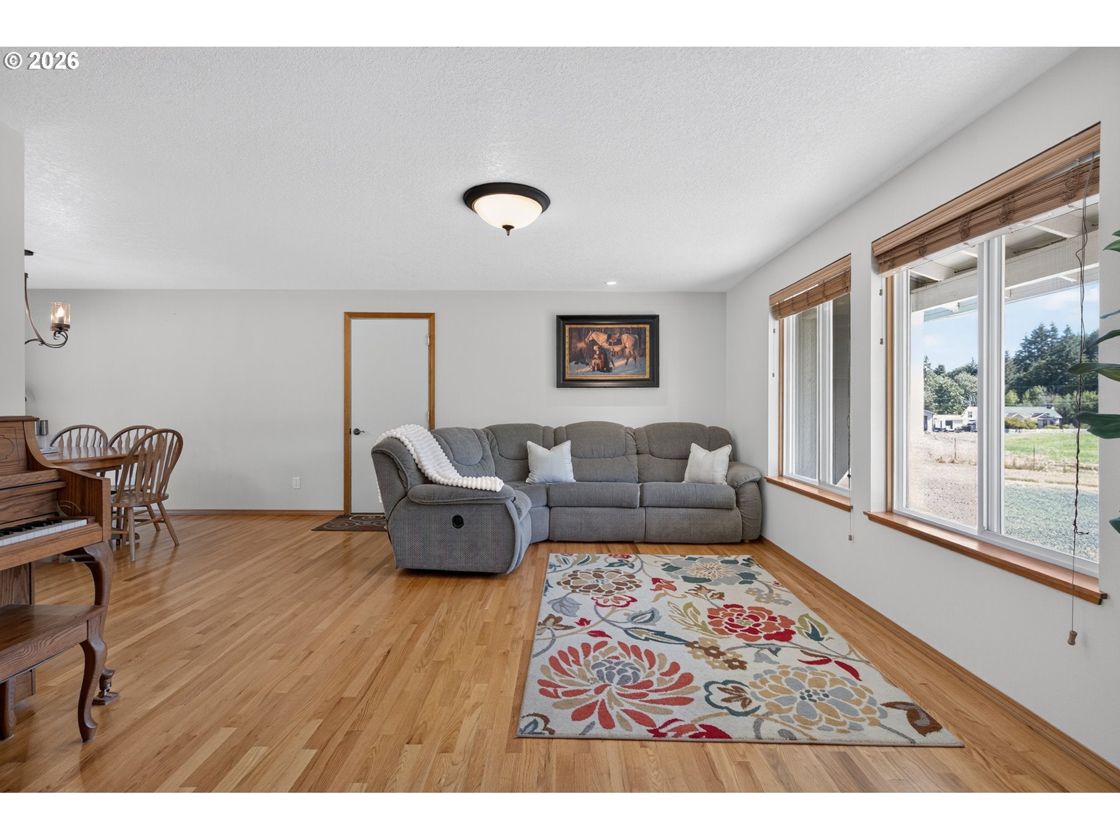
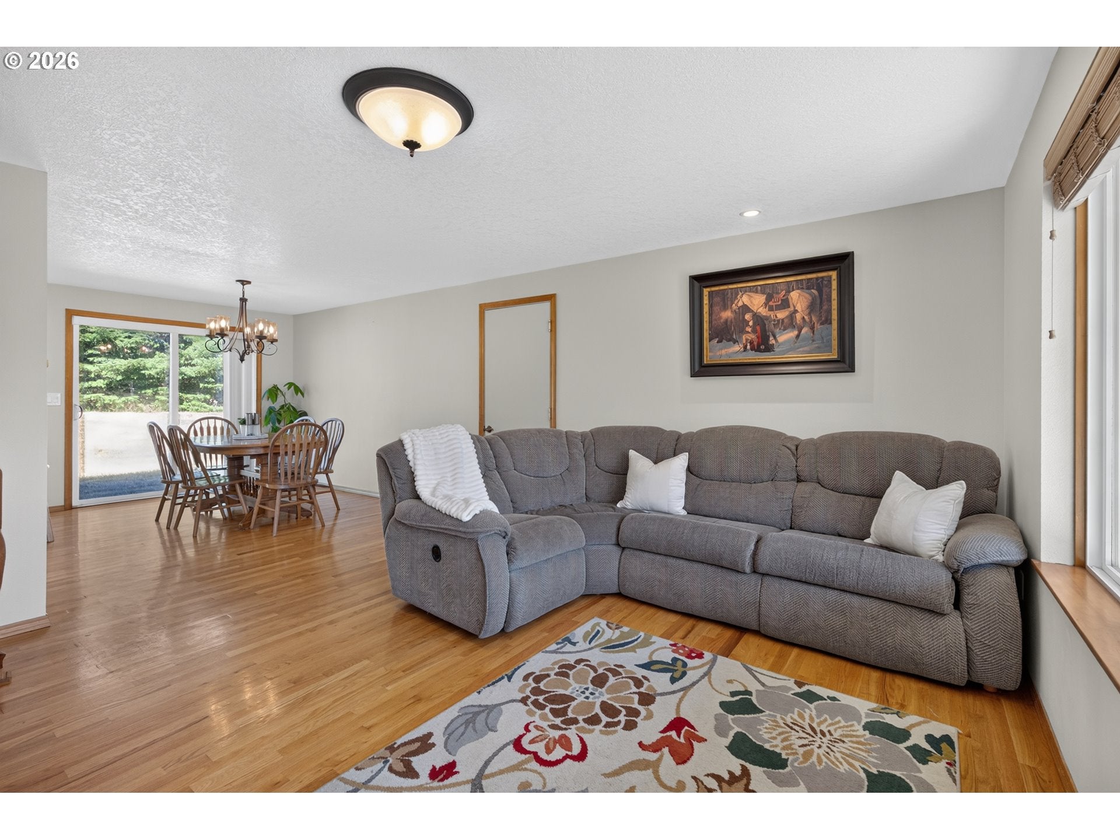
Peaceful country living with room to grow, along with an incredible shop, sets this property apart. Nestled at the end of a quiet cul-de-sac in St. Helens, this private acreage offers a 4-bedroom, 2.5-bath home surrounded by towering trees, abundant wildlife, and the kind of tranquility that's becoming increasingly hard to find. Ready for a new owner's personal updates and vision, the home provides a comfortable foundation to build on. The downstairs features an open floor plan with a cozy kitchen and dining area, complete with a sliding glass door to the patio, a laundry room/mudroom just off the kitchen, and a convenient guest bath. The spacious living room is filled with natural light from large picture windows, while the cozy den provides the perfect space for family time. Step outside and discover the true centerpiece of the property: an extraordinary 40'x60' custom-built shop, thoughtfully designed and professionally wired with a 200 amp electrical panel and RV hookups. Solidly built, it features three oversized bays—including two 10-foot doors and a 12-foot RV bay with an 8-inch reinforced concrete floor—plus LED can lighting, a heated and insulated workshop, plumbing for a future bathroom, and a massive framed second story ready to become guest quarters, a home office, hobby space, or a potential ADU. It is the dream setup for contractors, collectors, entrepreneurs, or anyone needing exceptional workspace. Beyond the shop, the property continues to impress with an orchard offering apple, pear, and cherry trees, mature blueberry bushes, a spacious plowed garden bed, and nearly 1/4 acre of marketable timber. Whether you're searching for space to build your business, pursue your passions, or simply enjoy the peace and privacy of country living, this one-of-a-kind property offers a truly unique opportunity!

Save
Ask
Tour
Hide
Share
Listing Snapshot
Price 
$699,950
Days On Site 
46 Days
Bedrooms 
4
Inside Area (SqFt) 
2,080 sqft
Total Baths 
3
Full Baths 
2
Partial Baths 
1
Lot Size 
2 Acres
Year Built 
2001
MLS® Number 
523110009
Status 
Active
Property Tax 
$5,736.77
HOA/Condo/Coop Fees 
N/A
Sq Ft Source 
N/A
Friends & Family
Recent Activity
13 hours agoListing updated with changes from the MLS®
2 weeks agoPrice changed to $699,950
2 months agoListing first seen on site
General Features
Acres 
2
Attached Garage 
Yes
Disclosures 
Disclosure
Foundation 
Concrete Perimeter
Garage 
Yes
Garage Spaces 
2
Land Lease 
No
Parking 
Garage Door OpenerDrivewayRV Access/ParkingAttachedGarage
Parking Spaces 
2
Property Sub Type 
Single Family Residence
Security 
Security Lights
Sewer 
Septic Tank
SqFt Total 
2080
Style 
Stories2Ranch
Zoning 
RR-2
Interior Features
Appliances 
WasherDryerBuilt-In RangeDishwasherFree-Standing RefrigeratorMicrowave
Basement 
Crawl Space
Flooring 
HardwoodTileWoodCarpet
Heating 
Zoned
Window Features 
Double Pane Windows
Bedroom 1 
Dimensions - 12x11Level - UpperDescription - _4thBedroom
Bedroom 2 
Dimensions - 19x12Level - UpperDescription - _2ndBedroom
Bedroom 3 
Dimensions - 12x9Level - UpperDescription - _3rdBedroom
Dining Room 
Dimensions - 10x12Level - MainDescription - DiningRoom
Family Room 
Dimensions - 11x25Level - MainDescription - FamilyRoom
Great Room 
Description - GreatRoom
Kitchen 
Dimensions - 11x12Level - MainDescription - Kitchen
Living Room 
Dimensions - 16x13Level - MainDescription - LivingRoom
Master Bedroom 
Dimensions - 14x13Level - UpperDescription - PrimaryBedroom
Office 
Dimensions - 12x14Level - MainDescription - Office
Storage 
Dimensions - 22x38Level - MainDescription - Storage
Save
Ask
Tour
Hide
Share
Exterior Features
Exterior 
Fire PitGardenRV Hookup
Fencing 
Fenced
Lot Features 
Cul-De-SacSlopedGentle SlopingPastureWooded
Other Structures 
OutbuildingWorkshop
Patio And Porch 
PatioPorch
Roof 
Composition
Windows/Doors 
Double Pane Windows
Community Features
MLS Area 
_155
Financing Terms Available 
CashConventionalFHAUSDA LoanVA Loan
Roads 
Paved
Schools
School District
Unknown
Elementary School
McBride
Middle School
St Helens
High School
St Helens
Listing courtesy of Taira Harper of Opt (503) 953-0403


The content relating to real estate for sale on this website comes in part from the IDX program of the RMLS™ of Portland, Oregon. Real estate listings held by brokerage firms other than Opt are marked with the RMLS™ logo, and detailed information about these properties includes the names of the listing brokers. Listing content is Copyright © 2026 RMLS™, Portland, Oregon. Some properties which appear for sale on this website may subsequently have sold or may no longer be available.

Last checked 2026-09-14 12:49 PM PDT.

All information provided is deemed reliable but is not guaranteed and should be independently verified

Neighborhood & Commute
Source: Walkscore
Disclosure: Community information and market data powered by Constellation Data Labs. Information is deemed reliable but not guaranteed.
Save
Ask
Tour
Hide
Share