
Save
Ask
Tour
Hide
$470,000
82 Days On Site
1024 W C STRainier, OR 97048
Single Family Residence|Pending
1
Bed
3
Total Baths
2
Full Baths
1
Partial Bath
2,418
SqFt
$194
/SqFt
1975
Built
County:
Columbia
Listing courtesy of Dennis O'Brien of RE/MAX Powerpros (360) 430-1085
Save
Ask
Tour
Hide
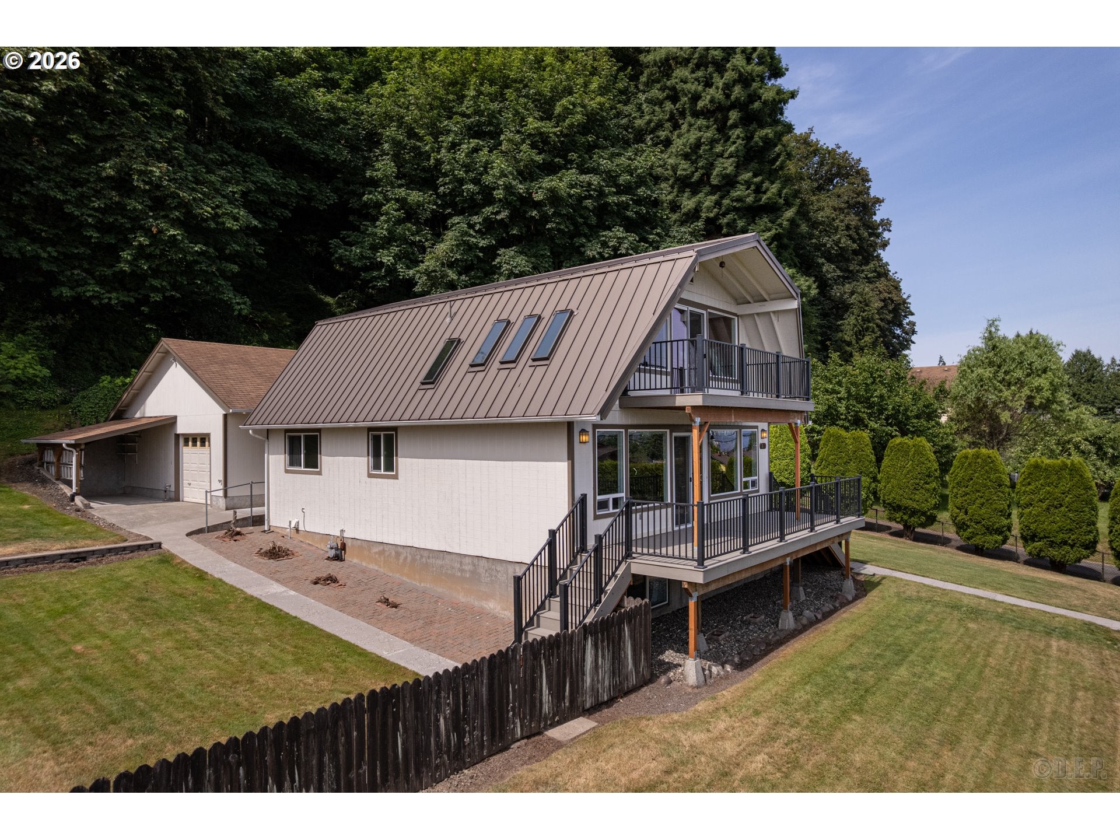
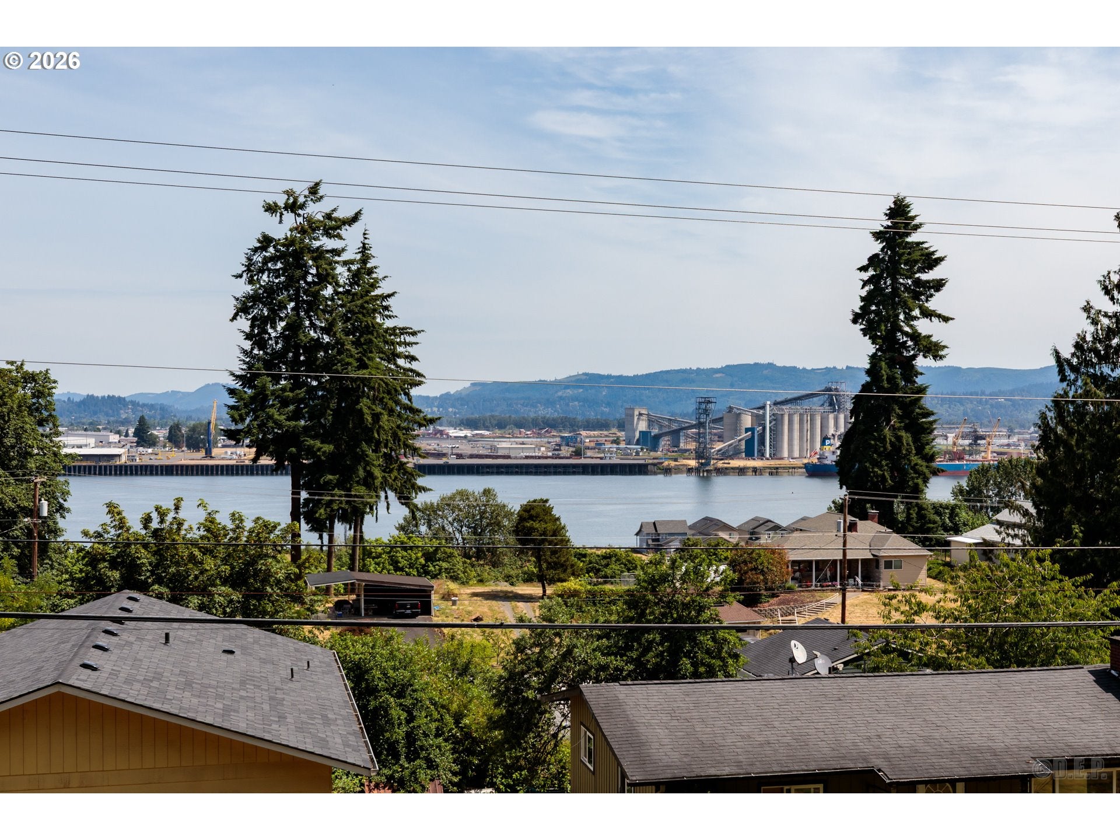
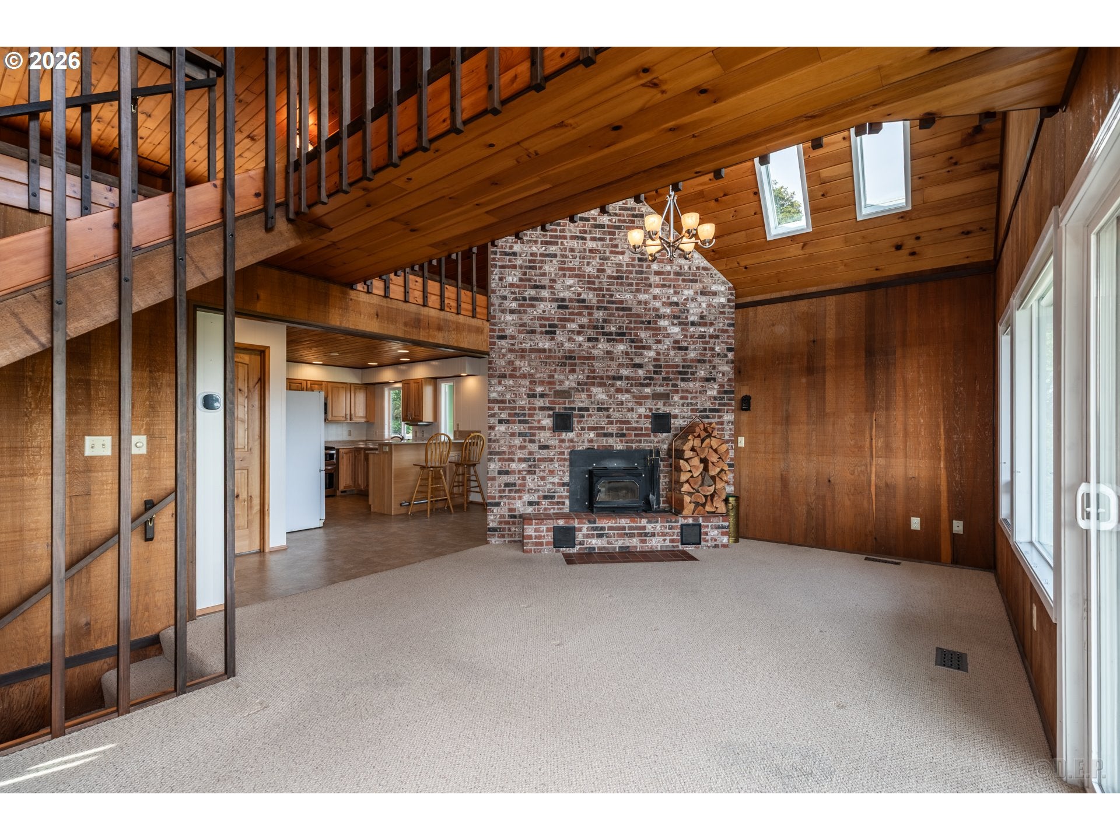
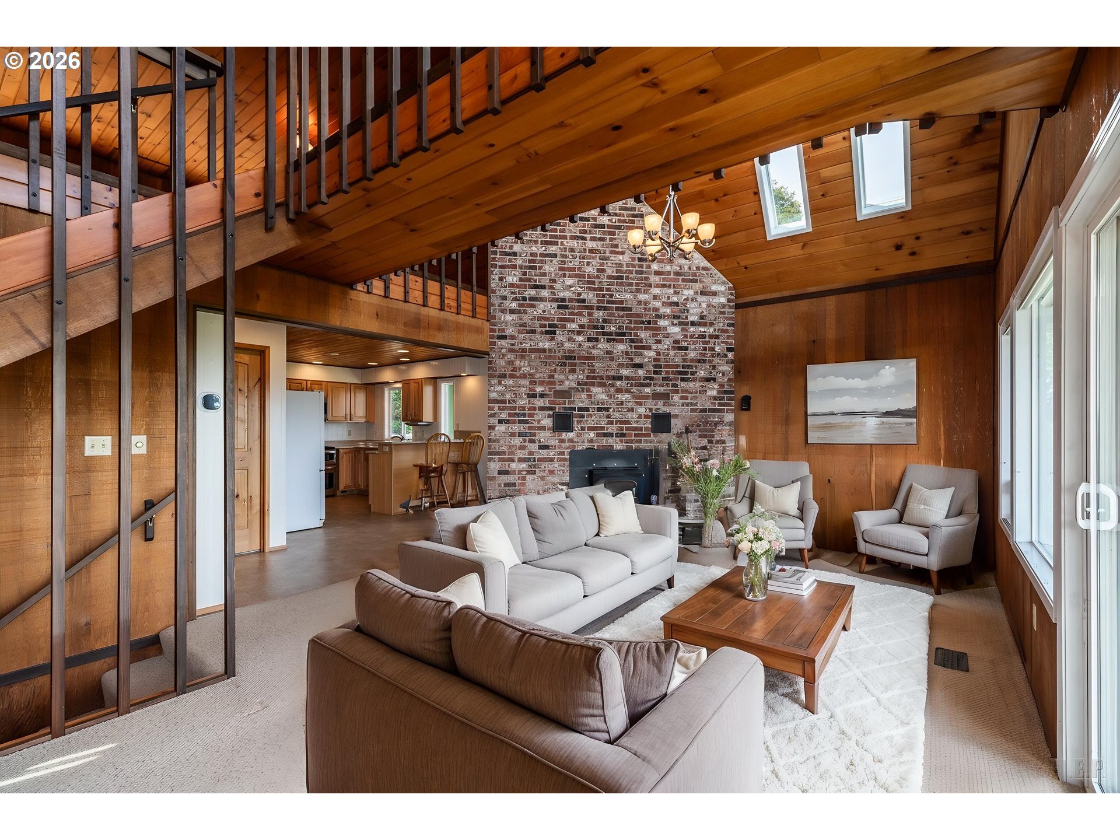
This is your change to own this immaculately maintained large home in the town of Rainier! This one of a kind home is packed full of features and updates like newer kitchen with granite countertops, updated main bathroom, New composite decks in 2023, wood fired sauna, oversized garage with a half bath, large outdoor fire pit area, massive 2 story ceilings in the great room, and even a full apartment in the day lighted basement plumbed and ready to put your finishing touches on! This home sits on 2 and a half lots giving you tons of privacy with the conveniences of being in town! Relax the large loft with its own private deck, the loft would make for an amazing second bedroom while watching the Columbia River and even a bald eagles nest!
Save
Ask
Tour
Hide
Listing Snapshot
Price
$470,000
Days On Site
82 Days
Bedrooms
1
Inside Area (SqFt)
2,418 sqft
Total Baths
3
Full Baths
2
Partial Baths
1
Lot Size
0.3 Acres
Year Built
1975
MLS® Number
539460065
Status
Pending
Property Tax
$5,777.9
HOA/Condo/Coop Fees
N/A
Sq Ft Source
N/A
Friends & Family
Recent Activity
| 2 weeks ago | Listing updated with changes from the MLS® | |
| 2 weeks ago | Status changed to Pending | |
| 3 weeks ago | Price changed to $470,000 | |
| 3 months ago | Listing first seen on site |
General Features
Acres
0.3
Attached Garage
Yes
Disclosures
Disclosure
Foundation
Concrete PerimeterSlab
Garage
Yes
Garage Spaces
2
Land Lease
No
Parking
Garage Door OpenerDrivewayRV Access/ParkingAttachedGarage
Parking Spaces
2
Property Condition
Updated/Remodeled
Property Sub Type
Single Family Residence
Security
Security Lights
Sewer
Public Sewer
SqFt Total
2418
Style
Stories2Chalet
Water Source
Public
Interior Features
Appliances
WasherDryerDishwasherDouble OvenFree-Standing RangeFree-Standing RefrigeratorMicrowavePlumbed For Ice Maker
Basement
DaylightExterior Entry
Fireplace
Yes
Fireplace Features
Wood Burning
Flooring
TileVinylWoodCarpet
Heating
Forced Air
Interior
SaunaHigh Ceilings
Window Features
Double Pane WindowsSkylight(s)
Dining Room
Dimensions - 15x7Level - MainDescription - DiningRoom
Family Room
Description - FamilyRoom
Great Room
Dimensions - 26x14Level - LowerDescription - GreatRoom
GuestQuarters
Dimensions - 26x28Level - LowerDescription - GuestQuarters
Kitchen
Dimensions - 11x11Level - MainDescription - Kitchen
Living Room
Dimensions - 26x14Level - MainDescription - LivingRoom
Loft
Dimensions - 26x18Level - UpperDescription - Loft
Master Bedroom
Dimensions - 15x13Level - MainDescription - PrimaryBedroom
Sauna
Dimensions - 8x11Level - MainDescription - Sauna
Save
Ask
Tour
Hide
Exterior Features
Fencing
Fenced
Lot Features
Private
Other Structures
Outbuilding
Patio And Porch
DeckPatioPorch
Roof
Metal
View
CityMountain(s)River
Waterview
CityMountain(s)River
Windows/Doors
Double Pane WindowsSkylight(s)
Community Features
MLS Area
_155
Financing Terms Available
CashConventionalFHAUSDA LoanVA Loan
Roads
Paved
Schools
School District
Unknown
Elementary School
Hudson Park
Middle School
Rainier
High School
Rainier
Listing courtesy of Dennis O'Brien of RE/MAX Powerpros (360) 430-1085

The content relating to real estate for sale on this website comes in part from the IDX program of the RMLS™ of Portland, Oregon. Real estate listings held by brokerage firms other than RE/MAX Powerpros are marked with the RMLS™ logo, and detailed information about these properties includes the names of the listing brokers. Listing content is Copyright © 2026 RMLS™, Portland, Oregon. Some properties which appear for sale on this website may subsequently have sold or may no longer be available.
Last checked 2026-09-14 12:49 PM PDT.
All information provided is deemed reliable but is not guaranteed and should be independently verified
The content relating to real estate for sale on this website comes in part from the IDX program of the RMLS™ of Portland, Oregon. Real estate listings held by brokerage firms other than RE/MAX Powerpros are marked with the RMLS™ logo, and detailed information about these properties includes the names of the listing brokers. Listing content is Copyright © 2026 RMLS™, Portland, Oregon. Some properties which appear for sale on this website may subsequently have sold or may no longer be available.
Last checked 2026-09-14 12:49 PM PDT.
All information provided is deemed reliable but is not guaranteed and should be independently verified
Neighborhood & Commute
Source: Walkscore
Disclosure: Community information and market data powered by Constellation Data Labs. Information is deemed reliable but not guaranteed.
Save
Ask
Tour
Hide