Save
Ask
Tour
Hide
Share
$647,900
346 Days On Site

59255 LUCY LN
St Helens, OR 97051

For Sale|Single Family Residence|Active
3
Beds
2
Total Baths
2
Full Baths
1,843
SqFt
$352
/SqFt
2025
Built
County:
Columbia
Listing courtesy of Lea Chitwood of RE/MAX Powerpros (503) 730-4554
59255 LUCY LN59255 LUCY LN59255 LUCY LN59255 LUCY LN
Save
Ask
Tour
Hide
Share

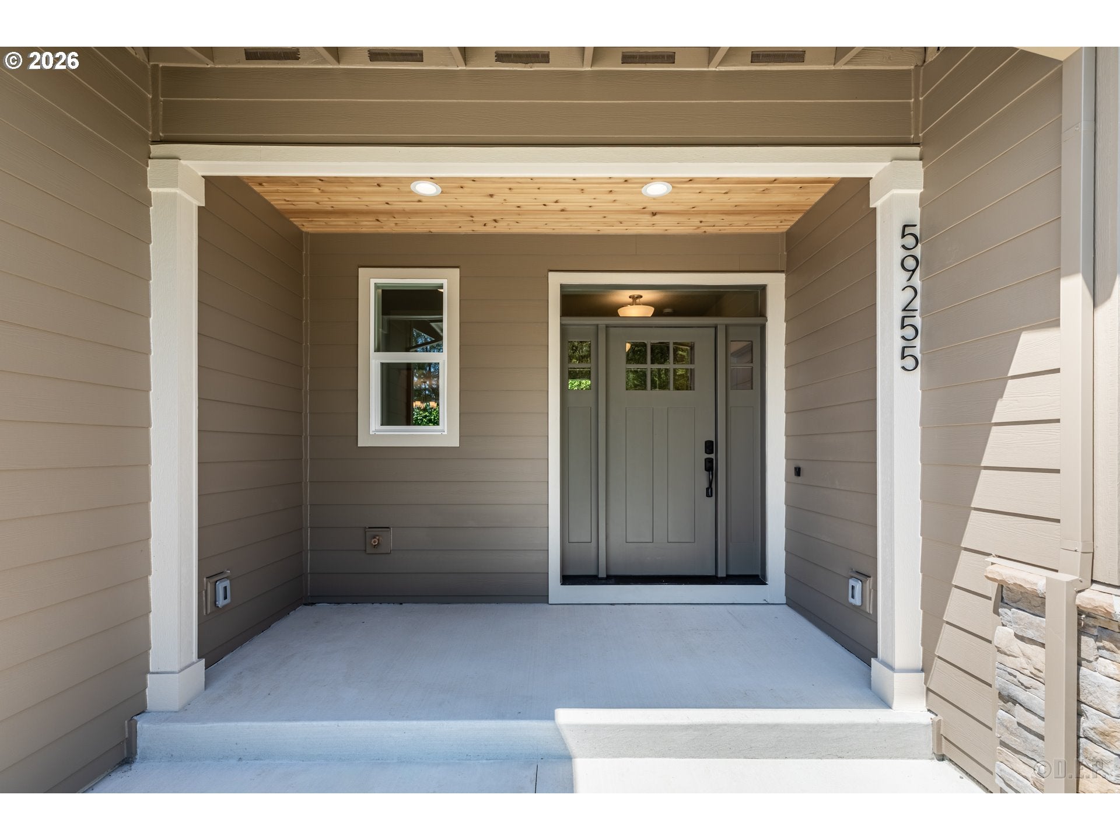
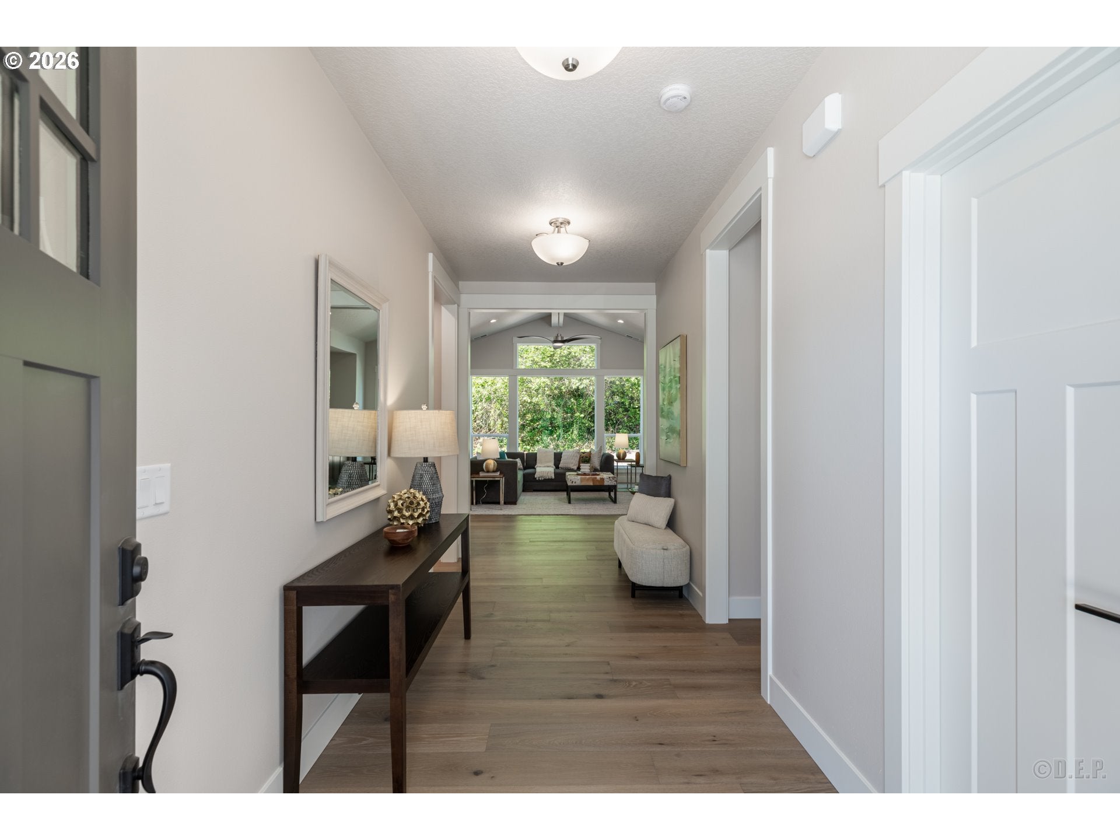
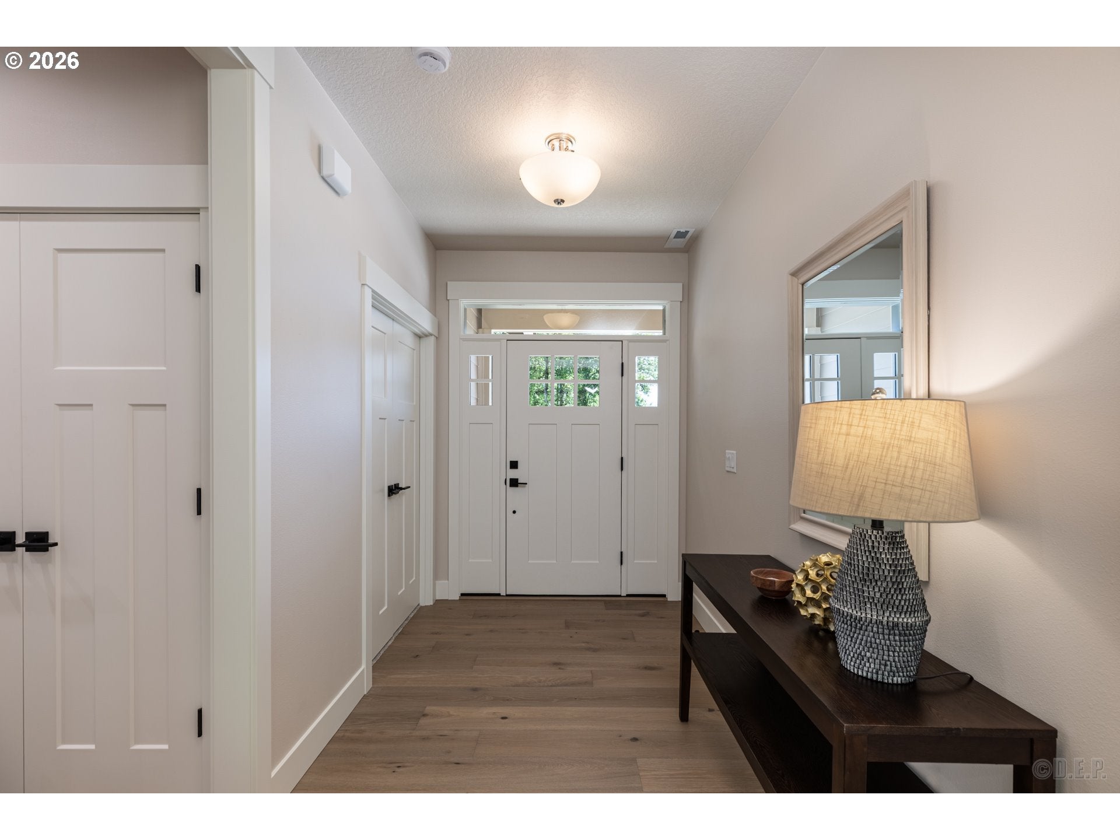
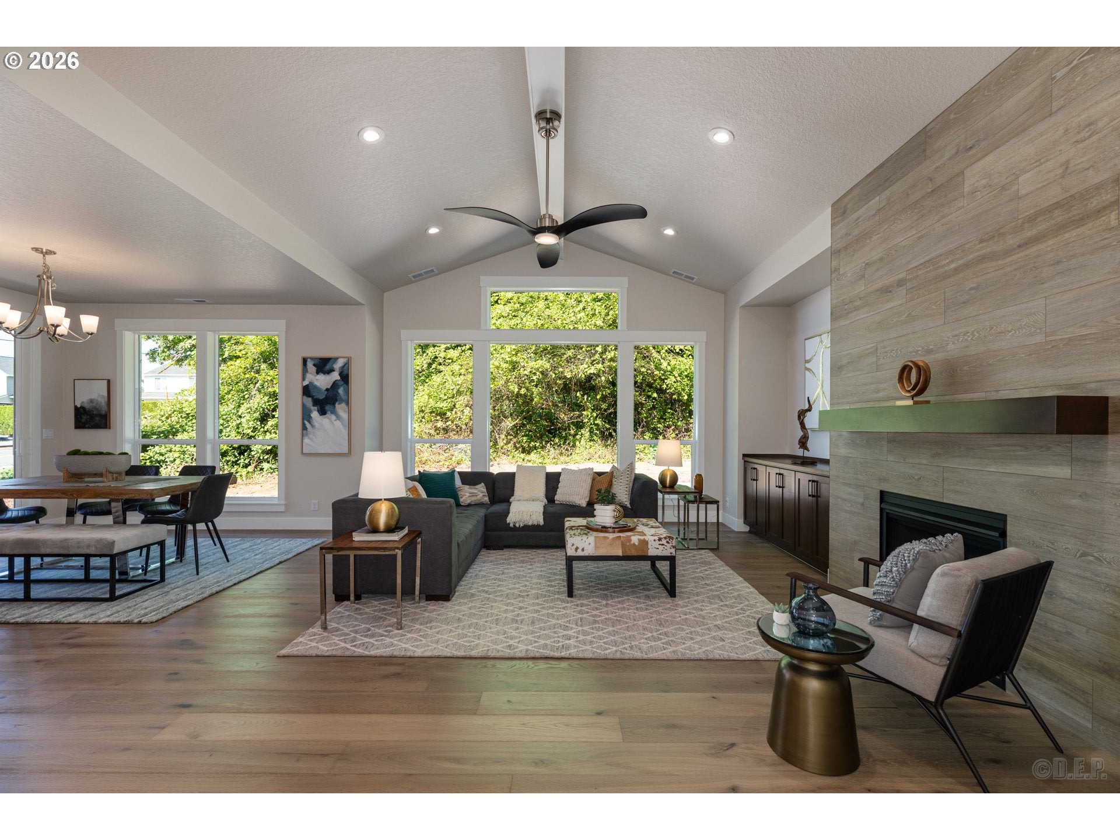
This thoughtfully designed single-level home on a double lot offers a spacious and functional layout with 3 bedrooms, 2 bathrooms, and generous living spaces throughout. The open-concept kitchen features abundant workspace, a pantry, and seamless flow into the dining and living rooms—perfect for entertaining or everyday comfort. The oversized living room showcases a cozy fireplace and large windows that bring in natural light. Retreat to the expansive primary suite complete with a large walk-in closet and private bath featuring dual vanity and ample storage. Two additional bedrooms offer flexibility for guests, home office, or hobbies. A dedicated laundry room, multiple storage closets, and utility space add convenience to daily living. Enjoy outdoor living with both a covered front porch and back patio, ideal for relaxing or hosting gatherings. The oversized garage provides exceptional room for vehicles, storage, workshop space, or recreational equipment. Situated in a serene Saint Helens setting, this home combines comfort, functionality, and room to spread out both inside and out. Schedule today to experience the quality of this Rich Bailey Construction home.

Save
Ask
Tour
Hide
Share
Listing Snapshot
Price 
$647,900
Days On Site 
346 Days
Bedrooms 
3
Inside Area (SqFt) 
1,843 sqft
Total Baths 
2
Full Baths 
2
Partial Baths 
N/A
Lot Size 
0.29 Acres
Year Built 
2025
MLS® Number 
568344675
Status 
Active
Property Tax 
$1,975.01
HOA/Condo/Coop Fees 
$60 monthly
Sq Ft Source 
N/A
Friends & Family
Recent Activity
2 weeks agoListing updated with changes from the MLS®
4 months agoStatus changed to Active
11 months agoListing first seen on site
General Features
Acres 
0.29
Attached Garage 
Yes
Disclosures 
Exempt
Foundation 
Concrete Perimeter
Garage 
Yes
Garage Spaces 
3
Land Lease 
No
Parking 
Garage Door OpenerDrivewayOff StreetAttachedGarageTandem
Parking Spaces 
3
Property Condition 
Under ConstructionNew Construction
Property Sub Type 
Single Family Residence
Sewer 
Public Sewer
SqFt Total 
1843
Style 
Ranch
Water Source 
Public
Zoning 
R7
Interior Features
Appliances 
Gas Water HeaterDishwasherDisposalFree-Standing Gas RangeFree-Standing RefrigeratorMicrowavePlumbed For Ice MakerRange Hood
Basement 
Crawl Space
Cooling 
Central Air
Fireplace 
Yes
Fireplace Features 
Gas
Fireplaces 
1
Flooring 
CarpetHardwood
Heating 
Forced Air
Interior 
Kitchen IslandPantrySoaking Tub
Window Features 
Double Pane Windows
Bedroom 1 
Level - MainDescription - _2ndBedroom
Bedroom 2 
Level - MainDescription - _3rdBedroom
Dining Room 
Level - MainDescription - DiningRoom
Family Room 
Description - FamilyRoom
Great Room 
Description - GreatRoom
Kitchen 
Level - MainDescription - Kitchen
Laundry 
Level - MainDescription - Laundry
Living Room 
Level - MainDescription - LivingRoom
Master Bedroom 
Level - MainDescription - PrimaryBedroom
Save
Ask
Tour
Hide
Share
Exterior Features
Construction Details 
Stone
Lot Features 
Level
Patio And Porch 
CoveredPatio
Roof 
Composition
Windows/Doors 
Double Pane Windows
Community Features
Accessibility Features 
Accessible Full Bath
Association Amenities 
Management
Association Fee 
$60.0
Association Fee Frequency 
Monthly
Additional Association Fee 
$400.0
Additional Association Fee Frequency 
One Time
MLS Area 
_155
Financing Terms Available 
CashConventional
Roads 
Paved
Schools
School District
Unknown
Elementary School
McBride
Middle School
St Helens
High School
St Helens
Listing courtesy of Lea Chitwood of RE/MAX Powerpros (503) 730-4554


The content relating to real estate for sale on this website comes in part from the IDX program of the RMLS™ of Portland, Oregon. Real estate listings held by brokerage firms other than RE/MAX Powerpros are marked with the RMLS™ logo, and detailed information about these properties includes the names of the listing brokers. Listing content is Copyright © 2026 RMLS™, Portland, Oregon. Some properties which appear for sale on this website may subsequently have sold or may no longer be available.

Last checked 2026-09-14 12:54 PM PDT.

All information provided is deemed reliable but is not guaranteed and should be independently verified

Neighborhood & Commute
Source: Walkscore
Disclosure: Community information and market data powered by Constellation Data Labs. Information is deemed reliable but not guaranteed.
Save
Ask
Tour
Hide
Share