Save
Ask
Tour
Hide
Share
$630,000
252 Days On Site

71381 FISHHAWK RD
Birkenfeld, OR 97016

For Sale|Single Family Residence|Active
3
Beds
3
Total Baths
2
Full Baths
1
Partial Bath
1,800
SqFt
$350
/SqFt
2002
Built
County:
Clatsop
Listing courtesy of Tarah Pond of RE/MAX Equity Group (503) 318-6452
71381 FISHHAWK RD71381 FISHHAWK RD71381 FISHHAWK RD71381 FISHHAWK RD
Save
Ask
Tour
Hide
Share

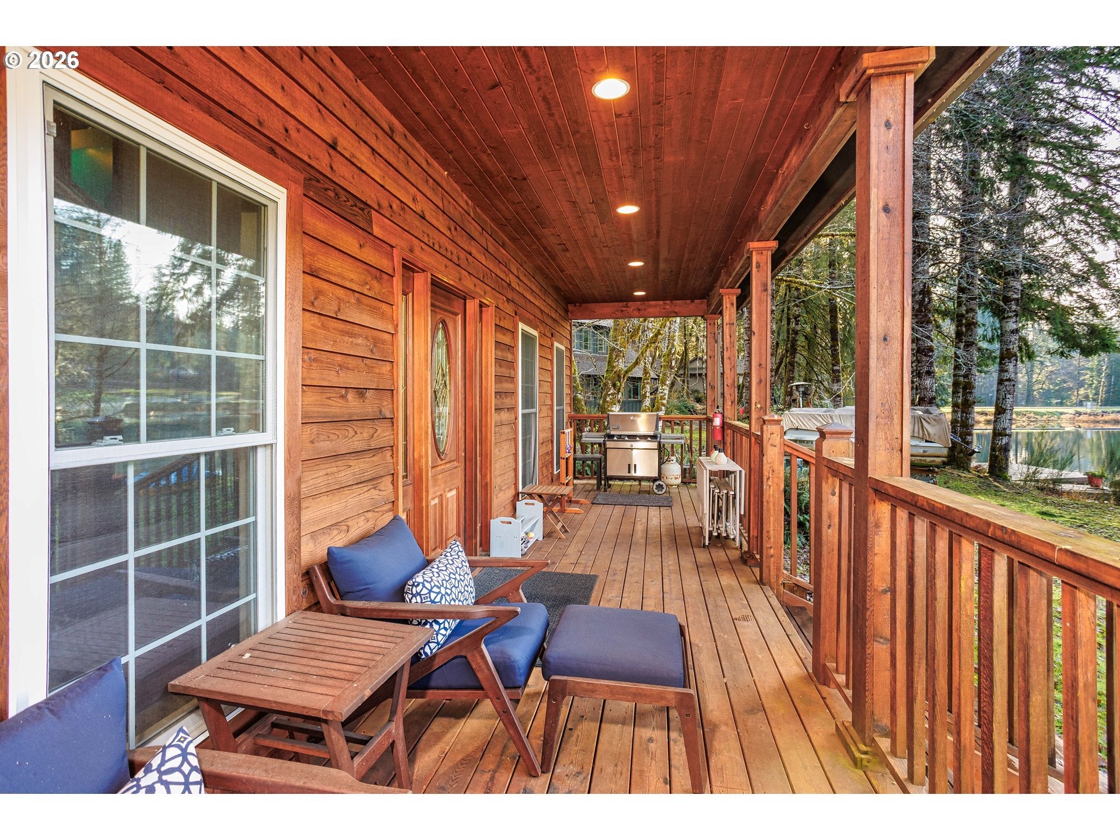
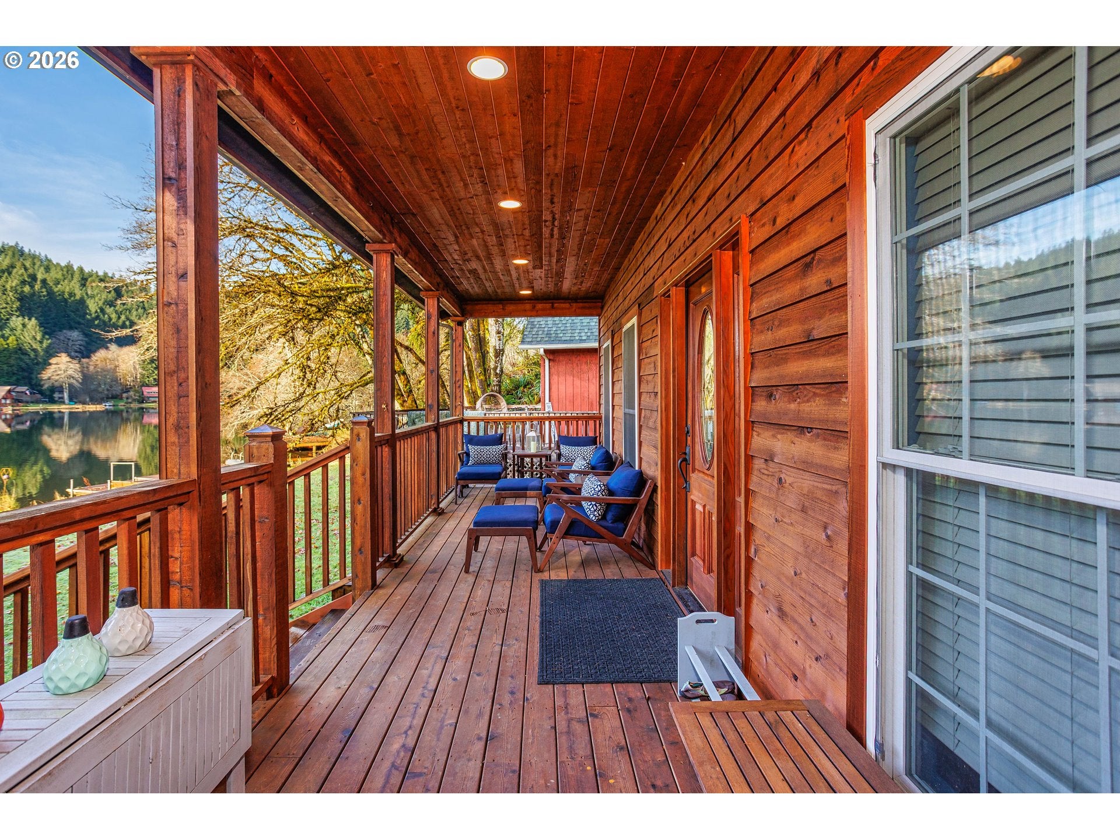
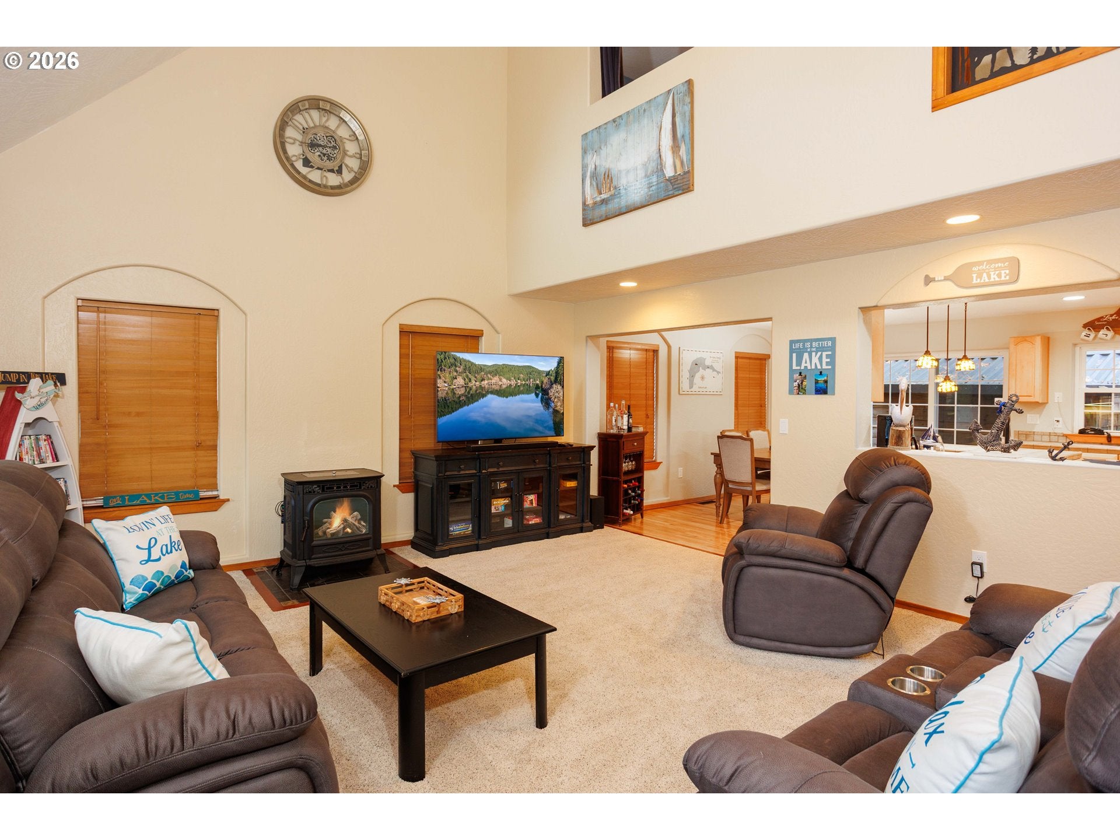
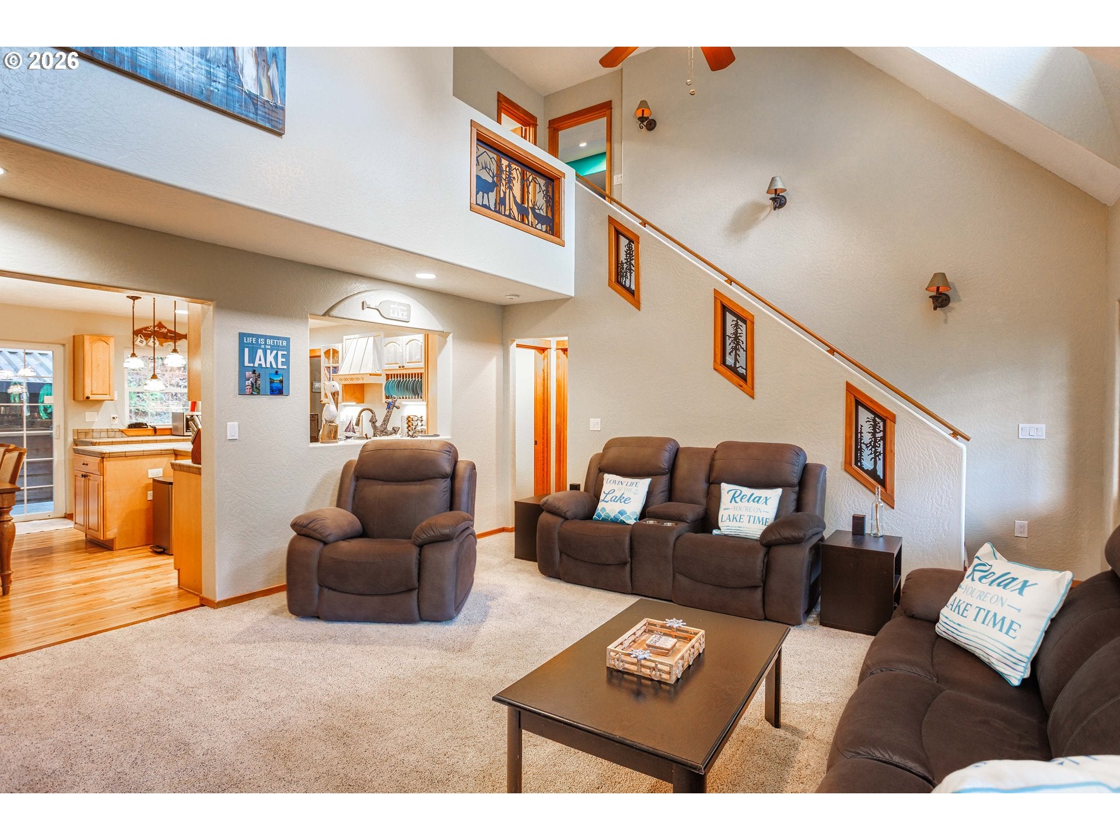
SELLER TO PAY 1 year HOA dues for the buyer! This polished cabin has unmatched views of Fishhawk Lake with access from your own property. This 1,800 sq ft, fully furnished retreat sits on a waterfront lot with a peaceful forest backdrop—perfect for full-time living or a weekend escape.Enjoy the views from the covered front porch overlooking the lake, or spread out in the spacious yard ideal for relaxing, games, and gathering with friends and family. Inside, the cabin features 3 bedrooms, 2.5 baths, and quality craftsmanship throughout.The kitchen is designed for both function and charm with expansive tile counters, maple cabinetry, a center island, and stainless steel appliances, including a new refrigerator. Recent upgrades also include a new high-efficiency heat pump, new washer and dryer in the utility room, and a NEW ROOF (2024).The living room welcomes you with a cathedral ceiling, dormer windows for abundant natural light, and a pellet stove—perfect for lake evenings year-round. New paint and high-end carpeting= move-in ready.The primary bedroom on the main floor, featuring a jetted tub, shower, and storage closet. Upstairs offers two furnished bedrooms, a full bath, and a loft overlooking the living area.HOA fees cover water, sewer, main road maintenance, snow removal, and access to community amenities including pickleball, tennis courts, and a community center. Outdoor recreation is right outside your door with hiking trails, boating, fishing, paddle boarding, and swimming on this private lake.

Save
Ask
Tour
Hide
Share
Listing Snapshot
Price 
$630,000
Days On Site 
252 Days
Bedrooms 
3
Inside Area (SqFt) 
1,800 sqft
Total Baths 
3
Full Baths 
2
Partial Baths 
1
Lot Size 
0.22 Acres
Year Built 
2002
MLS® Number 
585218734
Status 
Active
Property Tax 
$3,060.12
HOA/Condo/Coop Fees 
$563 monthly
Sq Ft Source 
N/A
Friends & Family
Recent Activity
12 hours agoListing updated with changes from the MLS®
6 months agoPrice changed to $630,000
8 months agoListing first seen on site
General Features
Acres 
0.22
Disclosures 
Disclosure
Foundation 
Concrete Perimeter
Land Lease 
No
Parking 
Driveway
Property Sub Type 
Single Family Residence
SqFt Total 
1800
Style 
Stories2Cabin
Interior Features
Appliances 
WasherDryerDishwasherDisposalFree-Standing RangeFree-Standing RefrigeratorRange Hood
Basement 
Crawl Space
Cooling 
Heat Pump
Fireplace 
Yes
Fireplace Features 
Pellet Stove
Fireplaces 
1
Flooring 
HardwoodWoodCarpet
Furnished 
Furnished
Heating 
Heat Pump
Interior 
Kitchen IslandPantryHigh Ceilings
Window Features 
Double Pane Windows
Bedroom 1 
Dimensions - 19x13Level - UpperDescription - _2ndBedroom
Bedroom 2 
Dimensions - 14x12Level - UpperDescription - _3rdBedroom
Dining Room 
Level - MainDescription - DiningRoom
Family Room 
Description - FamilyRoom
Great Room 
Description - GreatRoom
Kitchen 
Dimensions - 14x18Level - MainDescription - Kitchen
Laundry 
Level - MainDescription - Laundry
Living Room 
Dimensions - 18x16Level - MainDescription - LivingRoom
Master Bedroom 
Dimensions - 16x13Level - MainDescription - PrimaryBedroom
Save
Ask
Tour
Hide
Share
Exterior Features
Construction Details 
Cedar
Lot Features 
SlopedGentle SlopingWaterfront
Patio And Porch 
Deck
Roof 
Composition
View 
Lake
Waterfront 
Yes
Waterfront Features 
Lake
Waterview 
Lake
Windows/Doors 
Double Pane Windows
Community Features
Association Amenities 
Tennis Court(s)Meeting RoomParty RoomRecreation FacilitiesSnow RemovalWater
Association Fee 
$563.0
Association Fee Frequency 
Monthly
MLS Area 
_191
Financing Terms Available 
CashConventionalFHA
Roads 
GravelPaved
Schools
School District
Unknown
Elementary School
Jewell
Middle School
Jewell
High School
Jewell
Listing courtesy of Tarah Pond of RE/MAX Equity Group (503) 318-6452


The content relating to real estate for sale on this website comes in part from the IDX program of the RMLS™ of Portland, Oregon. Real estate listings held by brokerage firms other than RE/MAX Equity Group are marked with the RMLS™ logo, and detailed information about these properties includes the names of the listing brokers. Listing content is Copyright © 2026 RMLS™, Portland, Oregon. Some properties which appear for sale on this website may subsequently have sold or may no longer be available.

Last checked 2026-09-14 12:49 PM PDT.

All information provided is deemed reliable but is not guaranteed and should be independently verified

Neighborhood & Commute
Source: Walkscore
Disclosure: Community information and market data powered by Constellation Data Labs. Information is deemed reliable but not guaranteed.
Save
Ask
Tour
Hide
Share