Save
Ask
Tour
Hide
Share
$775,000
346 Days On Site

59666 KIMMELL LN
St Helens, OR 97051

For Sale|Single Family Residence|Active
3
Beds
3
Total Baths
2
Full Baths
1
Partial Bath
3,848
SqFt
$201
/SqFt
2003
Built
County:
Columbia
Listing courtesy of Shawn Kelly of MORE Realty (503) 330-0252
59666 KIMMELL LN59666 KIMMELL LN59666 KIMMELL LN59666 KIMMELL LN
Save
Ask
Tour
Hide
Share

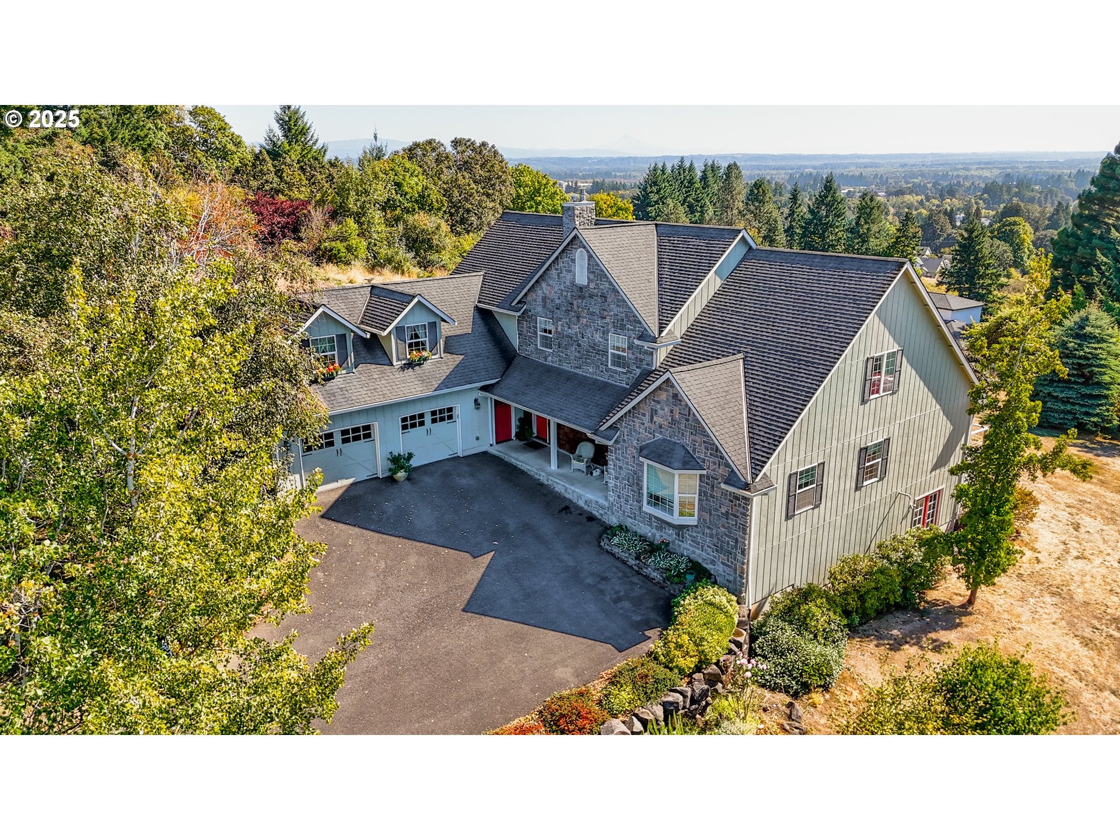
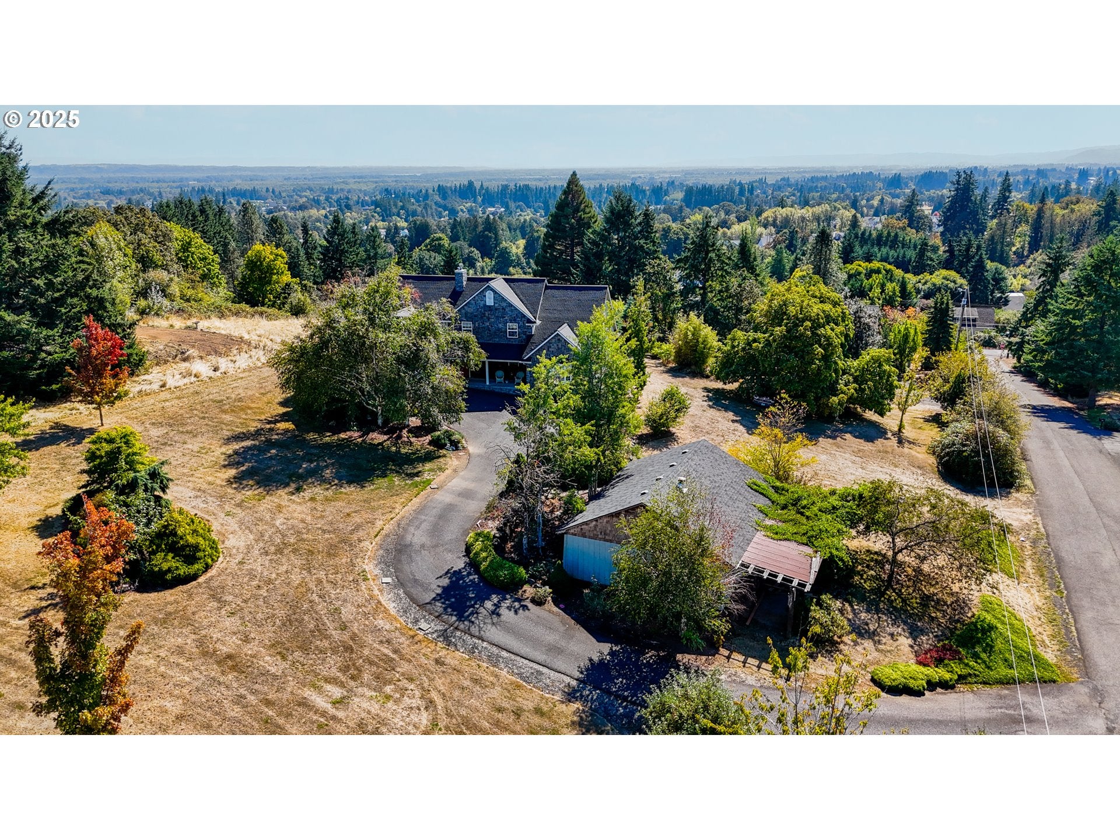
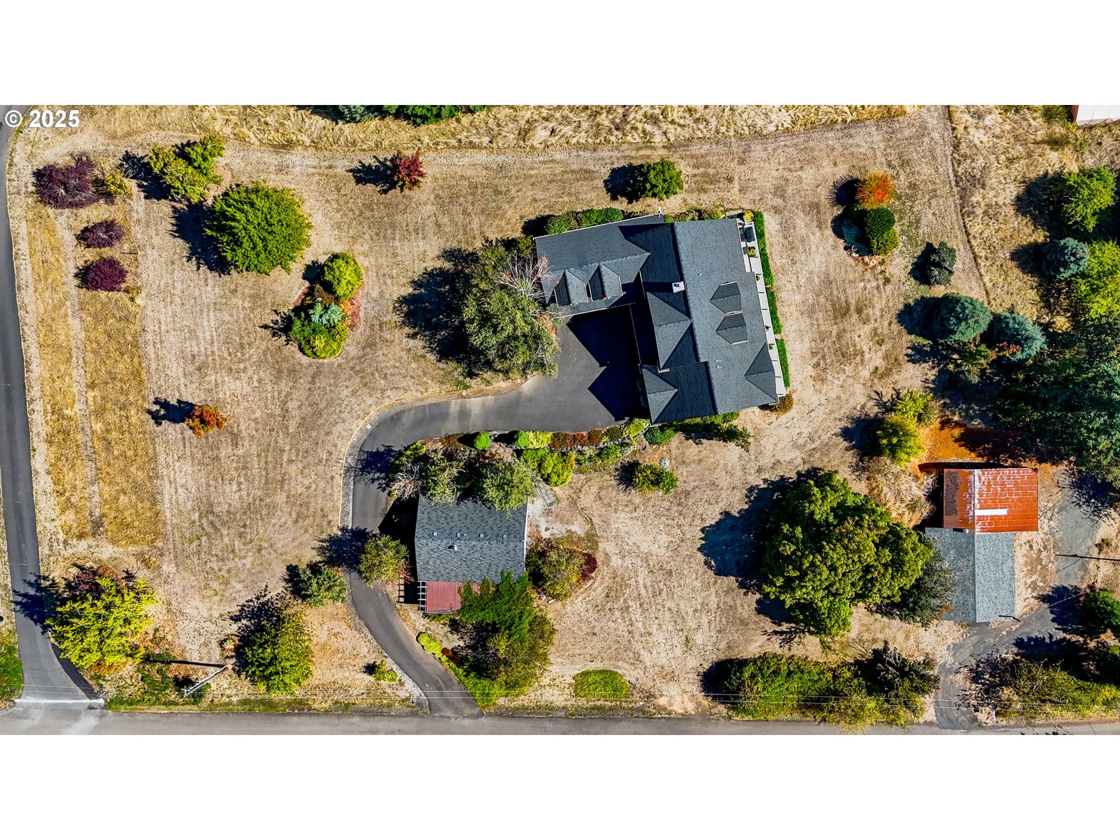
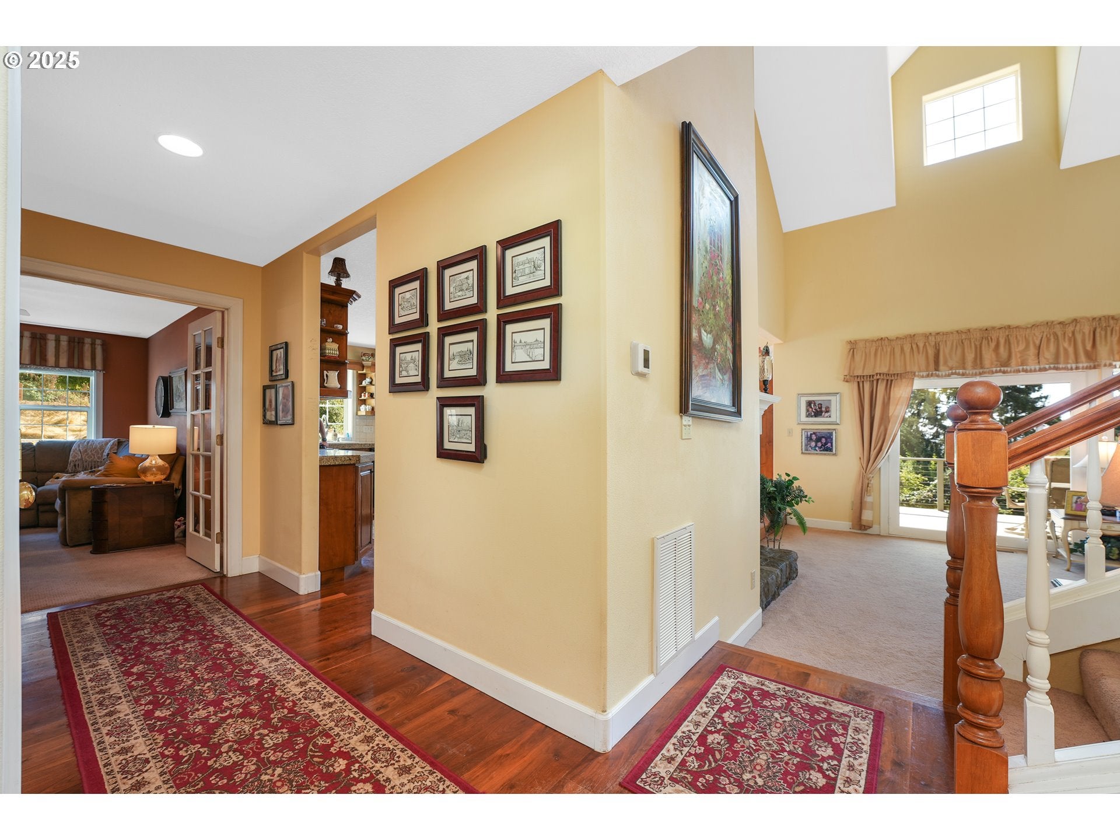
Exceptional country estate offering unparalleled privacy and a spacious shop ideal for hobbies or a small business. This wonderful home features soaring vaulted ceilings, an open-concept floor plan, and abundant natural light. The gourmet kitchen is appointed with alder cabinetry, granite countertops, stainless steel appliances, and walnut hardwood floors. The main-level primary suite boasts vaulted ceilings, a generous walk-in closet, a tiled shower, and a luxurious soaking tub. A versatile flex room off the entry serves as an ideal private den or media room. Upstairs, two well-proportioned bedrooms share a full bathroom. An unfinished room above the garage offers potential for a large bonus space, while the lower level includes a 30' unfinished area with exterior access, perfect for creating an impressive bonus room or an accessory dwelling unit (ADU). Enjoy breathtaking views from the expansive 40' deck, with the Portland skyline visible on clear days. The fully landscaped 1-acre lot features a substantial shop for storing recreational vehicles or supporting a small business. Contact us to schedule a private viewing.

Save
Ask
Tour
Hide
Share
Listing Snapshot
Price 
$775,000
Days On Site 
346 Days
Bedrooms 
3
Inside Area (SqFt) 
3,848 sqft
Total Baths 
3
Full Baths 
2
Partial Baths 
1
Lot Size 
1.02 Acres
Year Built 
2003
MLS® Number 
596876829
Status 
Active
Property Tax 
$6,607.67
HOA/Condo/Coop Fees 
N/A
Sq Ft Source 
N/A
Friends & Family
Recent Activity
12 hours agoListing updated with changes from the MLS®
5 days agoPrice changed to $775,000
9 months agoStatus changed to Active
11 months agoListing first seen on site
General Features
Acres 
1.02
Attached Garage 
Yes
Disclosures 
Disclosure
Foundation 
Pillar/Post/PierSlab
Garage 
Yes
Garage Spaces 
2
Land Lease 
No
Parking 
Garage Door OpenerDrivewayOff StreetAttachedGarage
Parking Spaces 
2
Property Sub Type 
Single Family Residence
Sewer 
Septic Tank
SqFt Total 
3848
Style 
Traditional
Water Source 
Public
Zoning 
County
Interior Features
Appliances 
OvenGas Water HeaterBuilt-In RangeCooktopDishwasherDisposalMicrowavePlumbed For Ice Maker
Basement 
Unfinished
Fireplace 
Yes
Fireplace Features 
Gas
Fireplaces 
1
Flooring 
HardwoodTileWoodCarpet
Heating 
Forced Air
Interior 
Kitchen IslandPantryVaulted Ceiling(s)High CeilingsSoaking Tub
Bedroom 1 
Dimensions - 14x11Level - UpperDescription - _2ndBedroom
Bedroom 2 
Dimensions - 10x11Level - UpperDescription - _3rdBedroom
Den 
Dimensions - 14x11Level - MainDescription - Den
Dining Room 
Dimensions - 17x11Level - MainDescription - DiningRoom
Family Room 
Description - FamilyRoom
Great Room 
Dimensions - 23x15Level - MainDescription - GreatRoom
Kitchen 
Dimensions - 16x11Level - MainDescription - Kitchen
Laundry 
Dimensions - 11x6Level - MainDescription - Laundry
Living Room 
Description - LivingRoom
Master Bedroom 
Dimensions - 16x16Level - MainDescription - PrimaryBedroom
Save
Ask
Tour
Hide
Share
Exterior Features
Lot Features 
SlopedGentle SlopingLevelPrivate
Other Structures 
Workshop
Patio And Porch 
Deck
Roof 
Composition
View 
City
Waterview 
City
Community Features
Accessibility Features 
Therapeutic Whirlpool
MLS Area 
_155
Financing Terms Available 
CashConventionalFHA
Roads 
Paved
Schools
School District
Unknown
Elementary School
Lewis & Clark
Middle School
St Helens
High School
St Helens
Listing courtesy of Shawn Kelly of MORE Realty (503) 330-0252


The content relating to real estate for sale on this website comes in part from the IDX program of the RMLS™ of Portland, Oregon. Real estate listings held by brokerage firms other than MORE Realty are marked with the RMLS™ logo, and detailed information about these properties includes the names of the listing brokers. Listing content is Copyright © 2026 RMLS™, Portland, Oregon. Some properties which appear for sale on this website may subsequently have sold or may no longer be available.

Last checked 2026-09-14 12:49 PM PDT.

All information provided is deemed reliable but is not guaranteed and should be independently verified

Neighborhood & Commute
Source: Walkscore
Disclosure: Community information and market data powered by Constellation Data Labs. Information is deemed reliable but not guaranteed.
Save
Ask
Tour
Hide
Share