Save
Ask
Tour
Hide
Share
$814,975
219 Days On Site

33506 RODNEY ST
Warren, OR 97053

For Sale|Single Family Residence|Active
4
Beds
3
Total Baths
3
Full Baths
2,246
SqFt
$363
/SqFt
1971
Built
County:
Columbia
Listing courtesy of Lea Chitwood of RE/MAX Powerpros (503) 730-4554
33506 RODNEY ST33506 RODNEY ST33506 RODNEY ST33506 RODNEY ST
Save
Ask
Tour
Hide
Share

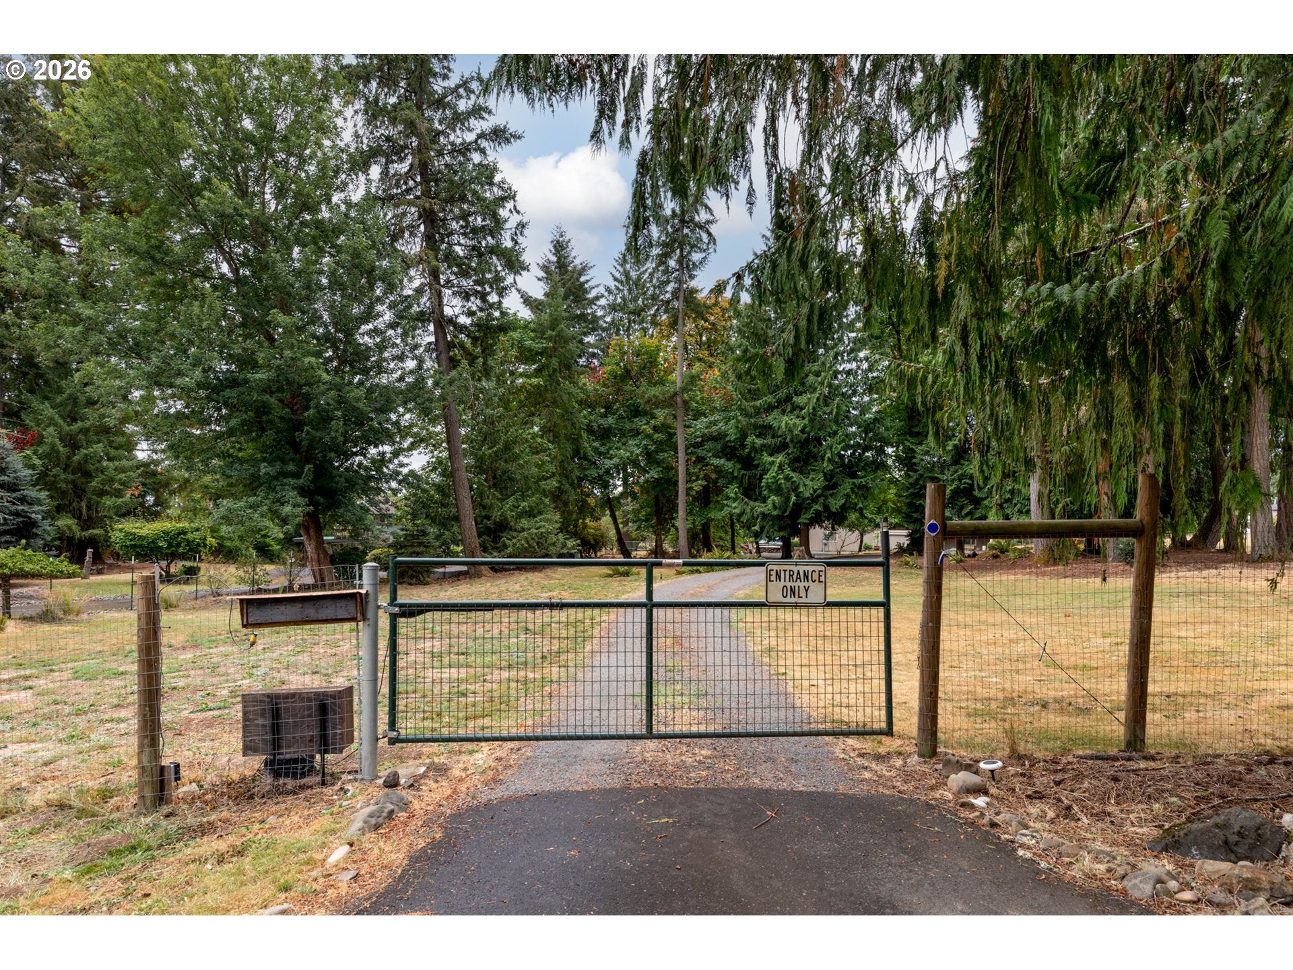
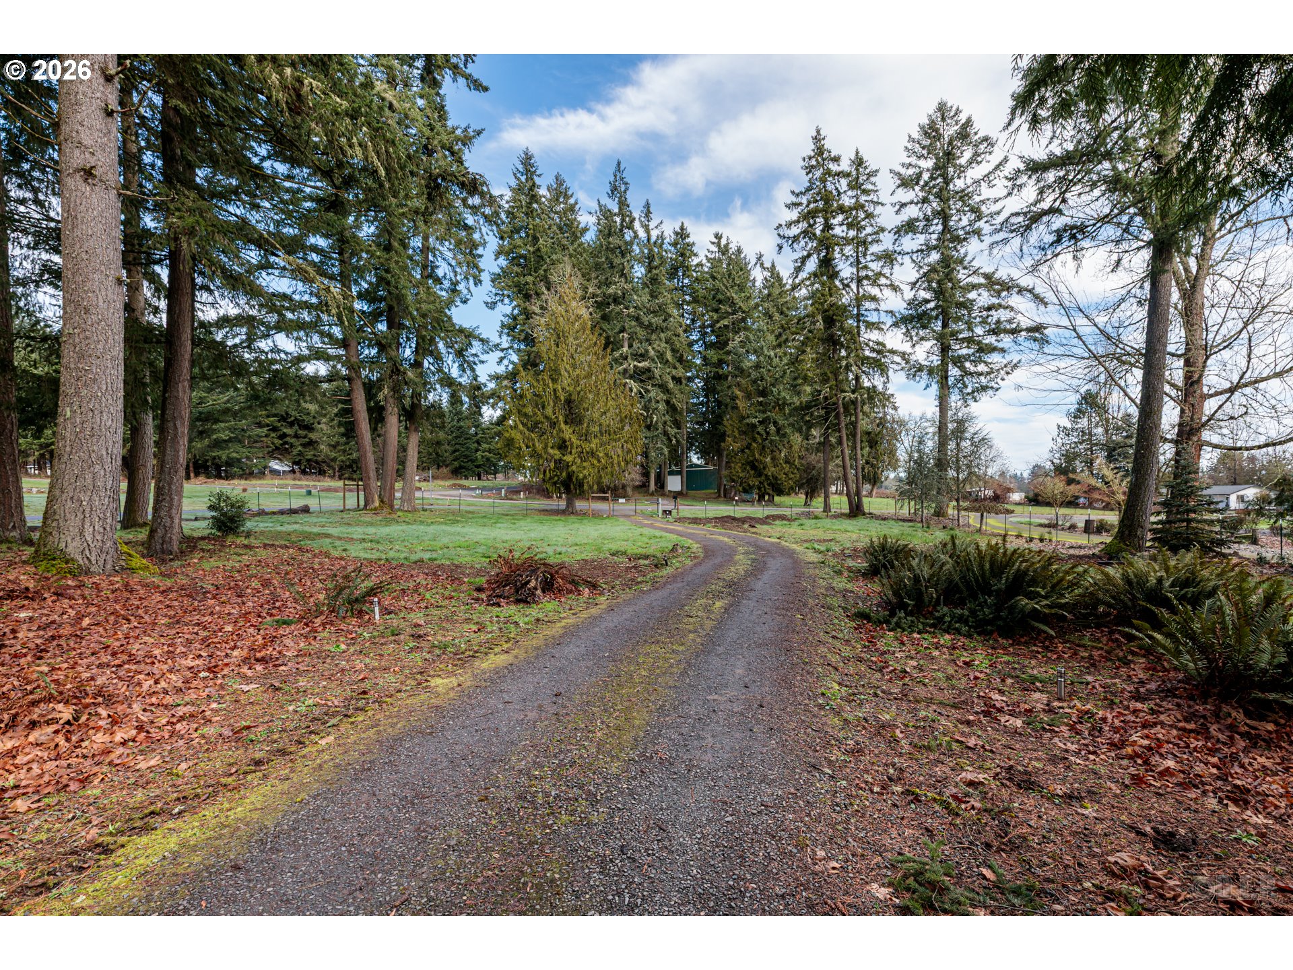
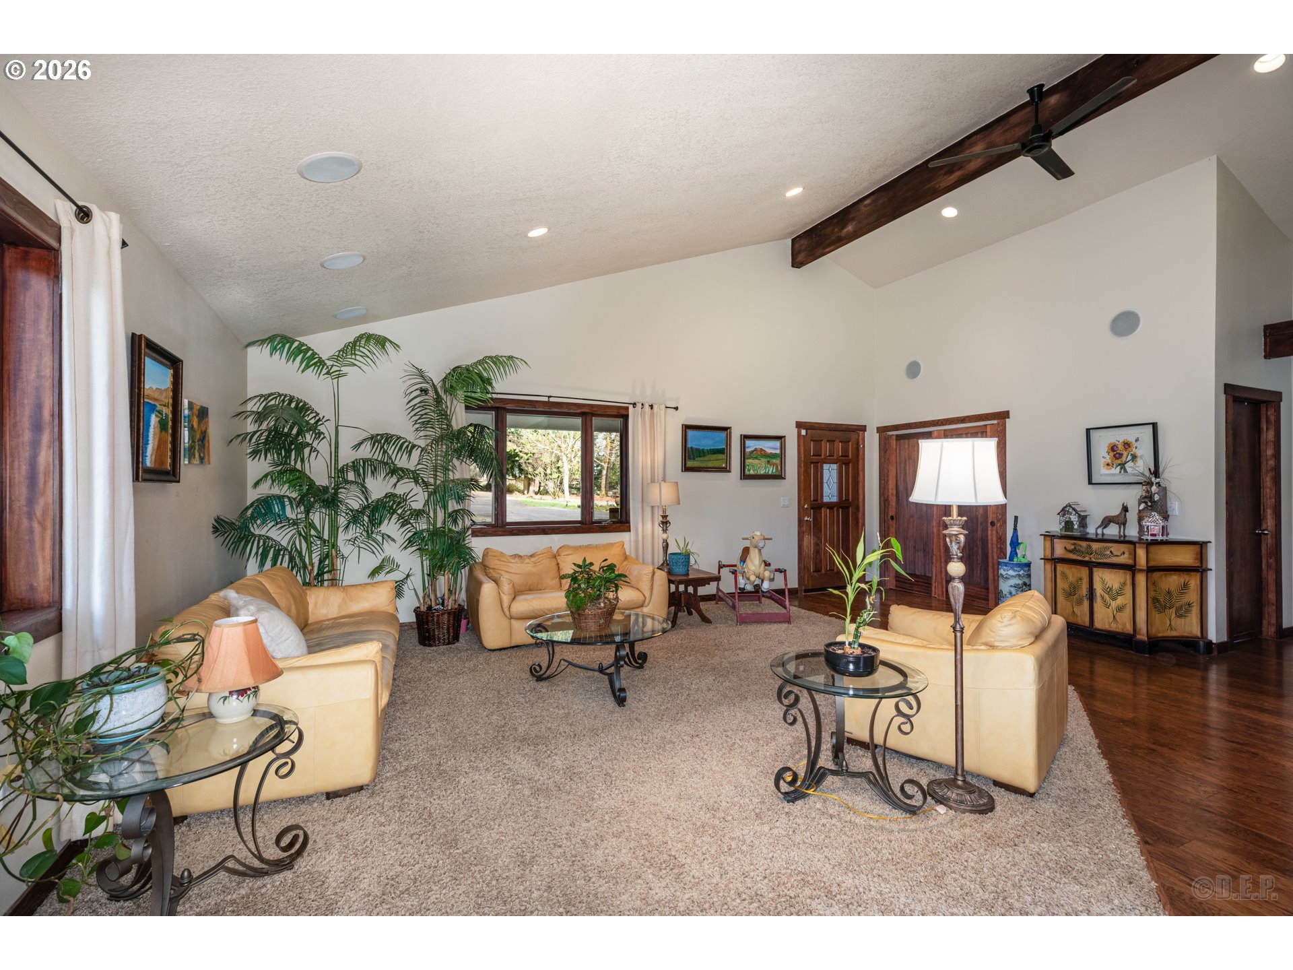

Mt. Hood views from a private 1.37-acre park like setting with over twenty 100 year old pines at the end of a quiet dead-end street. This 2,246 sq ft, 4-bedroom, 3-bath home puts the primary suite on the main level with zero-step entry and a curbside/roll-in shower, with three more bedrooms and hardwood floors upstairs.Vaulted ceilings run throughout. The kitchen has granite slab counters and two pantries; the family room has a wood-burning fireplace. A walk-out deck with a hot tub opens off both the primary bedroom and the family room. The mudroom includes its own shower — useful after a day outside. Heat pump for heating and cooling. The land is fenced and cross-fenced behind a gated entry: set up for a garden, or simply keeping the dogs in. A 22' × 24' detached shop/garage with loft storage handles tools, projects, and equipment, and there's dedicated RV parking alongside the detached garage with upgraded electrical connections. 1 50 AMP and 1 30 AMP RV plugs plus parking for two RVs. Roughly 10 minutes to St. Helens and 8 to Scappoose, with straightforward Highway 30 access to Portland.

Save
Ask
Tour
Hide
Share
Listing Snapshot
Price 
$814,975
Days On Site 
219 Days
Bedrooms 
4
Inside Area (SqFt) 
2,246 sqft
Total Baths 
3
Full Baths 
3
Partial Baths 
N/A
Lot Size 
1.37 Acres
Year Built 
1971
MLS® Number 
604375782
Status 
Active
Property Tax 
$4,971.13
HOA/Condo/Coop Fees 
N/A
Sq Ft Source 
N/A
Friends & Family
Recent Activity
22 hours agoListing updated with changes from the MLS®
22 hours agoPrice changed to $814,975
6 days agoStatus changed to Active
7 months agoListing first seen on site
General Features
Acres 
1.37
Attached Garage 
Yes
Disclosures 
Disclosure
Foundation 
Concrete Perimeter
Garage 
Yes
Garage Spaces 
3
Land Lease 
No
Parking 
Garage Door OpenerDrivewayAttachedGarageDetached
Parking Spaces 
3
Property Sub Type 
Single Family Residence
Security 
Security GateSecurity Lights
SqFt Total 
2246
Style 
Stories2CustomStyle
Zoning 
RR2
Interior Features
Appliances 
OvenBuilt-In RangeConvection OvenCooktopDishwasherDisposalDown DraftFree-Standing RefrigeratorPlumbed For Ice Maker
Basement 
Crawl Space
Cooling 
Ceiling Fan(s)Heat Pump
Fireplace 
Yes
Fireplace Features 
Wood Burning
Fireplaces 
1
Flooring 
TileVinylWoodCarpetHardwood
Heating 
Forced AirHeat Pump
Interior 
Kitchen IslandPantryVaulted Ceiling(s)High CeilingsSound System
Window Features 
Double Pane Windows
Bedroom 1 
Level - UpperDescription - _4thBedroom
Bedroom 2 
Level - UpperDescription - _2ndBedroom
Bedroom 3 
Level - UpperDescription - _3rdBedroom
Dining Room 
Level - MainDescription - DiningRoom
Family Room 
Level - MainDescription - FamilyRoom
Great Room 
Description - GreatRoom
Kitchen 
Level - MainDescription - Kitchen
Living Room 
Level - MainDescription - LivingRoom
Master Bedroom 
Level - MainDescription - PrimaryBedroom
MudRoom 
Level - MainDescription - MudRoom
Save
Ask
Tour
Hide
Share
Exterior Features
Construction Details 
CedarStone
Exterior 
Fire PitGardenRV Hookup
Fencing 
Fenced
Lot Features 
LevelWooded
Patio And Porch 
DeckPorch
Roof 
Metal
View 
Mountain(s)
Waterview 
Mountain(s)
Windows/Doors 
Double Pane Windows
Community Features
Accessibility Features 
Accessible EntranceAccessible DoorsAccessible Full Bath
MLS Area 
_155
Financing Terms Available 
CashConventionalFHAVA Loan
Roads 
Paved
Schools
School District
Unknown
Elementary School
Warren
Middle School
Scappoose
High School
Scappoose
Listing courtesy of Lea Chitwood of RE/MAX Powerpros (503) 730-4554


The content relating to real estate for sale on this website comes in part from the IDX program of the RMLS™ of Portland, Oregon. Real estate listings held by brokerage firms other than RE/MAX Powerpros are marked with the RMLS™ logo, and detailed information about these properties includes the names of the listing brokers. Listing content is Copyright © 2026 RMLS™, Portland, Oregon. Some properties which appear for sale on this website may subsequently have sold or may no longer be available.

Last checked 2026-09-14 12:12 PM PDT.

All information provided is deemed reliable but is not guaranteed and should be independently verified

Neighborhood & Commute
Source: Walkscore
Disclosure: Community information and market data powered by Constellation Data Labs. Information is deemed reliable but not guaranteed.
Save
Ask
Tour
Hide
Share