Save
Ask
Tour
Hide
Share
$3,200,000
5 Days On Site

707 NW SKYLINE CREST RD
Portland, OR 97229

For Sale|Single Family Residence|Active
5
Beds
5
Total Baths
4
Full Baths
1
Partial Bath
5,870
SqFt
$545
/SqFt
2018
Built
County:
Multnomah
Listing courtesy of Alicia Selliken of Real Broker (971) 570-4403
707 NW SKYLINE CREST RD707 NW SKYLINE CREST RD707 NW SKYLINE CREST RD707 NW SKYLINE CREST RD
Save
Ask
Tour
Hide
Share

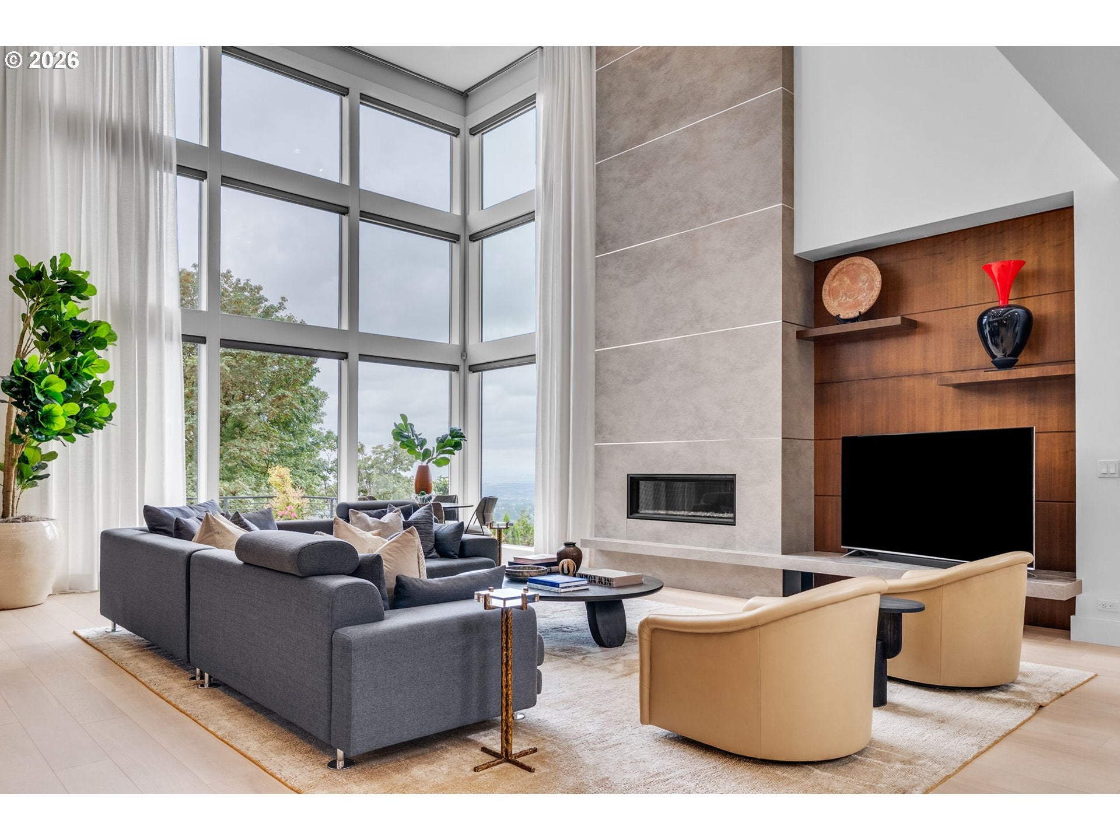
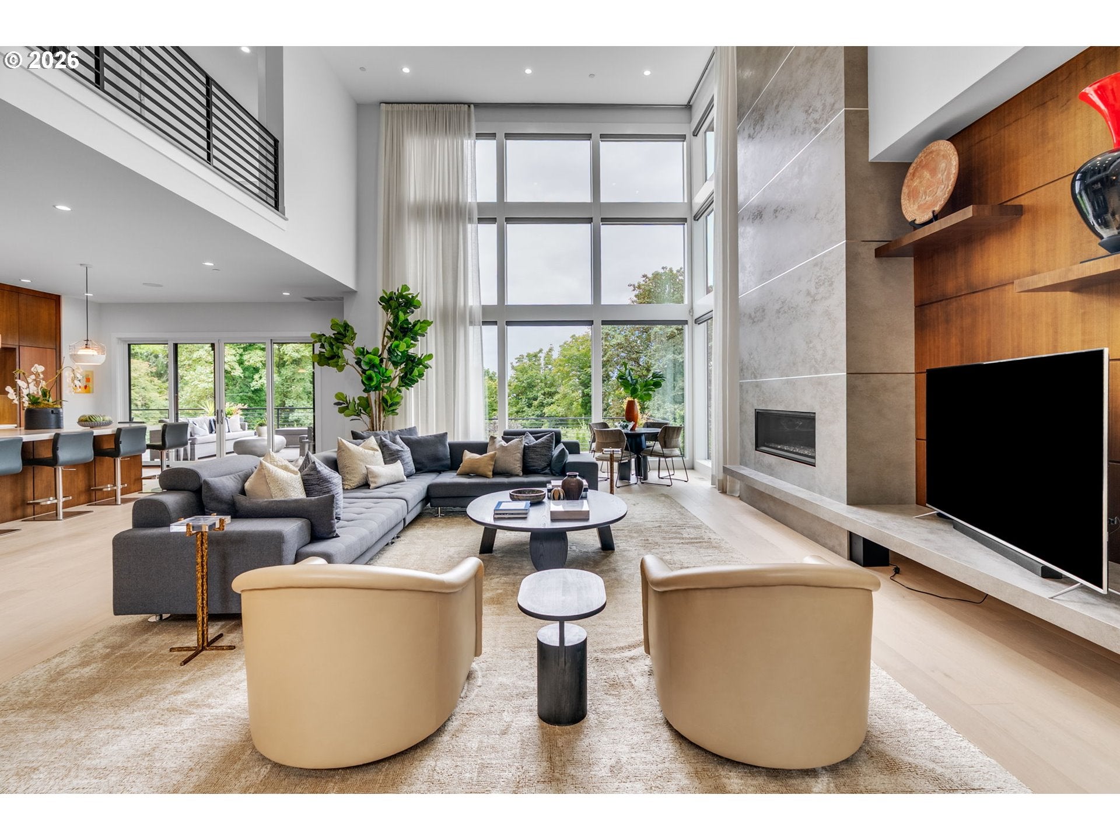
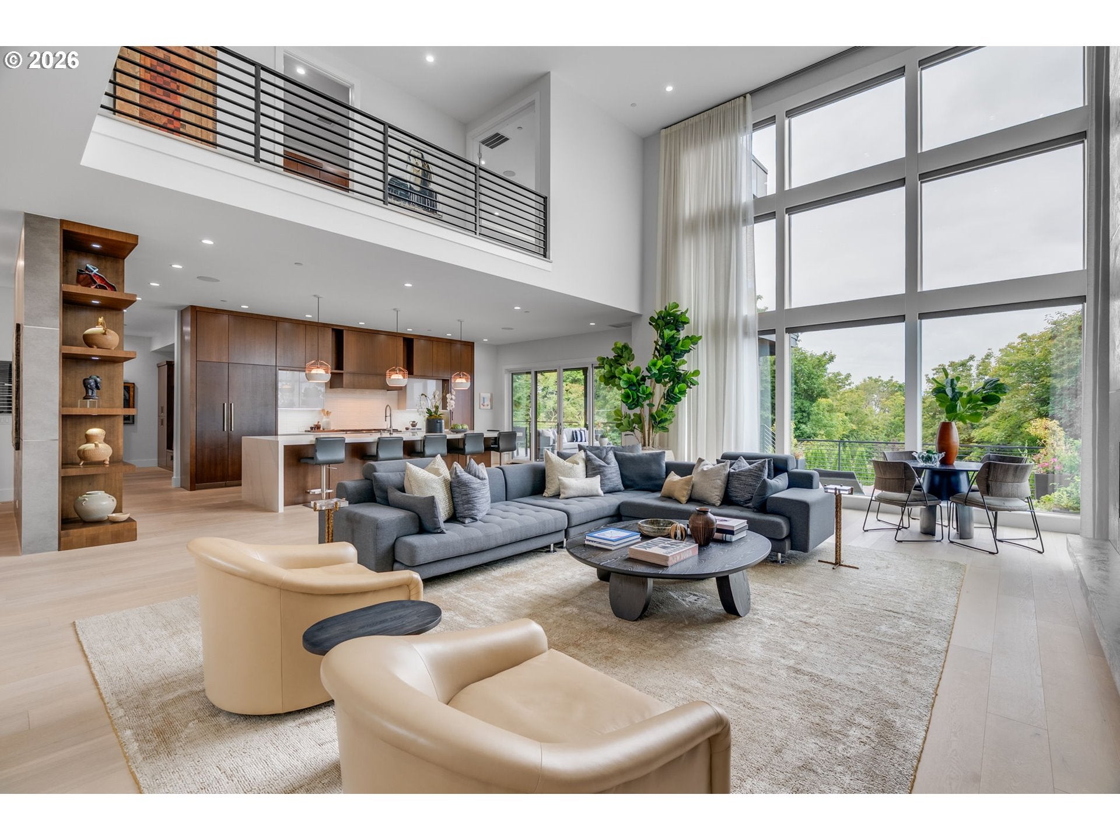
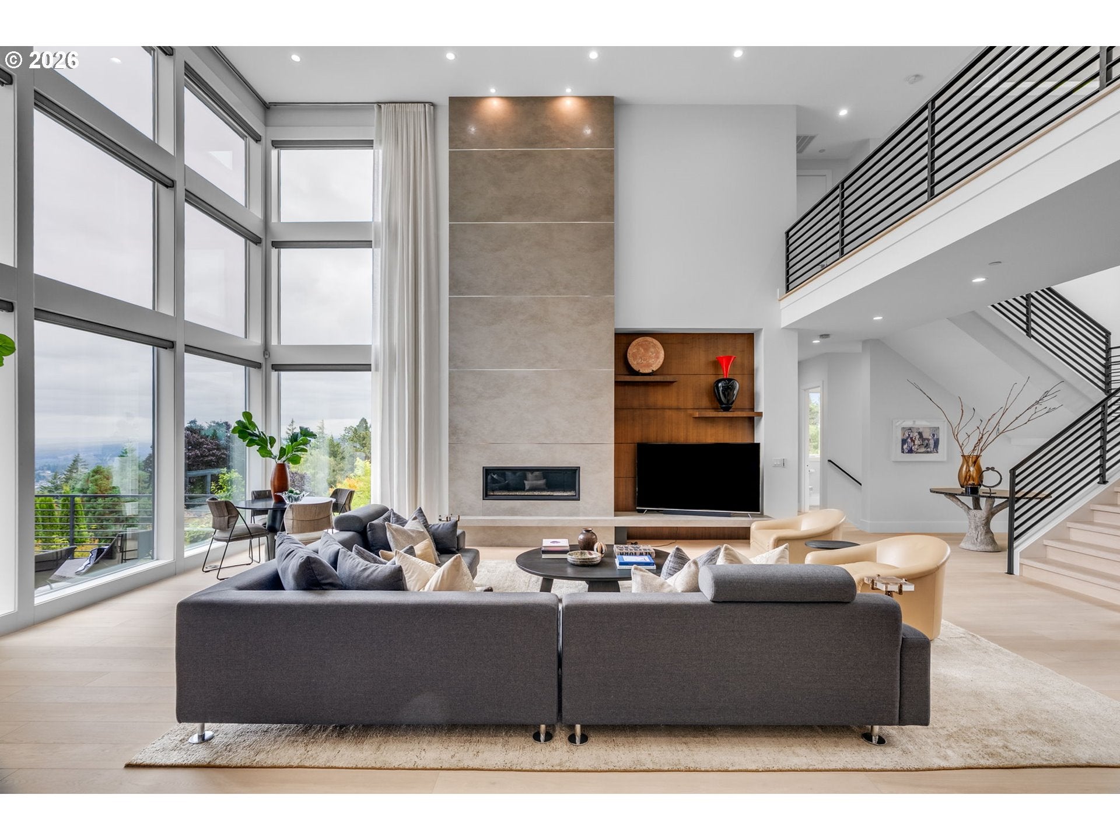
This is the kind of home that makes you exhale the moment you step inside. Set on a private, 0.82-acre lot with sweeping valley views, this 2018 custom-built contemporary delivers 5,870 square feet of thoughtfully designed living including 5 bedrooms, a den, and a bonus room with a full home theater, plus 4.1 bathrooms.Step inside to a great room anchored by 20' ceilings and walls of windows that flood the space with light and frame the views beyond. The kitchen is a true chef's kitchen with 48" Thermador appliances, rift-cut walnut cabinetry, and slab Calcutta quartz counters that are as functional as they are beautiful.The primary suite is a retreat unto itself: a curbless 11' x 6' tile shower, a free-standing soaking tub, and a walk-in closet sized like a room of its own at 16' x 13'.Outside is built for entertaining with a full outdoor kitchen, lush, level lawns, firepit, and for something truly rare...a full-sized pickleball court. A 4+ car garage rounds out the practical luxury.All of this, with an easy commute downtown and to the Portland Tech Corridor. A home this complete, in a setting this private, doesn't come along often.

Save
Ask
Tour
Hide
Share
Listing Snapshot
Price 
$3,200,000
Days On Site 
5 Days
Bedrooms 
5
Inside Area (SqFt) 
5,870 sqft
Total Baths 
5
Full Baths 
4
Partial Baths 
1
Lot Size 
0.82 Acres
Year Built 
2018
MLS® Number 
612353836
Status 
Active
Property Tax 
$19,959.63
HOA/Condo/Coop Fees 
N/A
Sq Ft Source 
N/A
Friends & Family
Recent Activity
15 hours agoListing updated with changes from the MLS®
5 days agoListing first seen on site
General Features
Acres 
0.82
Attached Garage 
Yes
Disclosures 
Disclosure
Foundation 
Concrete Perimeter
Garage 
Yes
Garage Spaces 
4
Land Lease 
No
Parking 
Garage Door OpenerDrivewayRV Access/ParkingAttachedGarage
Parking Spaces 
4
Property Sub Type 
Single Family Residence
Security 
Fire Sprinkler SystemSecurity LightsSecurity System
Sewer 
Septic Tank
SqFt Total 
5870
Style 
ContemporaryCustomStyle
Water Source 
Public
Interior Features
Appliances 
Gas Water HeaterWasherDryerWater PurifierBuilt-In RangeBuilt-In RefrigeratorConvection OvenDishwasherDouble OvenMicrowaveRange Hood
Basement 
Crawl SpaceDaylightFinished
Cooling 
Central Air
Fireplace 
Yes
Fireplace Features 
Gas
Fireplaces 
1
Flooring 
TileWood
Heating 
ENERGY STAR Qualified EquipmentForced Air
Interior 
Kitchen IslandPantryCentral VacuumHigh CeilingsSoaking Tub
Spa 
Yes
Window Features 
Double Pane Windows
Bedroom 1 
Dimensions - 15x12Level - UpperDescription - _4thBedroom
Bedroom 2 
Dimensions - 15x10Level - LowerDescription - _5thBedroom
Bedroom 3 
Dimensions - 16x13Level - UpperDescription - _2ndBedroom
Bedroom 4 
Dimensions - 16x11Level - UpperDescription - _3rdBedroom
Den 
Dimensions - 13x12Level - MainDescription - Den
Dining Room 
Dimensions - 18x13Level - MainDescription - DiningRoom
Family Room 
Dimensions - 32x19Level - LowerDescription - FamilyRoom
Great Room 
Description - GreatRoom
Kitchen 
Dimensions - 27x18Level - MainDescription - Kitchen
Living Room 
Dimensions - 30x23Level - MainDescription - LivingRoom
Master Bedroom 
Dimensions - 19x18Level - UpperDescription - PrimaryBedroom
Save
Ask
Tour
Hide
Share
Exterior Features
Construction Details 
Stone
Exterior 
Built-in BarbecueFire Pit
Lot Features 
Private
Patio And Porch 
DeckPatioPorch
Roof 
Flat
Spa 
Yes
View 
Valley
Waterview 
Valley
Windows/Doors 
Double Pane Windows
Community Features
MLS Area 
_148
Financing Terms Available 
CashConventional
Roads 
Paved
Schools
School District
Unknown
Elementary School
Forest Park
Middle School
West Sylvan
High School
Lincoln
Listing courtesy of Alicia Selliken of Real Broker (971) 570-4403


The content relating to real estate for sale on this website comes in part from the IDX program of the RMLS™ of Portland, Oregon. Real estate listings held by brokerage firms other than Real Broker are marked with the RMLS™ logo, and detailed information about these properties includes the names of the listing brokers. Listing content is Copyright © 2026 RMLS™, Portland, Oregon. Some properties which appear for sale on this website may subsequently have sold or may no longer be available.

Last checked 2026-09-14 03:03 PM PDT.

All information provided is deemed reliable but is not guaranteed and should be independently verified

Neighborhood & Commute
Source: Walkscore
Disclosure: Community information and market data powered by Constellation Data Labs. Information is deemed reliable but not guaranteed.
Save
Ask
Tour
Hide
Share