
58871 SAULSER RDWarren, OR 97053
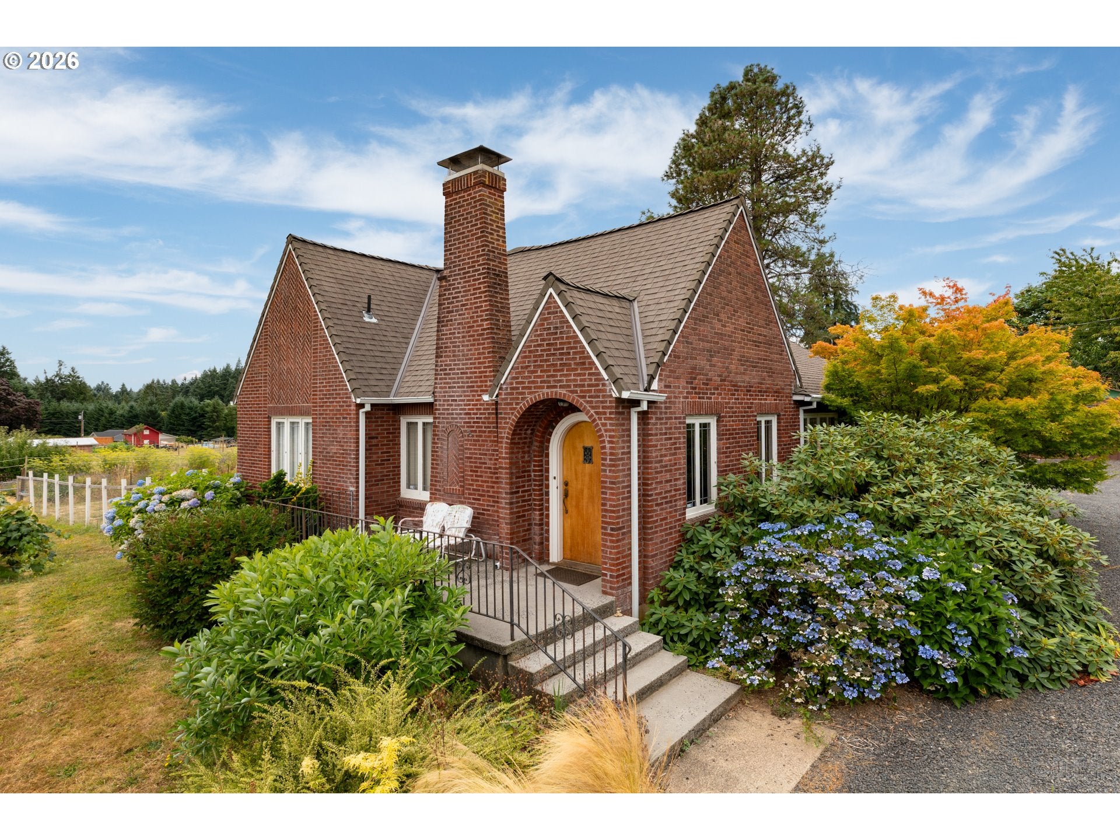
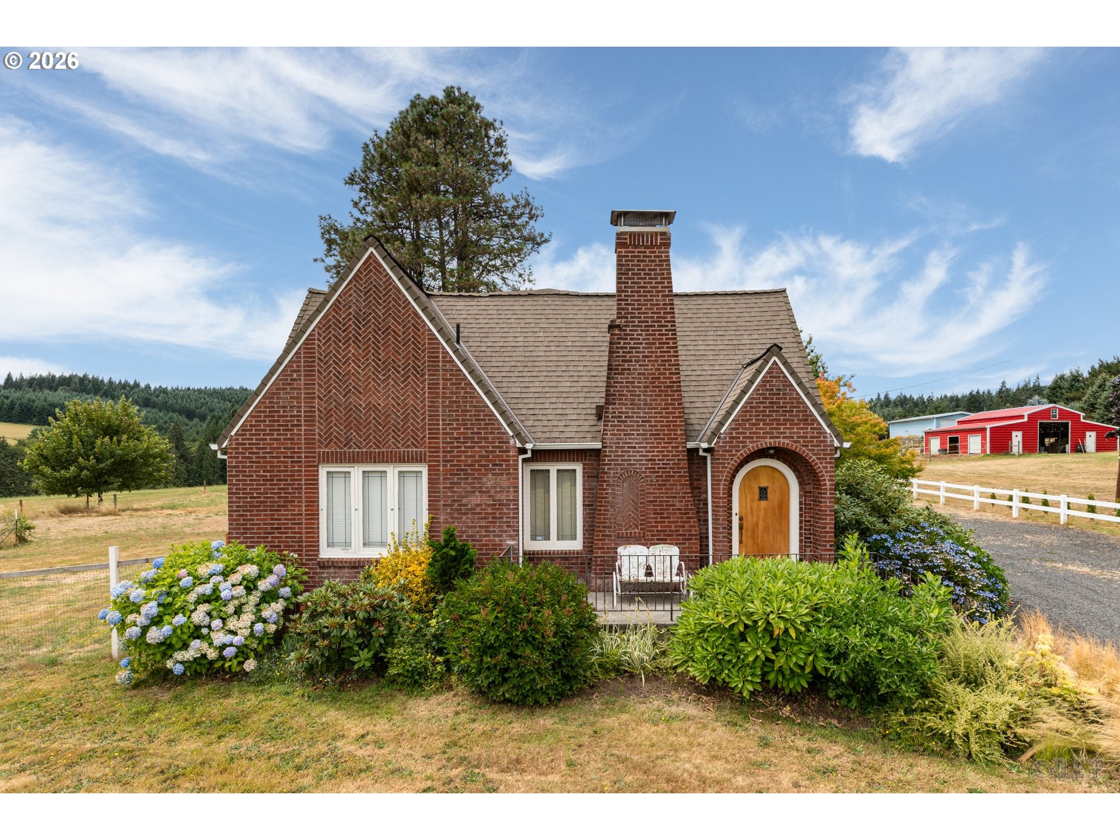
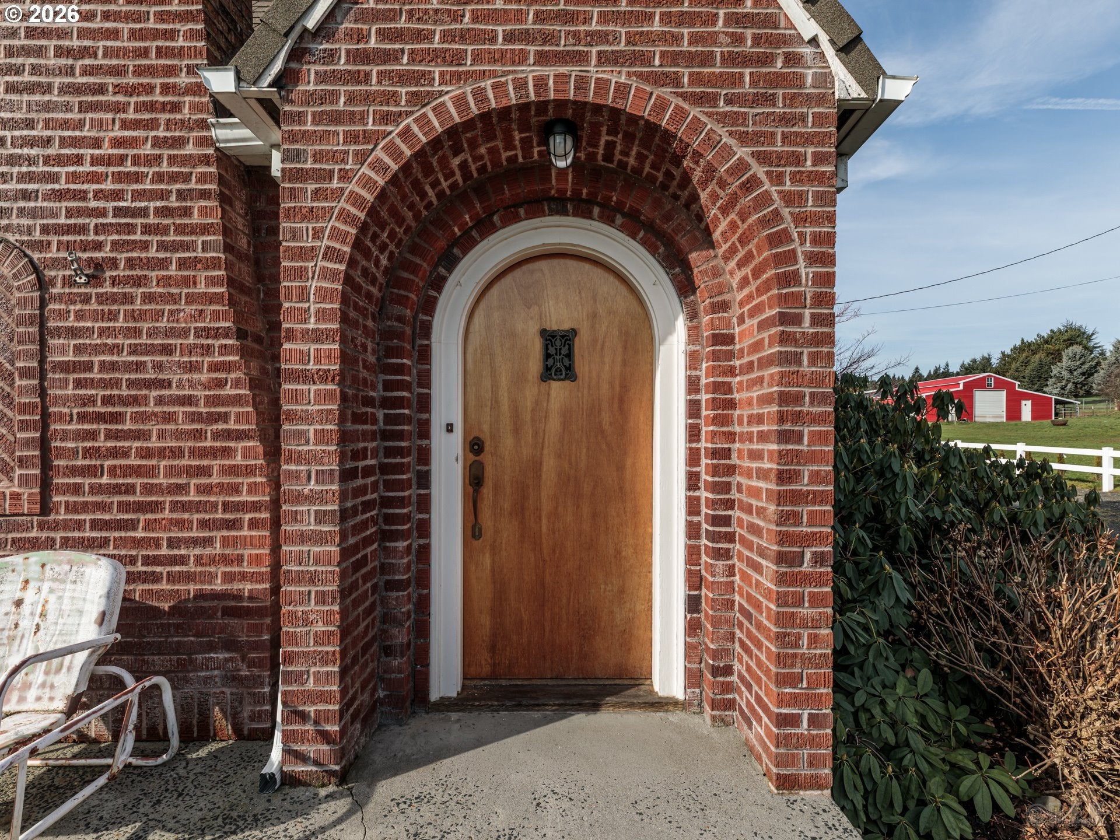
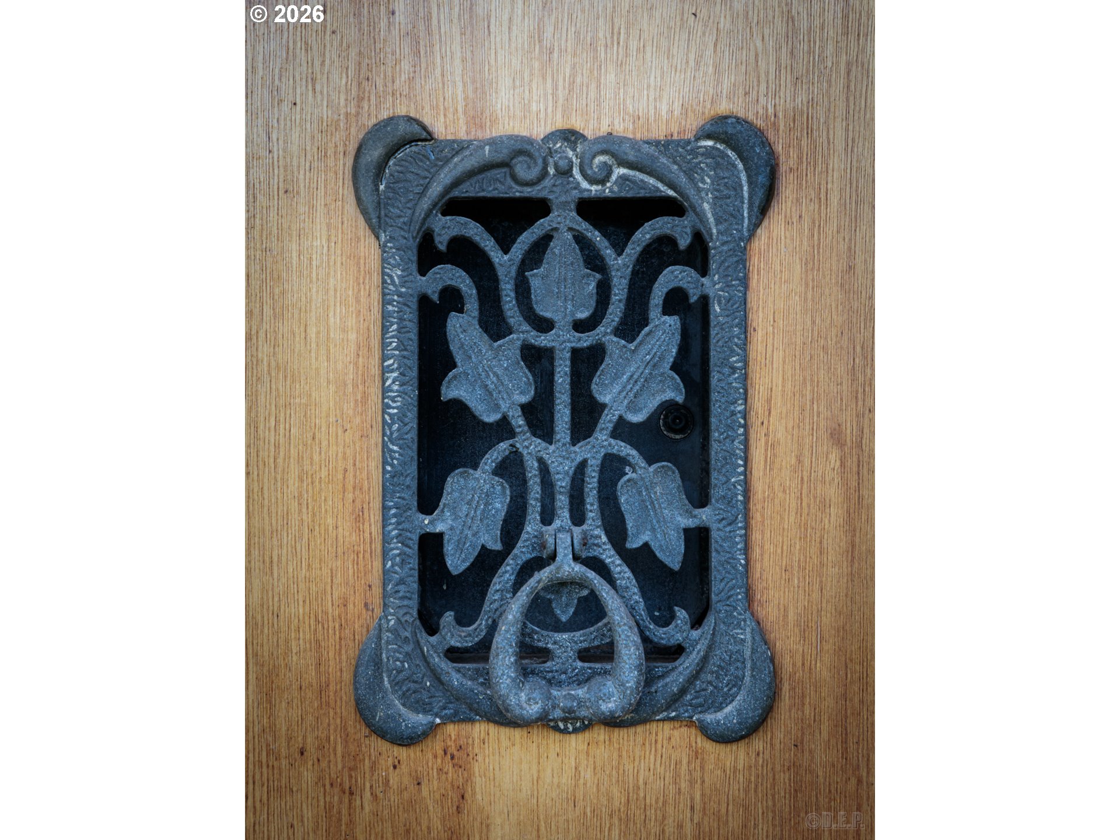
Welcome to your storybook home set on 3 acres, offering timeless character, quality construction, and peaceful country living. The updated 4-bedroom, 2-bath residence showcases classic craftsmanship with distinctive architectural details, including a charming arched entry, steep gables, and a prominent brick chimney that create unforgettable curb appeal. Built with solid double-brick construction, the home provides exceptional durability, energy efficiency, and year-round comfort. Inside, you’ll find warm hardwood floors and accents, vintage glass hardware, and inviting natural light throughout. The updated kitchen blends style and function with granite countertops, tile backsplash, custom cabinetry, contrasting fixtures, and a well planned out workspace — ideal for everyday living and entertaining. Upper level has been completely developed as a primary suite or great room. Bathrooms offer spa-like touches, including a beautifully finished soaking tub retreat wrapped in tongue and grove wood and stone accents for a private, lodge-inspired escape. A thermally controlled unfinished basement adds incredible flexibility, offering abundant storage or future expansion potential while helping maintain consistent interior temperatures. Step outside to enjoy the best of Northwest living with a garden area, established fruit trees, and open space ready for animals, hobbies, or recreation. Property includes a dry lot and a well-groomed pasture. Plus, there are 2 seasonal springs on the lower part of the property. A rare opportunity to own acreage, charm, and functionality just minutes from town conveniences and downtown Portland. Experience the character, comfort, and country lifestyle that this home has to offer.
| a month ago | Listing updated with changes from the MLS® | |
| a month ago | Status changed to Active | |
| a month ago | Price changed to $649,000 | |
| 7 months ago | Listing first seen on site |

The content relating to real estate for sale on this website comes in part from the IDX program of the RMLS™ of Portland, Oregon. Real estate listings held by brokerage firms other than RE/MAX Powerpros are marked with the RMLS™ logo, and detailed information about these properties includes the names of the listing brokers. Listing content is Copyright © 2026 RMLS™, Portland, Oregon. Some properties which appear for sale on this website may subsequently have sold or may no longer be available.
Last checked 2026-09-14 12:49 PM PDT.
All information provided is deemed reliable but is not guaranteed and should be independently verified