Save
Ask
Tour
Hide
Share
$565,000
136 Days On Site

903 NE SUNSET CT
Clatskanie, OR 97016

For Sale|Single Family Residence|Active
3
Beds
3
Total Baths
2
Full Baths
1
Partial Bath
2,817
SqFt
$201
/SqFt
1988
Built
County:
Columbia
Listing courtesy of Danny Phanphackdy of Modern Realty (503) 867-1596
903 NE SUNSET CT903 NE SUNSET CT903 NE SUNSET CT903 NE SUNSET CT
Save
Ask
Tour
Hide
Share

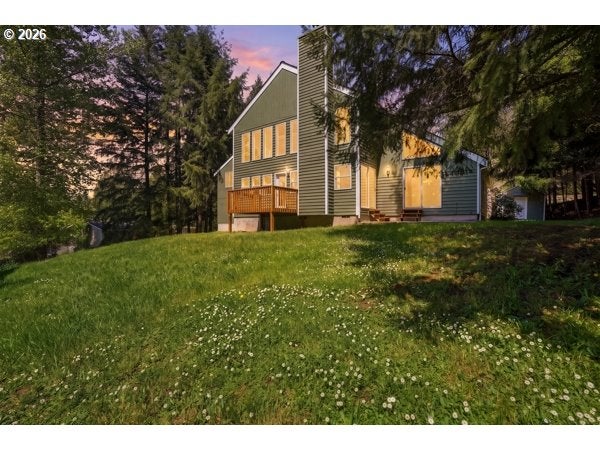
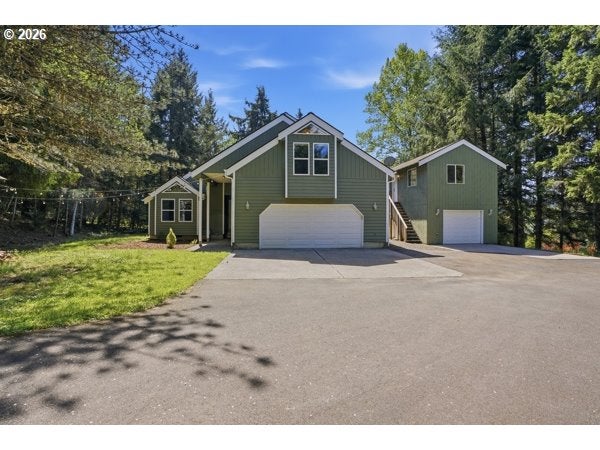
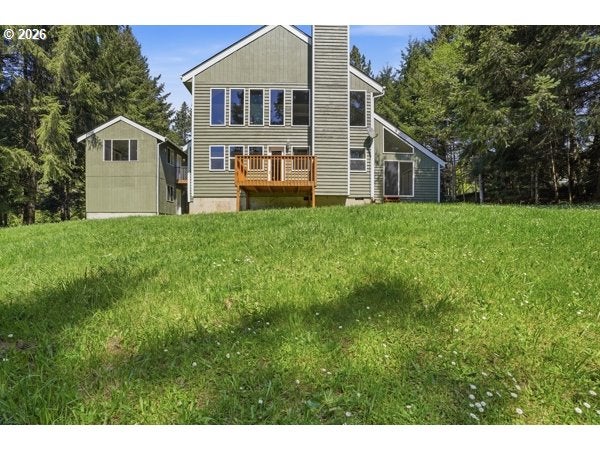
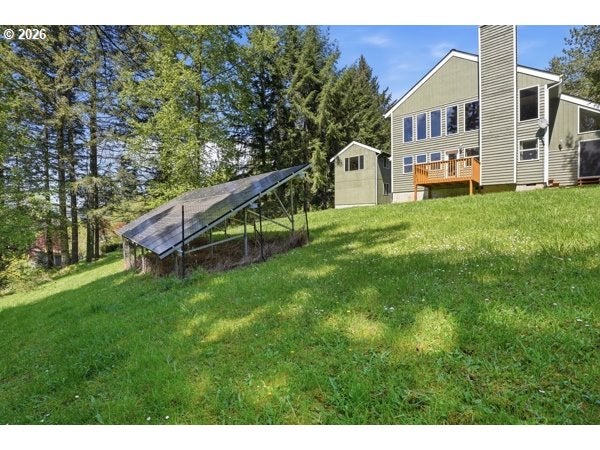
Step into this beautifully updated 2,800 sq ft contemporary Emerald gem home featuring 3 beds, 2.5 bathrooms, & large bonus room, designed for both comfort and functionality. The main level offers high vaulted ceilings, abundant natural lighting, and an updated full bathroom between two spacious bedrooms. Bonus room can be used as a 4th bedroom or recreational purposes. Recent updates include fresh interior paint and laminate vinyl plank flooring(2026), along with custom windows and a walk-in closet in the owner's suite. The remodeled kitchen(2021) showcases custom cabinetry, a Bosch induction/convection range, Bosch dishwasher, and stainless steel appliances. Washer, dryer and microwave are included. Major upgrades include new interior & exterior paint, deck and stairs(2025), tankless water heater(2018), heat pump, and solar panels with control box for energy efficiency. Standout features in the fully equipped shop and creative space, the lower level shop offering 220 amp power (ideal for welding), two workbenches, natural gas availability, and tankless water heater(2015). The dedicated art studio(2019) on the upper level can be used as a guest house, includes a full bathroom, double-trap sink, and gas furnace/electric utilities- perfect for hobbies or home business. Additional features include Tesla charging station, 50 amp 220V in main garage, new vanity(2026) carpet(2019), new shed door, and John Deere D160 riding mower included. A unique property combining modern updates with exceptional workspace versatility. Carpet and flooring professionally cleaned(April 2026) making this sunset galore home turn-key ready.

Save
Ask
Tour
Hide
Share
Listing Snapshot
Price 
$565,000
Days On Site 
136 Days
Bedrooms 
3
Inside Area (SqFt) 
2,817 sqft
Total Baths 
3
Full Baths 
2
Partial Baths 
1
Lot Size 
0.56 Acres
Year Built 
1988
MLS® Number 
734172831
Status 
Active
Property Tax 
$6,196.15
HOA/Condo/Coop Fees 
N/A
Sq Ft Source 
N/A
Friends & Family
Recent Activity
2 weeks agoListing updated with changes from the MLS®
2 weeks agoPrice changed to $565,000
5 months agoListing first seen on site
General Features
Acres 
0.56
Attached Garage 
Yes
Disclosures 
Disclosure
Foundation 
Concrete Perimeter
Garage 
Yes
Garage Spaces 
2
Land Lease 
No
Parking 
Garage Door OpenerDrivewayAttachedGarageDetached
Parking Spaces 
2
Property Sub Type 
Single Family Residence
Sewer 
Public Sewer
SqFt Total 
2817
Style 
Stories2Contemporary
Water Source 
Public
Interior Features
Appliances 
Gas Water HeaterWasherDryerBuilt-In RangeConvection OvenDishwasherDisposalFree-Standing RefrigeratorInstant Hot WaterPlumbed For Ice Maker
Basement 
Crawl Space
Cooling 
Ceiling Fan(s)Heat Pump
Flooring 
TileCarpet
Heating 
Active SolarHeat PumpPassive Solar
Interior 
Vaulted Ceiling(s)High CeilingsHigh Speed InternetSoaking Tub
Window Features 
Double Pane WindowsSkylight(s)
Bedroom 1 
Level - MainDescription - _2ndBedroom
Bedroom 2 
Level - MainDescription - _3rdBedroom
Bonus Room 
Level - UpperDescription - BonusRoom
Dining Room 
Level - MainDescription - DiningRoom
Family Room 
Description - FamilyRoom
Great Room 
Description - GreatRoom
Kitchen 
Level - MainDescription - Kitchen
Living Room 
Level - MainDescription - LivingRoom
Master Bedroom 
Level - UpperDescription - PrimaryBedroom
Utility Room 
Level - MainDescription - UtilityRoom
Save
Ask
Tour
Hide
Share
Exterior Features
Lot Features 
Cul-De-SacLevelWooded
Other Structures 
OutbuildingWorkshop
Patio And Porch 
DeckPatio
Roof 
Composition
Windows/Doors 
Double Pane WindowsSkylight(s)
Community Features
MLS Area 
_155
Financing Terms Available 
CashConventionalFHAVA Loan
Roads 
Paved
Schools
School District
Unknown
Elementary School
Clatskanie
Middle School
Clatskanie
High School
Clatskanie
Listing courtesy of Danny Phanphackdy of Modern Realty (503) 867-1596


The content relating to real estate for sale on this website comes in part from the IDX program of the RMLS™ of Portland, Oregon. Real estate listings held by brokerage firms other than Modern Realty are marked with the RMLS™ logo, and detailed information about these properties includes the names of the listing brokers. Listing content is Copyright © 2026 RMLS™, Portland, Oregon. Some properties which appear for sale on this website may subsequently have sold or may no longer be available.

Last checked 2026-09-14 12:49 PM PDT.

All information provided is deemed reliable but is not guaranteed and should be independently verified

Neighborhood & Commute
Source: Walkscore
Disclosure: Community information and market data powered by Constellation Data Labs. Information is deemed reliable but not guaranteed.
Save
Ask
Tour
Hide
Share