Save
Ask
Tour
Hide
Share
$749,900
61 Days On Site

52092 SE 9TH ST
Scappoose, OR 97056

For Sale|Single Family Residence|Active
5
Beds
3
Total Baths
2
Full Baths
1
Partial Bath
2,942
SqFt
$255
/SqFt
2007
Built
County:
Columbia
Listing courtesy of Mary Hafeman of MORE Realty (503) 438-8964
52092 SE 9TH ST52092 SE 9TH ST52092 SE 9TH ST52092 SE 9TH ST
Save
Ask
Tour
Hide
Share

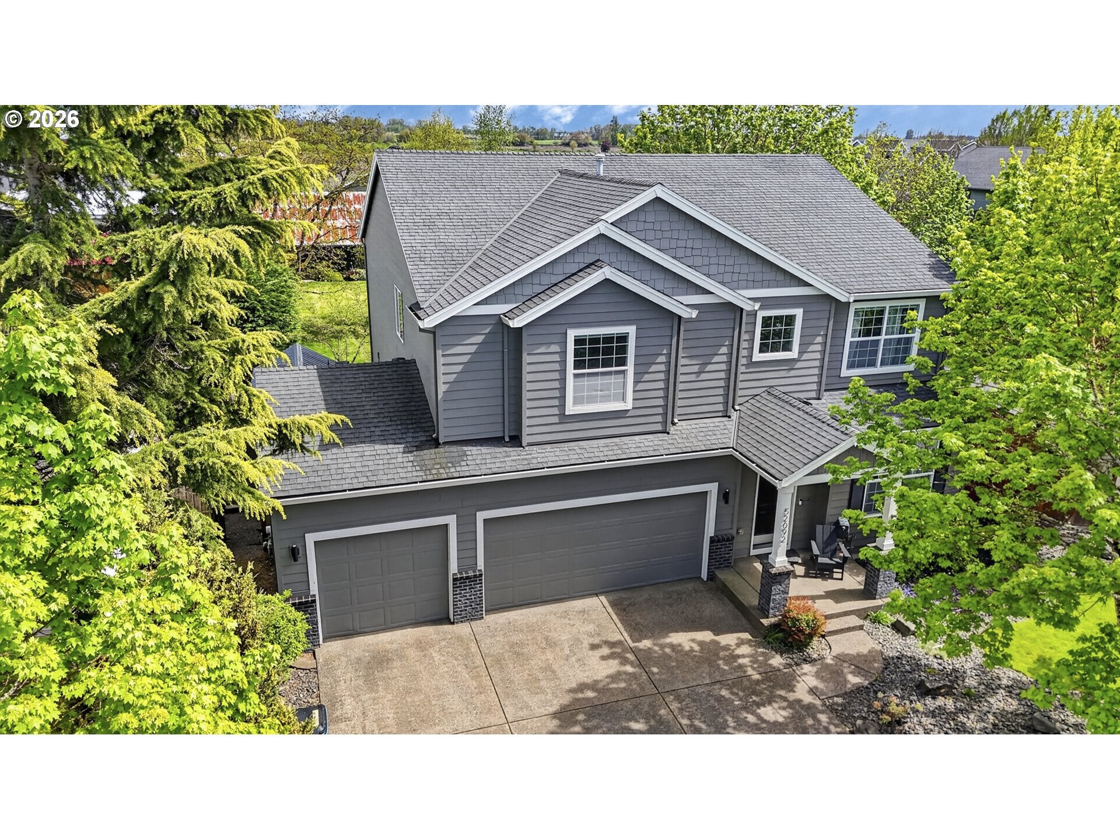
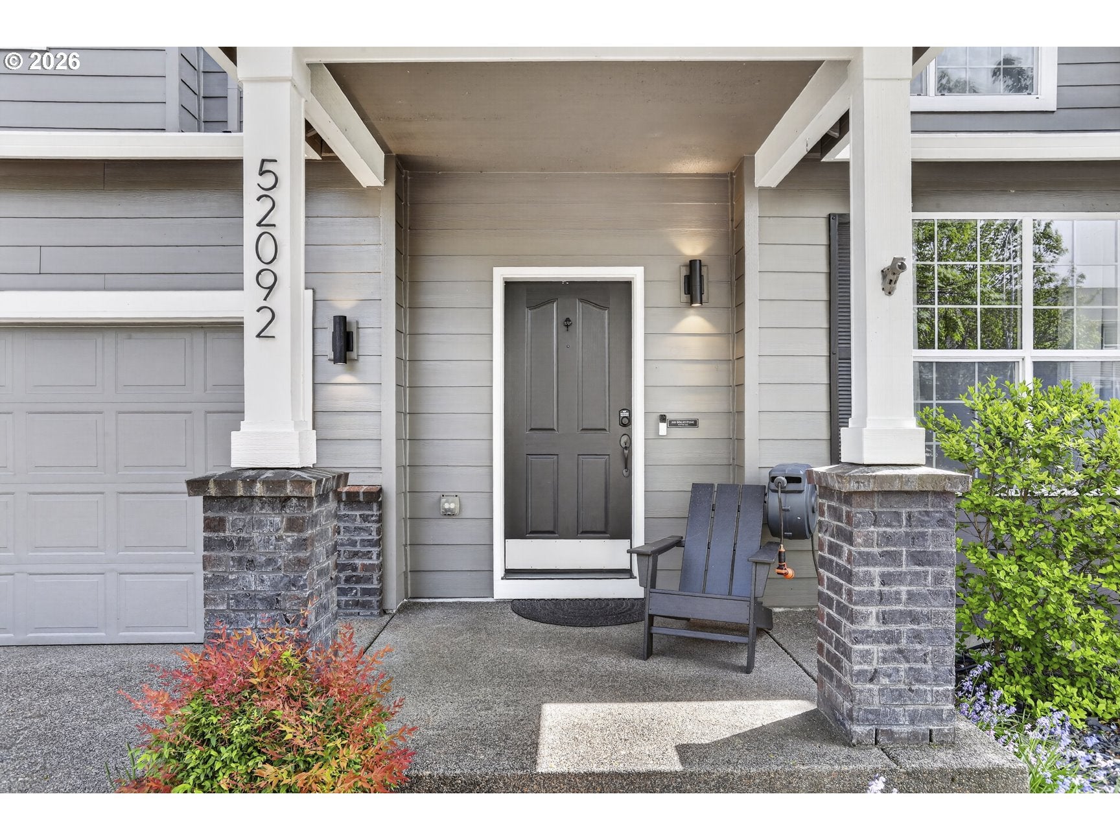
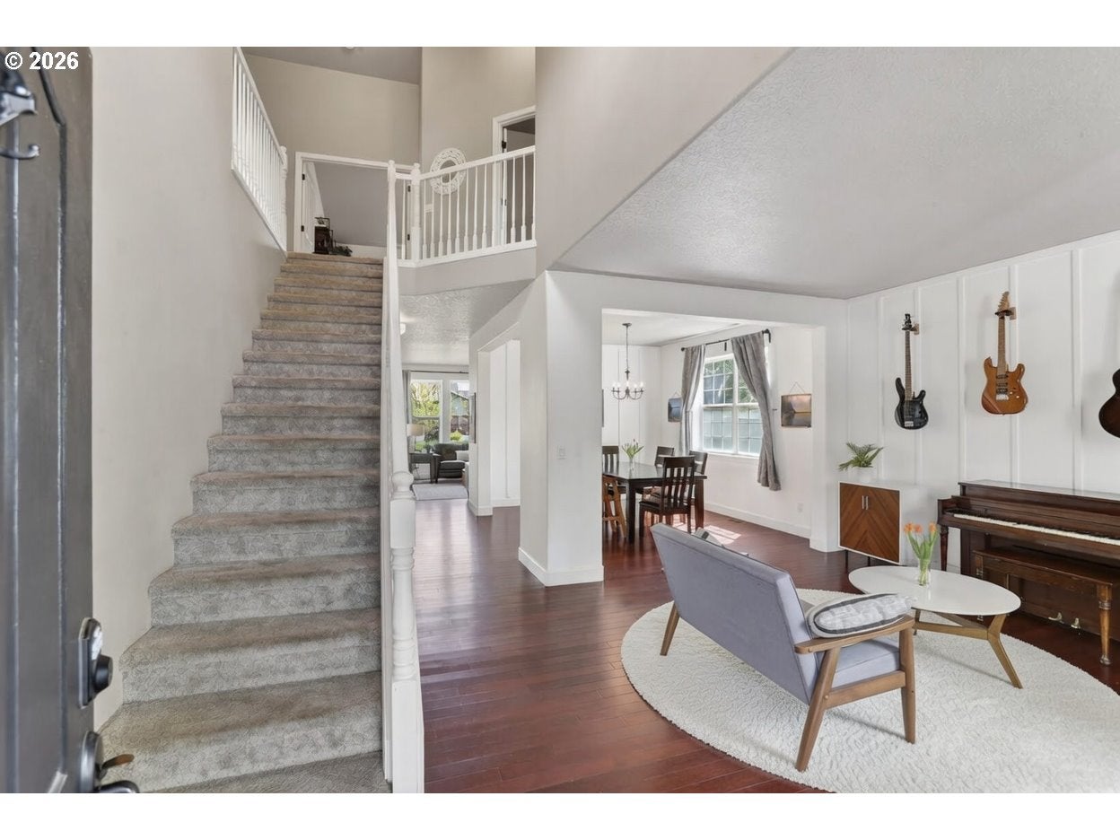
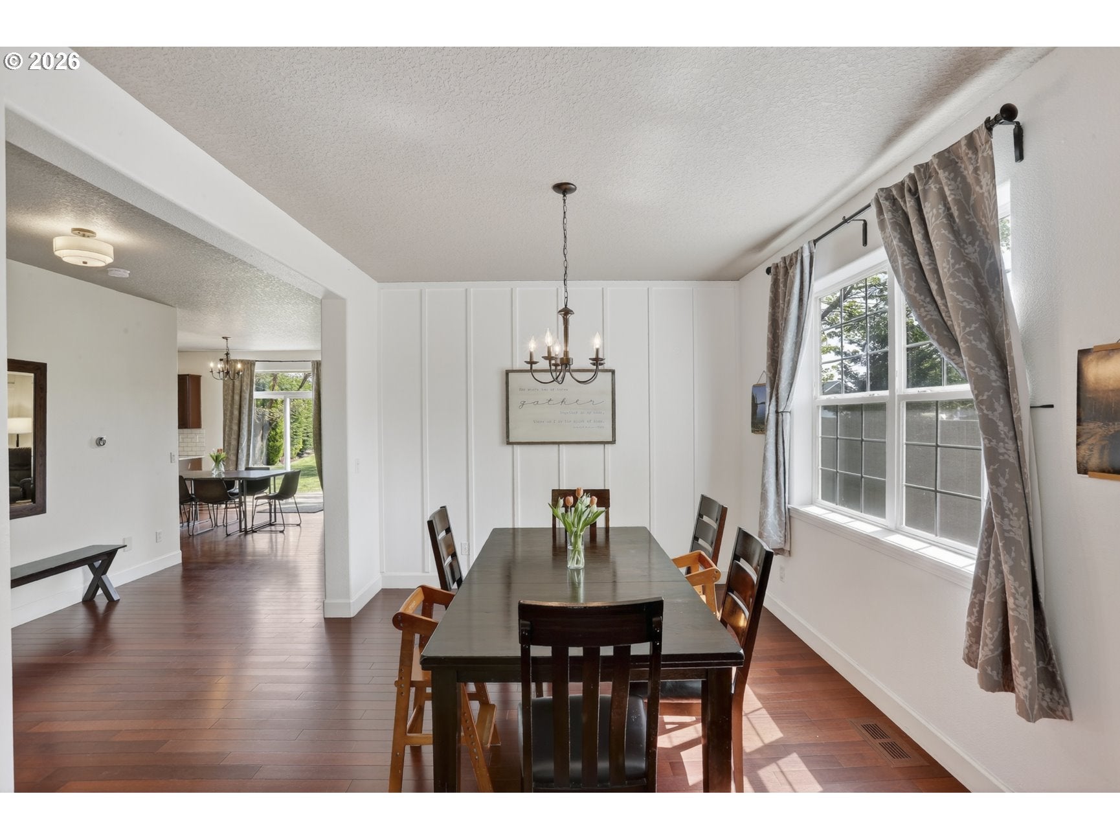
Welcome to this rare double lot package opportunity in Scappoose! Purchase the beautiful 5-bed, 3-bath home together with the adjacent buildable barn lot. The home features hardwood floors, vaulted ceilings, an open layout, and a chef’s kitchen with granite counters, stainless appliances, and a dual-fuel range+double oven. Upstairs offers a spacious primary suite plus four additional bedrooms. Additional highlights include central A/C, a 3-car garage with EV charger, and no HOA fees. Outside, enjoy a park-like backyard with mature landscaping and an established 6-tree orchard with berry bushes. The adjoining 0.17-acre lot is zoned R-4, fully buildable for a single-family home, duplex, or manufactured home, and has city utilities at the street. Exempt from subdivision CC&Rs. Ideal for multi-generational living, extra privacy, RV/boat storage or future building. Convenient to schools, parks, shopping, and an easy commute to Portland, Hillsboro, and Beaverton. Buyer to verify all information.

Save
Ask
Tour
Hide
Share
Listing Snapshot
Price 
$749,900
Days On Site 
61 Days
Bedrooms 
5
Inside Area (SqFt) 
2,942 sqft
Total Baths 
3
Full Baths 
2
Partial Baths 
1
Lot Size 
0.35 Acres
Year Built 
2007
MLS® Number 
748901681
Status 
Active
Property Tax 
$6,668
HOA/Condo/Coop Fees 
N/A
Sq Ft Source 
N/A
Friends & Family
Recent Activity
3 hours agoListing updated with changes from the MLS®
5 days agoPrice changed to $749,900
2 months agoStatus changed to Active
2 months agoListing first seen on site
General Features
Acres 
0.35
Attached Garage 
Yes
Disclosures 
Disclosure
Foundation 
Concrete Perimeter
Garage 
Yes
Garage Spaces 
3
Land Lease 
No
Parking 
Garage Door OpenerOff StreetAttachedGarage
Parking Spaces 
3
Property Sub Type 
Single Family Residence
Sewer 
Public Sewer
SqFt Total 
2942
Style 
Stories2Traditional
Water Source 
Public
Interior Features
Appliances 
Gas Water HeaterWasherDryerConvection OvenDishwasherDisposalDouble OvenFree-Standing Gas RangeFree-Standing RefrigeratorMicrowave
Basement 
Crawl Space
Cooling 
Central AirHeat Pump
Fireplace 
Yes
Fireplace Features 
Gas
Fireplaces 
1
Flooring 
HardwoodWood
Heating 
Forced AirHeat Pump
Interior 
Kitchen IslandPantryCentral VacuumHigh CeilingsSoaking Tub
Bedroom 1 
Level - UpperDescription - _5thBedroom
Bedroom 2 
Level - UpperDescription - _2ndBedroom
Bedroom 3 
Level - UpperDescription - _3rdBedroom
Dining Room 
Level - MainDescription - DiningRoom
Family Room 
Level - MainDescription - FamilyRoom
Great Room 
Description - GreatRoom
Kitchen 
Level - MainDescription - Kitchen
Laundry 
Level - MainDescription - Laundry
Living Room 
Level - MainDescription - LivingRoom
Master Bedroom 
Level - UpperDescription - PrimaryBedroom
Save
Ask
Tour
Hide
Share
Exterior Features
Exterior 
Garden
Fencing 
Fenced
Lot Features 
Corner LotLevelPrivateSecluded
Patio And Porch 
Patio
Roof 
Composition
Community Features
MLS Area 
_155
Financing Terms Available 
CashConventionalFHAUSDA LoanVA Loan
Roads 
Paved
Schools
School District
Unknown
Elementary School
Grant Watts
Middle School
Scappoose
High School
Scappoose
Listing courtesy of Mary Hafeman of MORE Realty (503) 438-8964


The content relating to real estate for sale on this website comes in part from the IDX program of the RMLS™ of Portland, Oregon. Real estate listings held by brokerage firms other than MORE Realty are marked with the RMLS™ logo, and detailed information about these properties includes the names of the listing brokers. Listing content is Copyright © 2026 RMLS™, Portland, Oregon. Some properties which appear for sale on this website may subsequently have sold or may no longer be available.

Last checked 2026-09-14 12:54 PM PDT.

All information provided is deemed reliable but is not guaranteed and should be independently verified

Neighborhood & Commute
Source: Walkscore
Disclosure: Community information and market data powered by Constellation Data Labs. Information is deemed reliable but not guaranteed.
Save
Ask
Tour
Hide
Share